-
UID: 1569053 
-
- 注册时间2012-06-21
- 最后登录2026-05-27
- 在线时间23491小时
-
- 发帖185259
- 搜Ta的帖子
- 精华2
- 金币659989
- 道行20030
- 原创769
- 奖券510
- 斑龄0
- 道券30
- 获奖0
-
访问TA的空间加好友用道具

UID: 1569053
- 发帖
- 185259
- 金币
- 659989
- 道行
- 20030
- 原创
- 769
- 奖券
- 510
- 斑龄
- 0
- 道券
- 30
- 获奖
- 0
- 座驾
-
- 设备
-
- 摄影级
-
在线时间: 23491(小时)
注册时间: 2012-06-21
最后登录: 2026-05-27
|
—
本帖被 xgch 执行加亮操作(2026-05-19)
—
设计单位
VIASCAPE design
地址
上海
建筑面积
3540 m²
项目年份
2025
摄影
Shan Liang
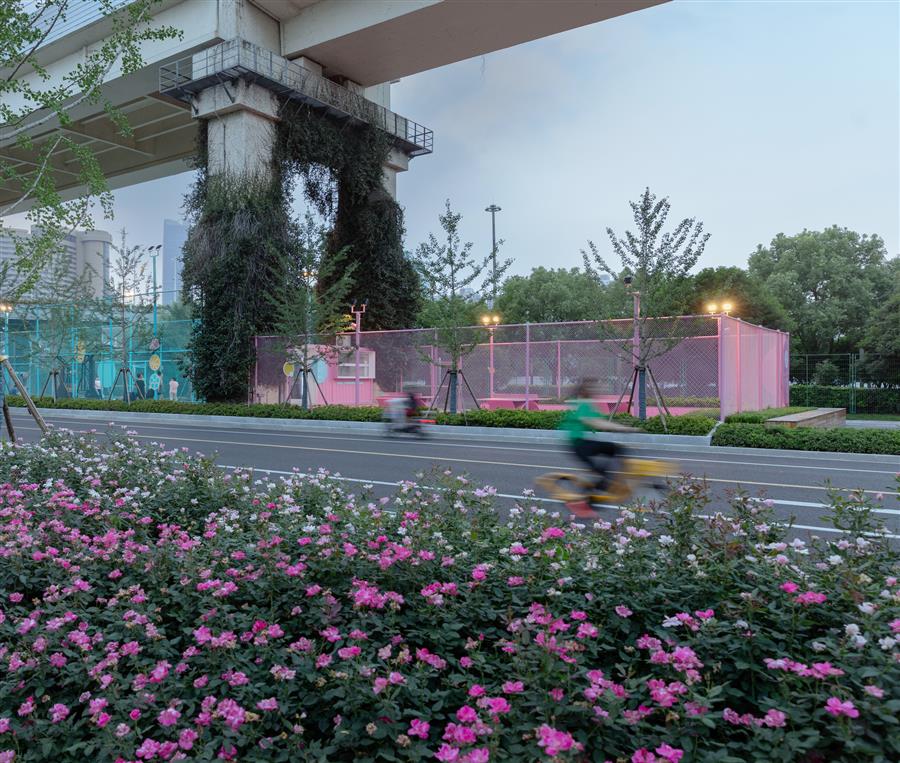
自 2022 年春季起,我们的团队开始着手对周边曹溪路地铁站区域进行全面的环境改善和更新项目。整体更新计划于同年 7 月完成。该计划旨在通过整体的城市设计方法建立更新框架,通过分阶段、渐进式的实施过程实现上海城市核心区域一处破败区域的功能性改造,并通过基于地铁站内部空间及其相邻地块的功能调整进行空间优化整合,从而实现整个区域的整体复兴。2023 年底,由我们团队设计的“曹溪路口袋公园” 成为该项目的第一阶段。第二阶段“轻轨下的欢乐之地”于 2023 年 12 月由我们设计,并于 2025 年 3 月建成。
Beginning in the spring of 2022, our team commenced working on the comprehensive environmental improvement and renewal project for the surrounding Caoxi Rd. Metro Station area. The overall renewal plan had completed by July of the same year. The plan aims to establish a renewal framework through a holistic urban design approach, achieving functional transformation of a blighted area in Shanghai's urban core through a phased, incremental implementation process, and realize overall regional revitalization by integrating spatial optimizations based on functional adjustments of the metro station's internal space and its adjacent plots. At the end of 2023, "Caoxi Road Pocket Park"1 designed by our team was built as the first phase of the project. The second phase, "the Happy Spot under the Light Rail", was designed by us in Dec 2023 and constructed by March 2025.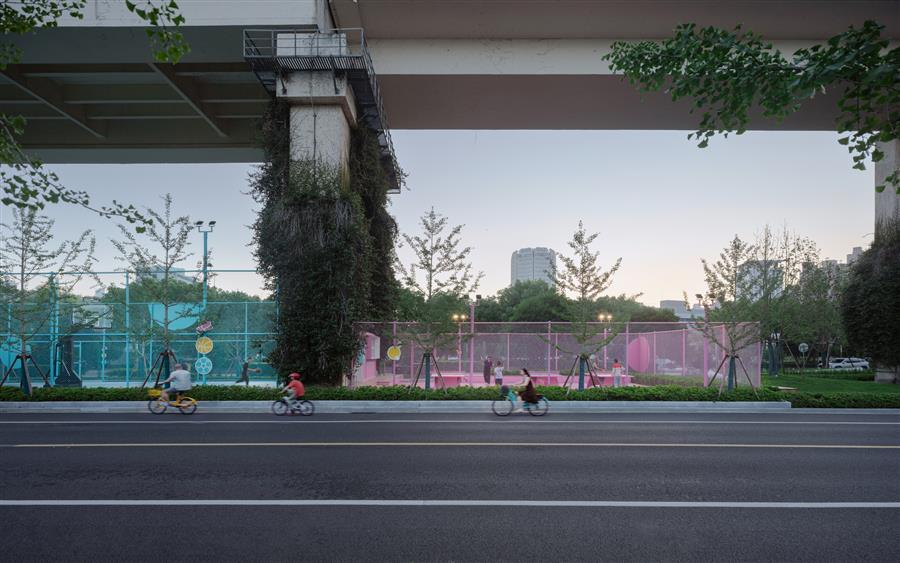 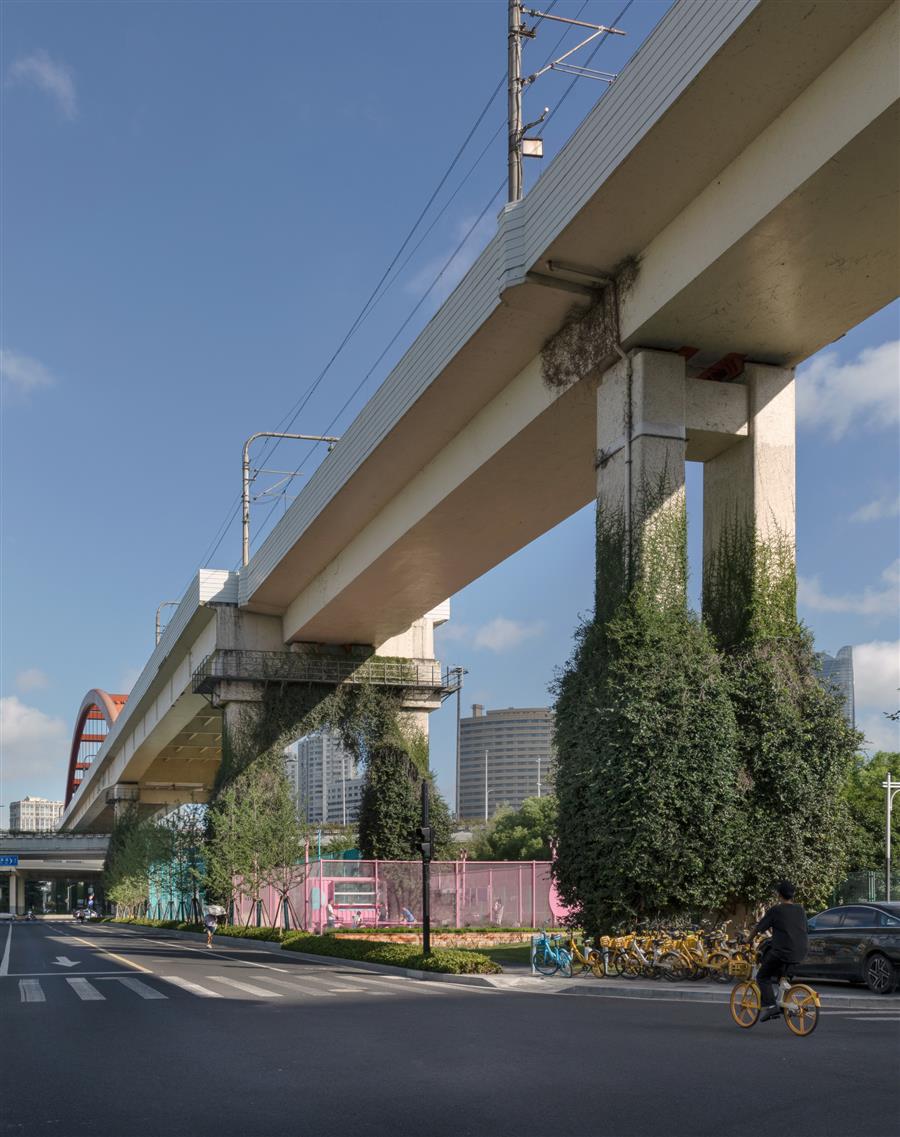
1. 灯光轨道下的空间因色彩而充满活力——该项目位于凯旋南路,与曹溪路交汇处,东南侧紧邻上海地铁 3 号线的曹溪路站。整个场地呈细长、拉长的形状(长 200 米,宽 18 至 26 米),直接位于地铁 3 号线高架桥的下方。项目的西北端被内环高架路和北曹溪路天桥所遮蔽,导致现场氛围异常压抑。在改造之前,场地内的传统桥梁绿化屏障进一步加剧了这种阴暗、夹杂于城市中的状况。这种外观不仅与徐家汇地区曹溪路沿线整体明亮、现代的城市风貌形成鲜明对比,而且对项目周边的日常通勤体验也产生了负面影响。
1. Color Brings Vitality to the Space under the Light Rails - The project is situated on South Kaixuan Road, at its interp with Caoxi Road, with the southeastern side closely adjacent to Caoxi Road Station of Shanghai Metro Line 3. The entire site exhibits a slender, elongated form (200 m long and 18–26 m wide) and lies directly beneath the elevated viaduct of Metro Line 3. The northwestern end of the project is overshadowed by the Inner Ring Elevated Road and North Caoxi Road overpass, resulting in a notably oppressive on-site atmosphere. Before the renewal, the conventional bridge green screening within the site further accentuated this gloomy, interstitial urban condition. This appearance not only stands in stark contrast to the overall bright, modern urban character along Caoxi Road in the Xujiahui area, but also negatively impacts the daily commuting experience along the project's interfaces.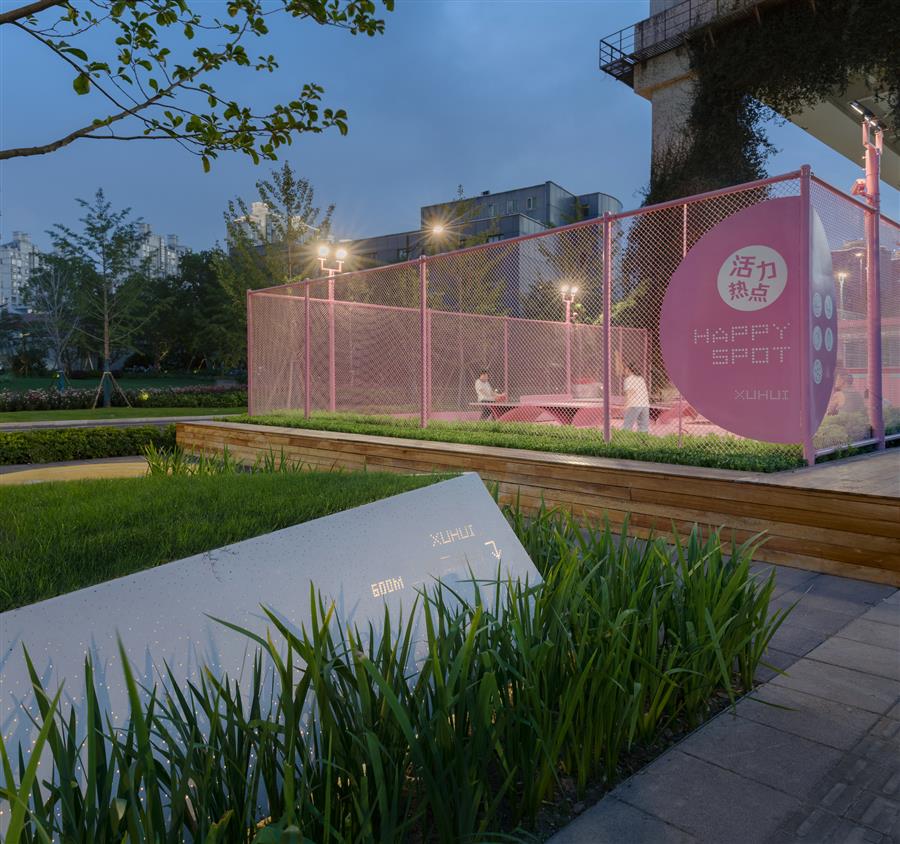 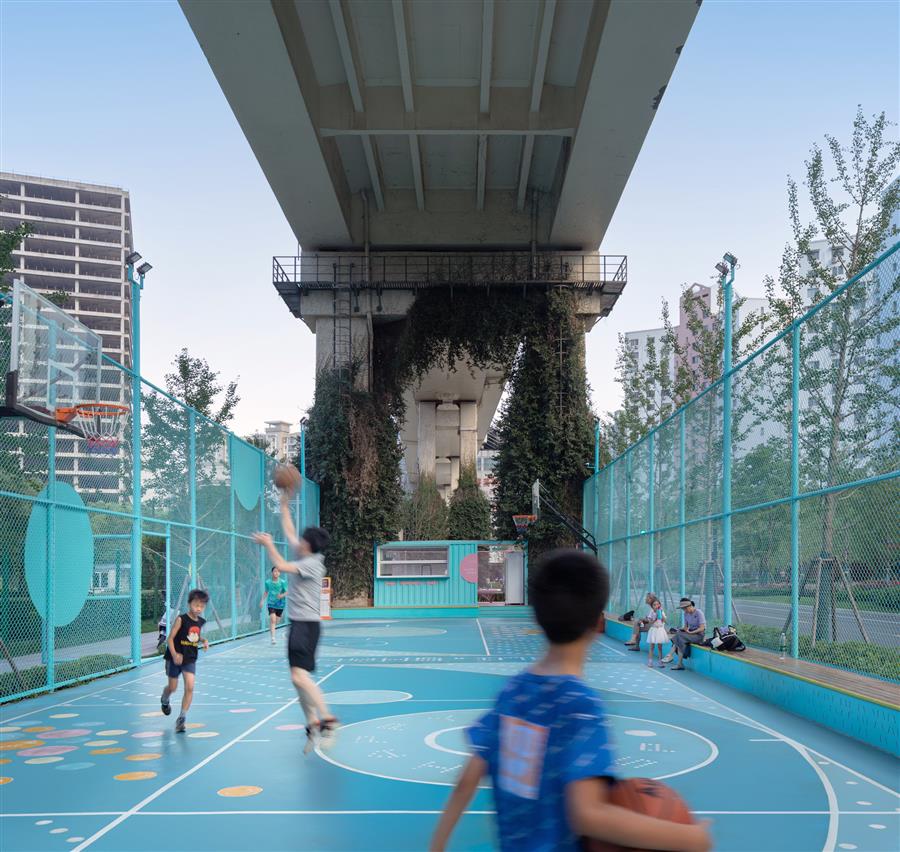 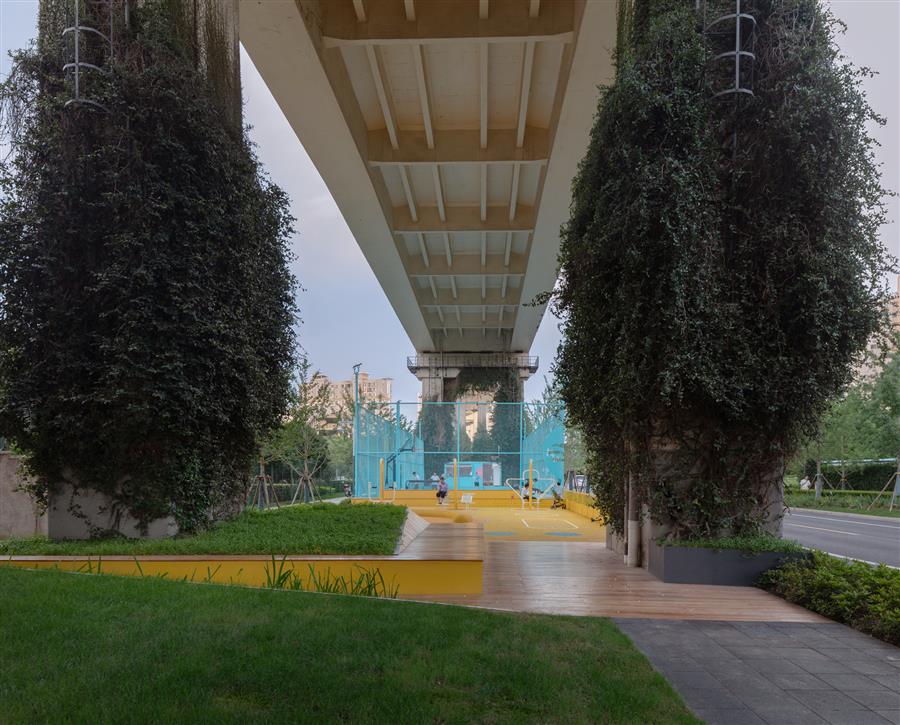
鉴于传统的绿化和景观优化措施效果不佳,我们试图通过充满活力的色彩干预来重新激活这一区域。我们的目的是在被众多地下空间(包括轻轨高架桥下方、内环高架路及其下坡匝道下方的空间)所遮蔽的城市缝隙中引入一抹亮丽的色彩,从而在繁忙的街道中营造出城市生活的空间变化。
Given that conventional greening and landscape optimization proved unsatisfactory, we sought to revitalize this space through vibrant chromatic interventions. The intent is to introduce a bright accent within the urban interstices overshadowed by multiple undercroft spaces (including those beneath the light rail viaduct, the Inner Ring Elevated Road, and its descending ramp), thereby creating spatial variation of urban life amid the busy streets.
2.徐家汇体育公园附近的“快乐空间”——为了确定该场地更新的定位功能,我们针对当地社区居民进行了需求评估。结果相当令人惊讶:首要的功能需求是体育和健身空间。这一结果在当时看来有些出乎意料,因为著名的徐家汇体育公园距离该项目场地直线距离不超过 300 米。然而,通过更深入的调查,我们找到了这些需求的合理依据。首先,徐家汇体育公园并非完全开放且无边界地存在,尽管它提供了多个入口以方便通行,但距离最近的 12 号入口最近的点到该项目场地的步行距离约为 700 米,大约需要步行 10 分钟,这对于像景园社区这样的周边社区的居民来说是一个相当长的距离。
2.the Happy Spot near Xujiahui Sports Park - To determine the functional positioning of the site renewal, we conducted a need assessment targeting at the local community residents. The results were rather striking: the primary functional demand was for sports and fitness space. This result appeared to be counterintuitive at the time, given that the renowned Xujiahui Sports Park lies no more than 300 m straight from the project site. However, through more in-depth investigation, we identified the rational basis for these demands. First, Xujiahui Sports Park is not entirely open in an unbounded manner, although it provides multiple entrances for convenient access, the walking distance from the nearest Entrance No. 12 to the project site is approximately 700 m, requiring about a ten minutes' walk, which is quite a distance for residents of neighboring communities such as Jinguyuan Community.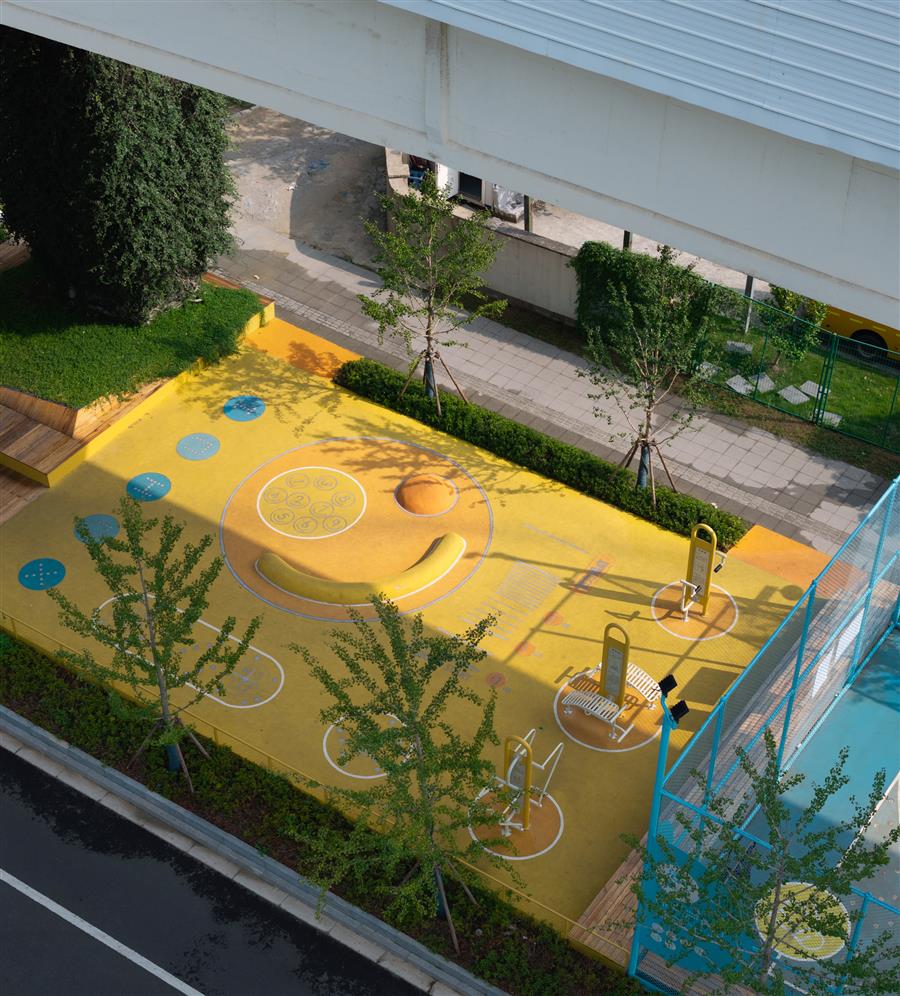 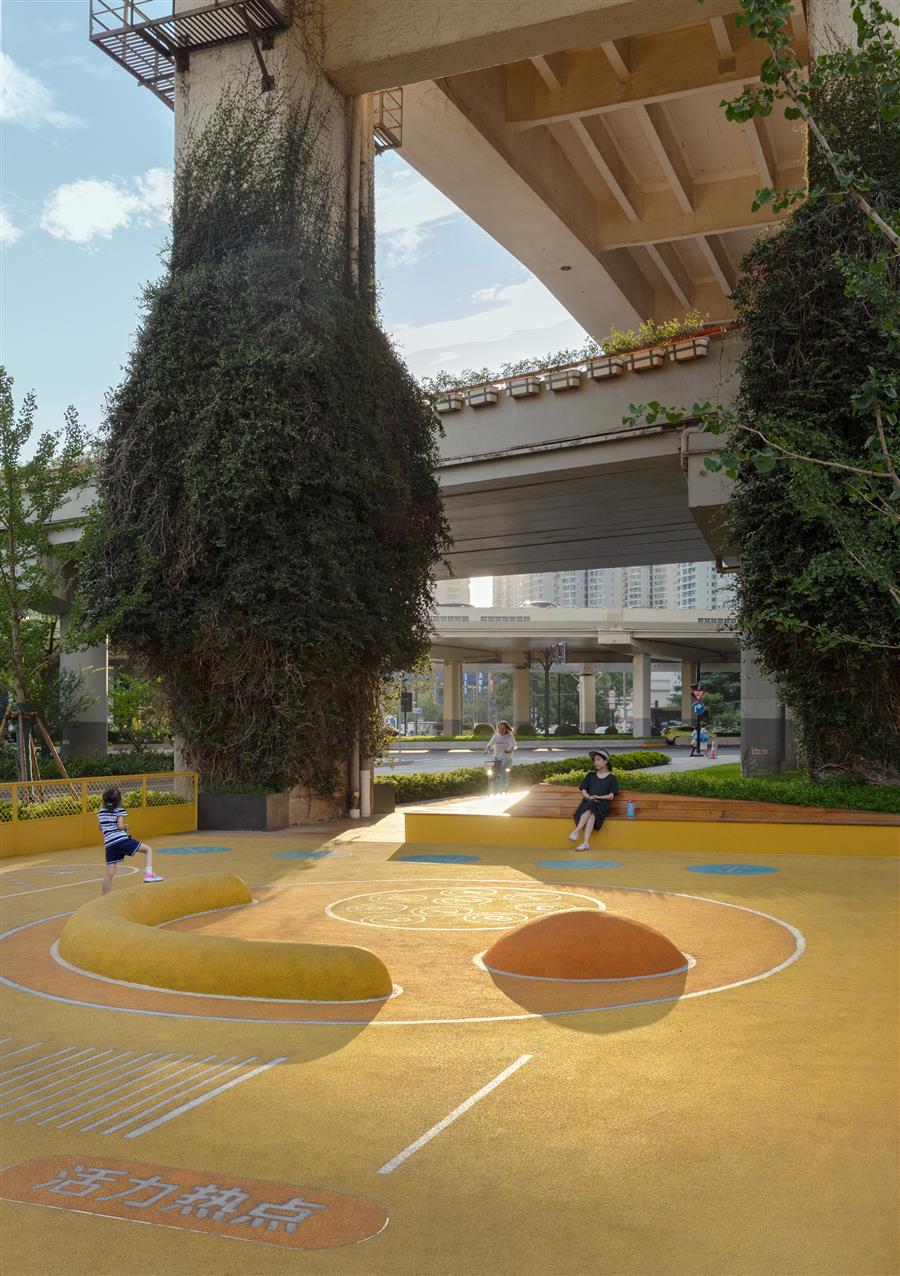 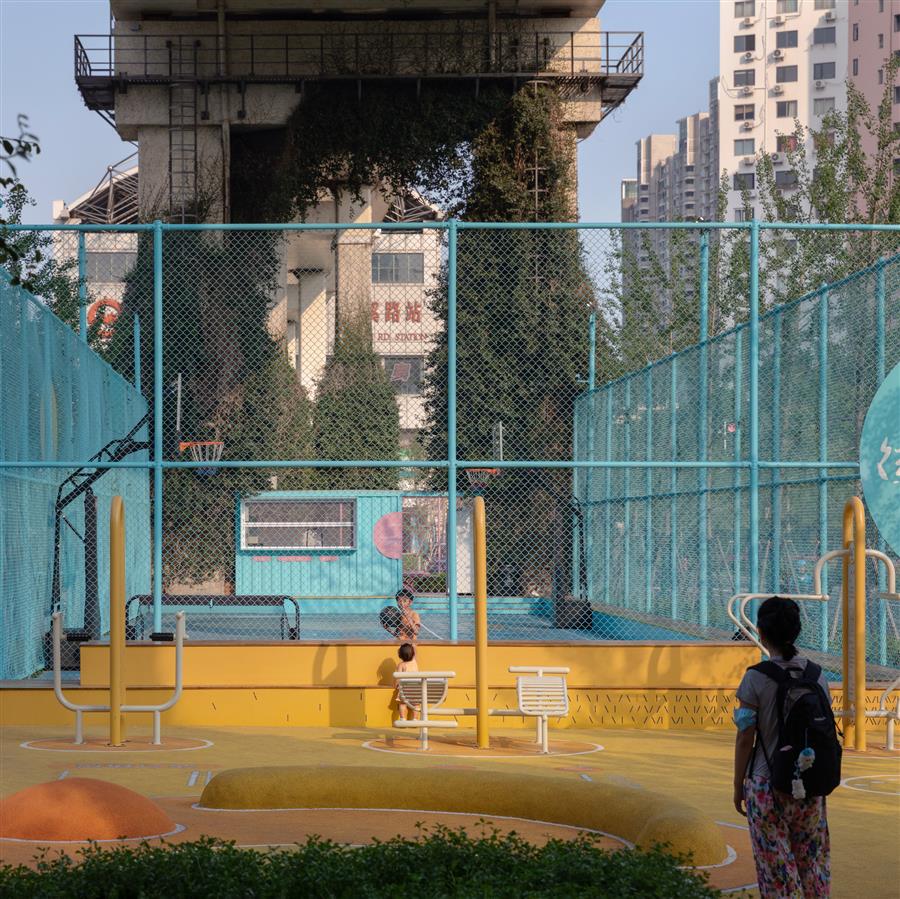
其次,要到达徐家汇体育公园,必须穿过中山二路南段(这是内环高架路下方的一条重要城市主干道),该路段双向有十条车道,对于步行或骑自行车出行的人来说,其行走体验并不太舒适。第三,徐家汇体育公园内的大多数设施都是收费的,或者是室内运动设施。如果该项目能为当地居民提供免费(或几乎免费)且无需预约的小型多功能健身空间,这将是一个积极的补充,同时还能为之前阴暗的桥下空间注入新的空间活力。通过进一步的需求评估和分析,我们最终选择了供周边居民自由使用的活动项目。这些活动包括篮球、羽毛球、五人制足球、乒乓球、小型健身设备区和游乐区。
Second, to reach Xujiahui Sports Park one has to cross South Zhongshan Second Road (a major urban thoroughfare beneath the Inner Ring Elevated Road), which has ten lanes of bidirectional traffic and offers a hardly pleasant walking experience for those traveling on foot or by bicycle. Third, most facilities within Xujiahui Sports Park are fee-charging or for indoor sports. Should this project provide local residents with small-scale, multi-functional fitness spaces that are free (or nearly free) which require no reservation, it would serve as a positive complement while simultaneously infusing new spatial vitality into the previously gloomy bridge undercroft space. Through further needs assessment and analysis, we ultimately selected a set of activities for spontaneous use by surrounding residents. These include basketball, badminton, five-a-side football, table tennis, small-scale fitness equipment areas, and play zone.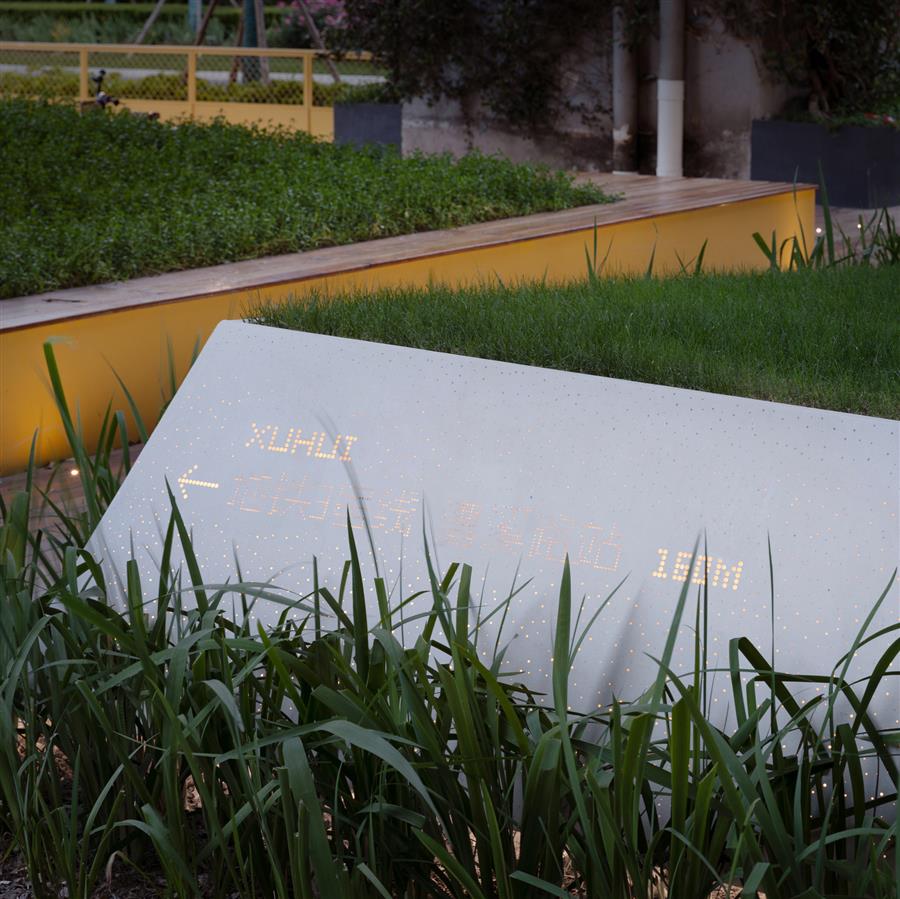 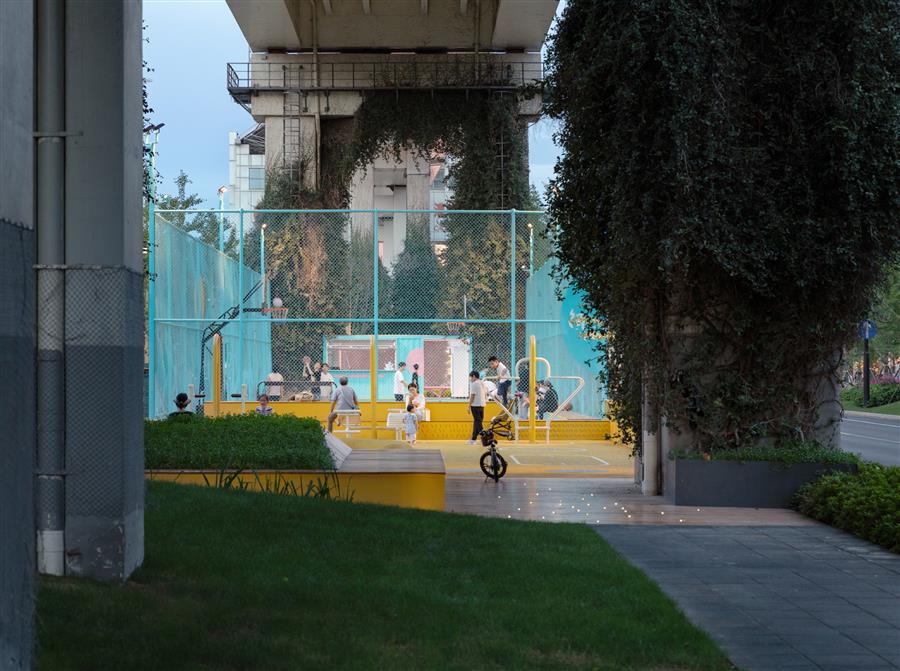
3. 基于对健康状况的关注和空间逻辑进行“快乐空间”的设计——尽管有需求,但我们仍对创建体育/健身空间以及鼓励在高架桥下方使用该空间的可行性表示担忧。这可能会使使用者暴露于由上方交通基础设施和车辆交通产生的灰尘、废气排放和噪音所导致的健康风险之中。因此,在开始详细设计之前,我们主动咨询了地铁管理部门。结果表明,在轻轨运行期间,没有明显的电磁场产生,这不会对位于高架桥下方的短期使用者造成健康风险。我们还了解到,只有在列车到达和出发期间,铁路才会因电磁效应而出现短暂的灰尘吸附现象,其对下方空间的影响相当微小。因此,这种更新设计中的“健康主题”可以通过尽可能将高强度的体育活动安排在远离场地西侧的位置来实现,该西侧区域正好位于内环高架路及其下降匝道下方——这些区域存在明显的污染源。
3. Design the Happy Spot Based on the Concern for Health and Spatial Logic - Despite the demand, we remained concerned about the feasibility of creating sports/ fitness spaces and encouraging the use of the space beneath the elevated viaduct. This might expose users to health hazards resulting from dust, exhaust emissions, and noise generated by the overhead transit infrastructure and vehicular traffic. Accordingly, before initiating the detailed design, we proactively consulted the metro administration. The result shows no clear evidence of electromagnetic fields produced during light rail operation, which pose health risks to short-term users beneath the viaduct. We also learned that only during train arrivals and departures do the rail exhibit transient dust adsorption due to electromagnetic effects, whose impact on the space below is rather minimal. Consequently, the "health theme" of this renewal design could be substantially achieved simply by locating high-intensity physical activities as far as possible from the western side of the site, which lies directly beneath the Inner Ring Elevated Road and its descending ramp—areas where a clear pollution source2 exists.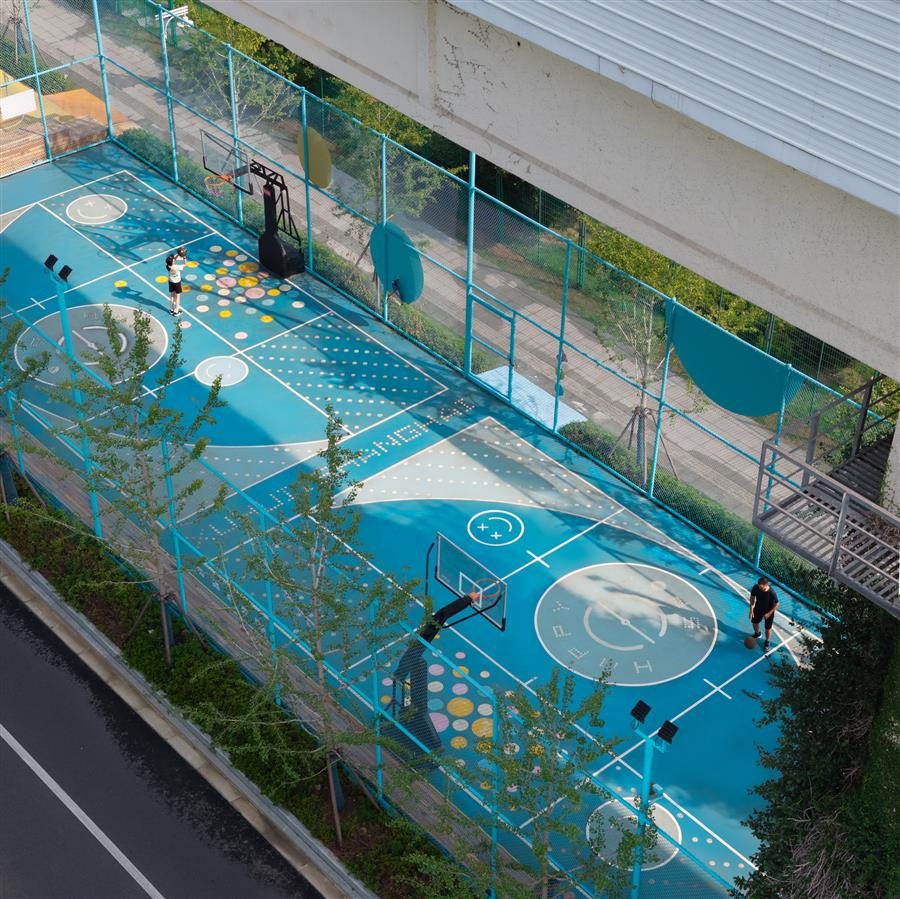
同时,通过对不同运动项目所需安全网的不同高度要求以及场地多功能利用潜力的分析,我们将上述健身区域按类型进行了空间分类:一个“低防护网区域”,将儿童游乐区与健身设备相结合;一个“高防护网区域”,在统一的多功能活动场地内容纳篮球、羽毛球和五人制足球;还有一个“中防护网区域”,主要用于乒乓球运动。根据其功能,为这些类型区域赋予了三种不同的鲜明颜色,并对健身区域两侧的休息/等候空间进行了适当优化,同时对地铁 3 号线曹西路站的前庭景观进行了重新规划。凯旋南路地下空间改造的“色彩配置”和整体“景观布局”自然而然地得以确立。
Concurrently, through an analysis of the varying height requirements for safe netting for different sports and the potential of multi-functional use of the site, we spatially categorized the above mentioned fitness zones into three typological areas: a "low-barrier-netting zone," where children's play areas are integrated with fitness equipment; a "high-barrier-netting zone," accommodating basketball, badminton, and five-a-side football within a unified multi-functional activity field; and a "mid-barrier-netting zone," dedicated primarily to table tennis. Upon assigning three distinct bright colors to these typological zones in accordance with their functions, appropriately optimizing the resting/ waiting spaces flanked by the fitness area, as well as reconfiguring the forecourt landscape of Caoxi Road Station on Metro Line 3 were conducted. The "chromatic configuration" and the overarching "landscape layout" of the South Kaixuan Road Bridge Undercroft renewal were naturally established.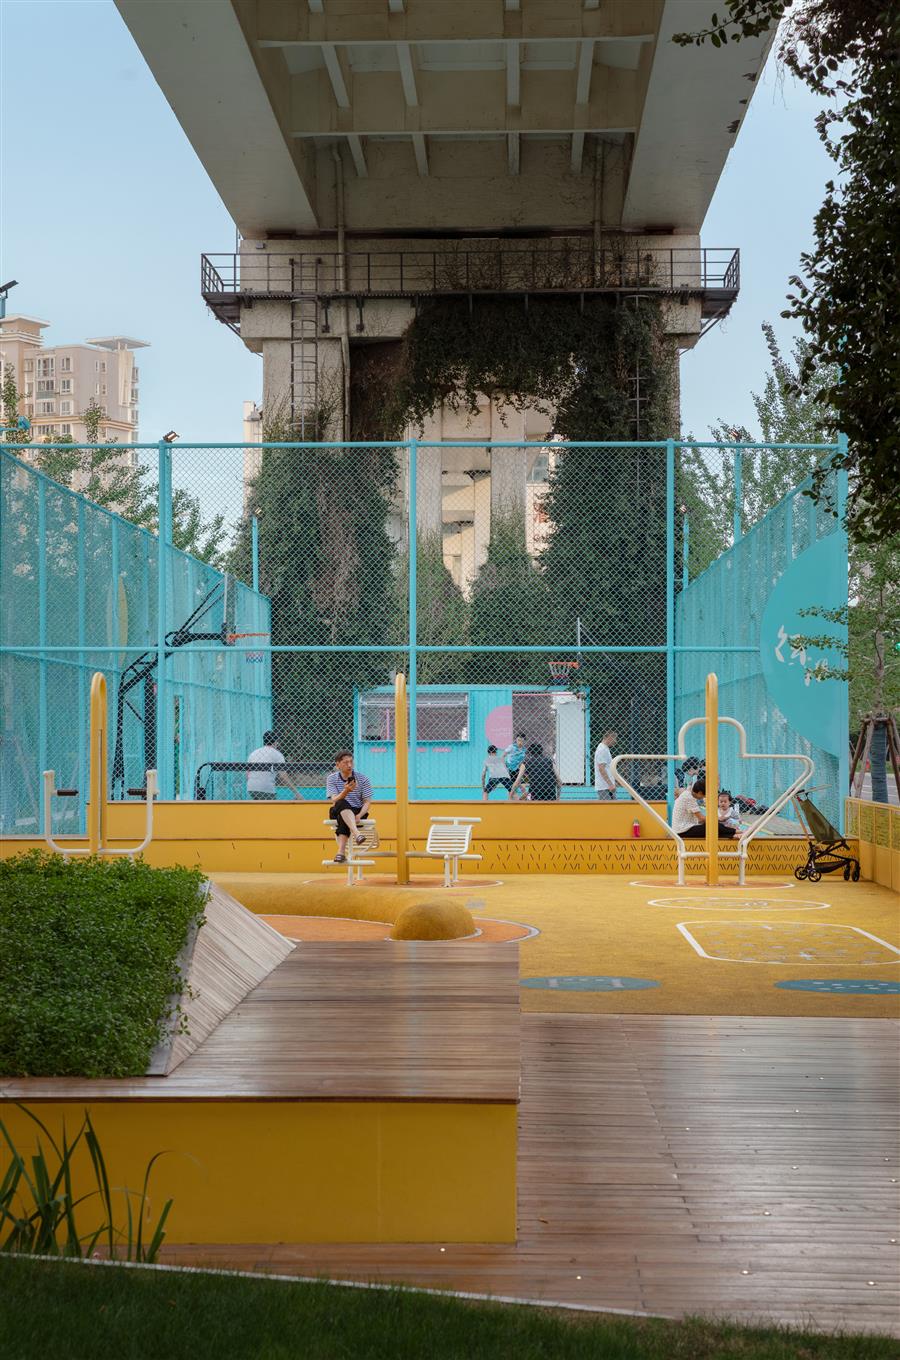
4. “快乐之地”的环境表达与表情符号——在整个项目中,面积最大的区域是用于高网围栏运动的浅蓝色区域。在这个区域内,篮球场上的自由投篮区和三分线的圆形标记不仅作为比赛区域的必要边界线,还成为了该项目最引人注目的视觉元素。为了确保不同场地之间的视觉连贯性和一致性,我们将圆形和由圆形衍生出的标记的使用范围扩展到了中网围栏区域的乒乓球场地、健身区以及低网围栏区域的儿童游乐区。通过这种方式,这些圆形形式成为了该项目视觉形象的基础逻辑。在每个运动区域内,我们进一步应用了基于圆形的标记作为与该特定场地相匹配的单色配色方案的基础。
4. Environmental Expressions and Emojis of the Happy Spot - Occupying the largest footprint of the entire project is the light-blue area designated for high-barrier-netting sports. Within this space, the circular markings of the free throw area and 3-pts line on the basketball court work not only as a necessary court lining of playing zones but also as the project's most striking visual motif. To ensure visual continuity and coherence across various courts, we extended the uses of circular and circle-derived markings, along with corresponding topographic designs to the table tennis area in the mid-barrier-netting area, as well as fitness area and kids play area in the low-barrier-netting zone. In doing so, these circular forms became the foundational logic of the project's visual identity. Within each sports area, we further applied circle-based markings as the basis for a monochromatic color scheme tailored to this specific court.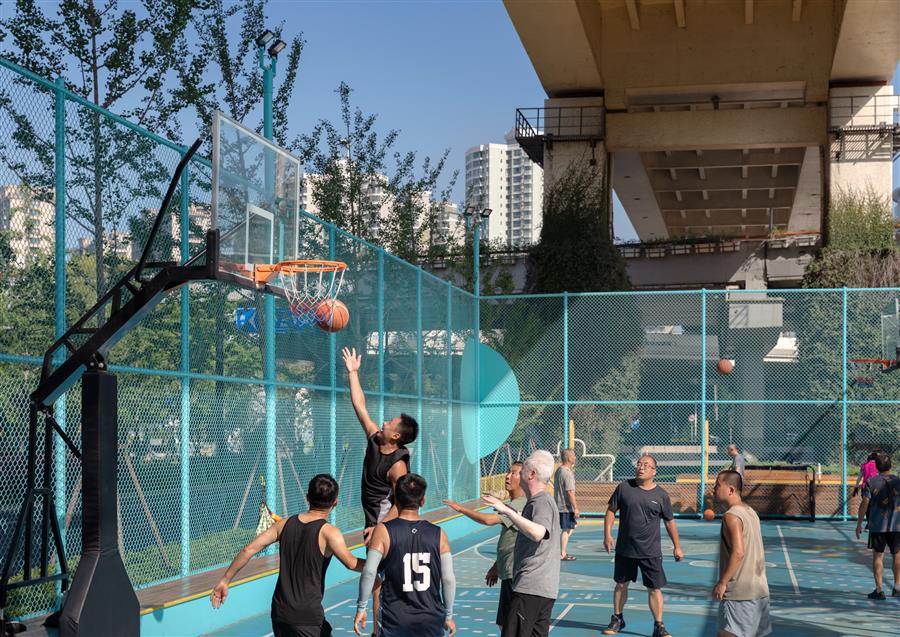
我们的设计将图形形式和色彩表达与功能相结合,为每个场地营造出丰富且充满趣味的视觉体验,这构成了视觉设计的第二层。我们还继续采用圆形几何形状进行较小规模的设计。这一次,对于地面/周边网上的功能性标识以及传达情感的表情符号图形,我们采用了这种设计手法。在第三层中,我们采用了功能区之间色彩对比的策略,旨在增强欢乐的氛围,并在体育活动期间增强其传达效果。最终,如果在城市缝隙中能有一个充满活力的热点,能够提供健康活动、情感释放以及在高强度、高密度的城市生活压力中短暂体验到的多巴胺驱动的愉悦感,那么我们将把这样的结果视为一种具有社会价值和公共利益的结果,值得记录下来。
Our design aligns graphic form and chromatic expression with functions, while rendering a rich and playful visual experience of each court, which constitutes the second tier of visual design. We further continued to rely on circular geometries for a smaller scale design. This time for functional signage on the ground /perimeter netting, as well as emotion-conveying Emoji graphic. In the third tier, we adopted a strategy of color contrast across functional zones, aiming to heighten the atmosphere of joy and to amplify its communication during sports activities. Ultimately, if a vibrant hotspot within the urban interstice can offer healthy activities, emotional release, and the dopamine-driven pleasure even only fleetingly amidst the pressures of high-density, high-intensity urban life, we would regard such a result as a social value and public good worthy of documentation.
项目图纸▲平面图
设计单位
FP Arquitectura
地址
哥伦比亚
建筑面积
11853 m²
埃尔卡米诺是该市最大的公共基础设施项目,用于提供住房及社会服务,人们在此可以获得住宿、食物、衣物以及全面的照料。
El Camino is the city’s largest public infrastructure for housing and social services, where people receive accommodation, food, clothing, and comprehensive care.
该中心设有 118 个房间,根据使用者的身体状况、自主能力水平以及具体需求将其分为不同的类型,并整合了三项服务:Centro Vida,为曾经无家可归且正在进行社会重新融入过程的人们提供长期护理;Centro Día,为老年人提供全面的日常护理;以及Centro Protección,为因被遗弃或缺乏家庭支持而生活在贫困或脆弱状态下的老年人提供庇护和援助。
The center has 118 rooms grouped into different types according to users’ physical condition, level of autonomy, and specific needs, and integrates three services: Centro Vida, which provides permanent care for formerly unhoused people in a process of social reintegration; Centro Día, which offers comprehensive daily care for older adults; and Centro Protección, which shelters and supports older adults living in poverty or vulnerability due to abandonment or lack of family support.
该中心设有 118 个房间,根据使用者的身体状况、自主能力水平以及具体需求将其分为不同的类型,并整合了三项服务:Centro Vida,为曾经无家可归的人提供长期护理,帮助他们重新融入社会;Centro Día,为老年人提供全面的日常护理;以及Centro Protección,为因被遗弃或缺乏家庭支持而处于贫困或脆弱状态的老年人提供庇护和援助。
The center has 118 rooms grouped into different types according to users’ physical condition, level of autonomy, and specific needs, and integrates three services: Centro Vida, which provides permanent care for formerly unhoused people in a process of social reintegration; Centro Día, which offers comprehensive daily care for older adults; and Centro Protección, which shelters and supports older adults living in poverty or vulnerability due to abandonment or lack of family support.
在建筑的边缘部分,它向周围街道后退了一段距离,从而形成了带有绿地和树木种植的行人缓冲区。这些面向街道的区域此前被一道围栏隔离开来,限制了公众的通行,而现在它们已完全开放并成为公共区域。
Toward its edges, the building steps back from the surrounding streets to create pedestrian buffer zones with green areas and tree planting. These street-facing areas, previously enclosed from public access by a fence, are now fully open and public.
这些服务设施通过两个折叠式大厅和一个倾斜的广场提供给用户。这个倾斜的广场能够使城市地面保持连贯性,并使公共场景能够与建筑内部相互重叠。一个装有玻璃的底座用于容纳行政和服务区域,比如艺术工作室、音乐教室和餐饮空间,它与城市的日常生活建立了透明且开放的关系。
Access to the services is provided through two folded lobbies and a sloped plaza that enables continuity of the urban surface and the overlap of public scenarios into the building. A glazed base housing administrative and service areas—such as art workshops, music classrooms, and dining spaces—establishes a transparent and permeable relationship with the everyday life of the city.
这座建筑被设计成一个促进集体生活的框架,旨在培养情感联系和小型社区。其内部通过材料选择、与自然的接触以及诸如露台和公共区域等中间空间来营造温暖和亲切的氛围,这些空间鼓励人们相遇交流。中央的交通流线通向双层高的公共空间,从视觉和空间上将不同楼层连接起来,而带有大开口的外立面打破了模块的重复,并最大限度地引入自然光线。这些空间可用于各种活动,如阅读、休息和社交。
The building is conceived as a framework for collective life, fostering emotional bonds and small communities. Its interior seeks warmth and a sense of welcome through material choices, contact with nature, and intermediate spaces such as terraces and communal areas that encourage encounter. The central circulation opens onto double-height communal spaces that visually and spatially connect different levels, while the façades, with large openings, break the repetition of the modules and maximize natural light. These spaces accommodate a variety of activities such as reading, resting, and socializing.
项目图纸▲平面图 ▲剖面图 ▲立面图
|


