| 姜谷粉丝 | 2026-05-22 08:17 |
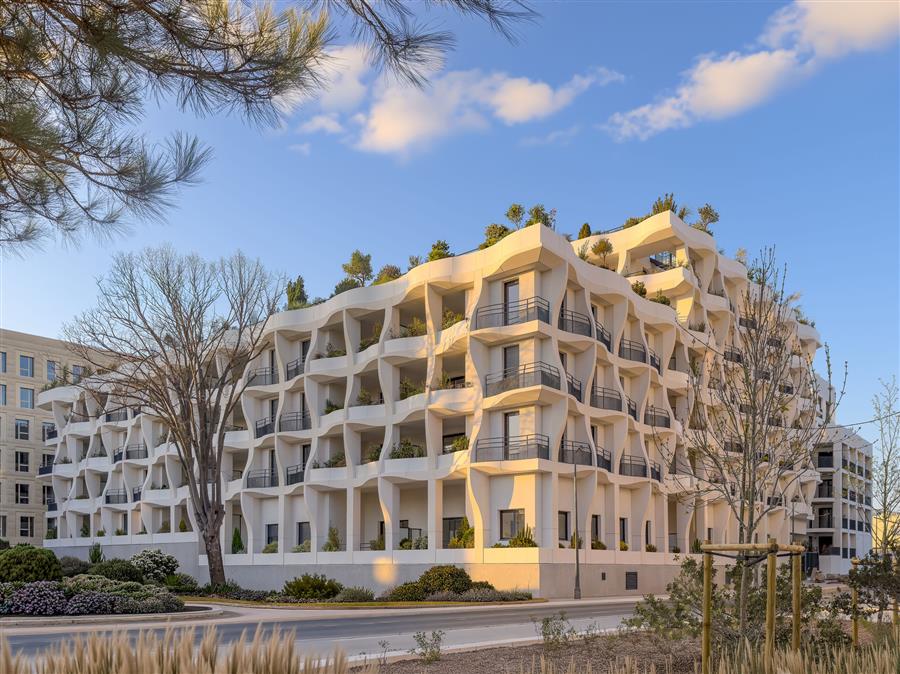
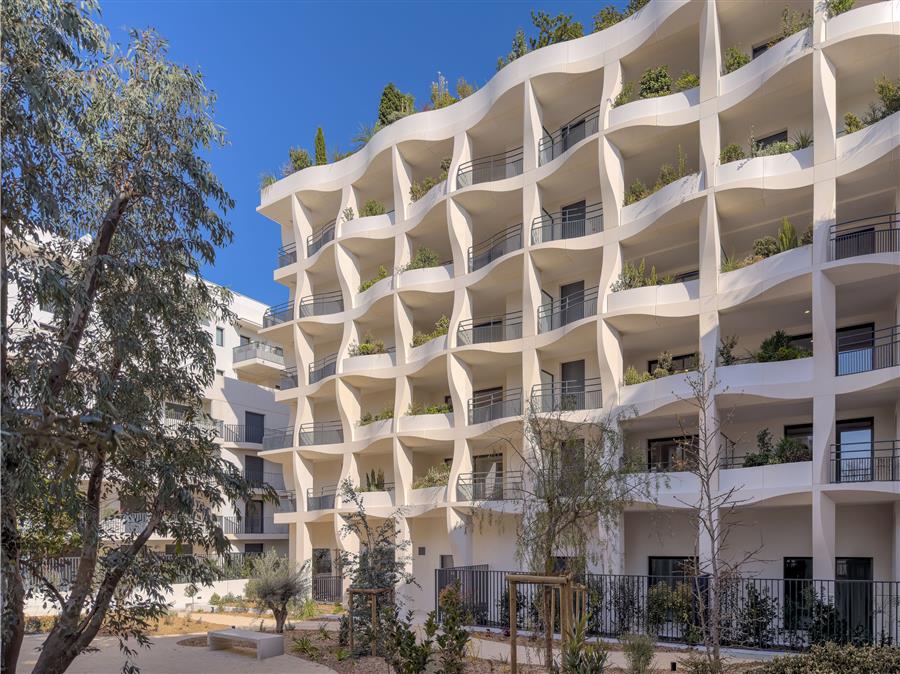 “这些住宅如同由地中海、阳光和风塑造而成的生物气候型、贝壳状的外壳一般,营造出一种透气的微气候。” 文森特·卡莱博特" The residences unfold as bioclimatic, shell-like envelopes shaped by the Mediterranean Sea, sun and wind, creating a breathable microclimate." Vincent Callebaut 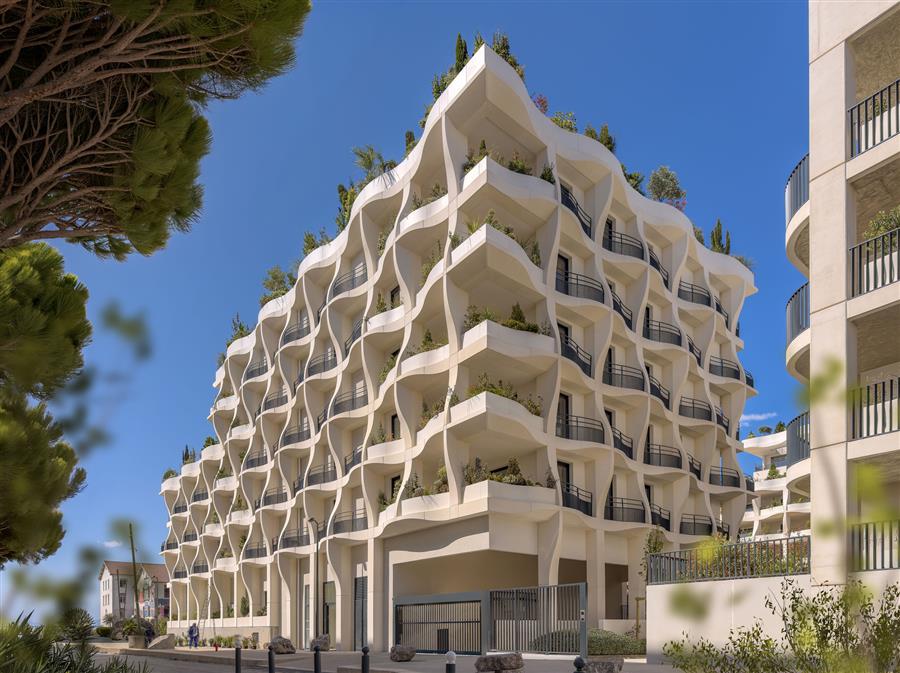 2026 年 3 月,由文森特·卡莱博建筑事务所设计的两栋住宅楼在标志性的“秘密花园”项目中竣工。如今,它们已以人性化尺度融入蒙彼利埃市,位于创意城的核心区域,位于原陆军应用学院(EAI)的历史遗址之上。 Delivered in March 2026 within the emblematic program "Jardins Secrets", two residential buildings by Vincent Callebaut Architectures have now entered the city of Montpellier at a human scale, at the heart of the Cité Créative, on the historic site of the former École d'Application de l'Infanterie (EAI). 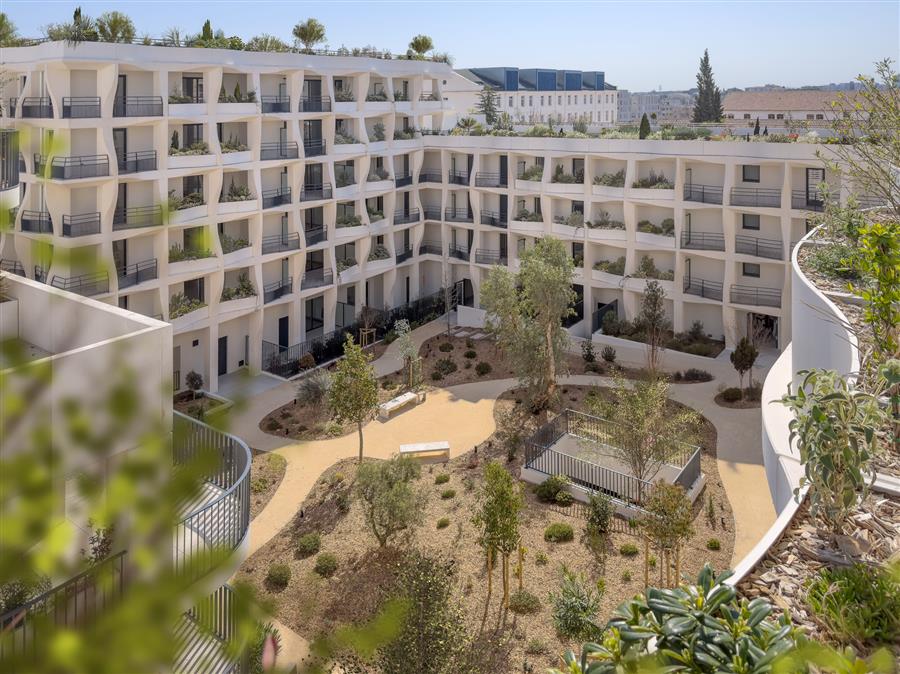 该项目包括为布伊格房地产公司设计的“泰伊亚”项目(共 75 套住房,其中包括 17 套经济适用房,建筑面积 5364 平方米)以及为维斯塔集团设计的“奥佩莱与森斯”项目(共 38 套住房,其中包括 11 套经济适用房,建筑面积 2845 平方米),这两个项目共同打造了 113 套住宅,其设计充分契合了 RE2020、生物多样性以及社会融合等议题的要求。 The project comprises Théia for Bouygues Immobilier (75 housing units, including 17 affordable ones, 5,364 m²) and Opale & Sens for Vestia Groupe (38 housing units, including 11 affordable ones, 2,845 m²), bringing together 113 homes designed in close alignment with the issues of RE2020, biodiversity and social mixity. 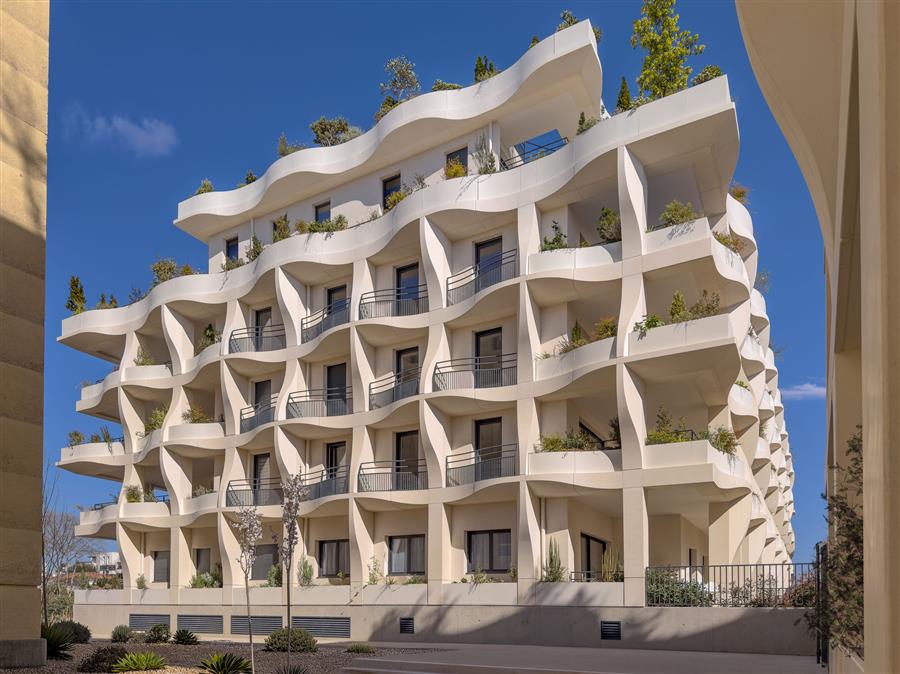 这两项开发项目是在蒙彼利埃市于 2021 年发起的竞赛中获得的奖项,随后在 2024 年秋季,它们又荣获了由奥克西塔尼-地中海房地产开发商联合会(Fédération des Promoteurs Immobiliers d'Occitanie-Méditerranée)颁发的“全球品质银质金字塔奖”(La Pyramide d'Argent de la Qualité Globale)。 Awarded in the competition launched by the City of Montpellier in 2021, these two developments were later honored with the "Silver Pyramid for Global Quality" (La Pyramide d'Argent de la Qualité Globale), awarded by the Real Estate Developers Federation of Occitanie‑Mediterranean (Fédération des Promoteurs Immobiliers d'Occitanie‑Méditerranée) in autumn 2024. 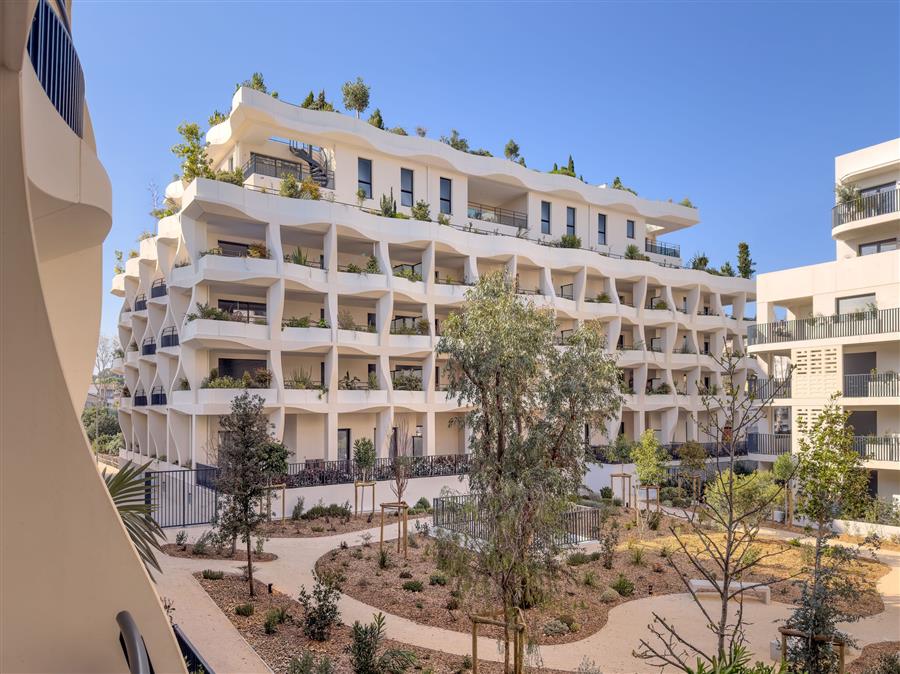 受新艺术风格启发的地中海宣言——“秘密花园”项目旨在应对双重挑战:既要尊重一处昔日军事基地的历史记忆,又要创造出新一代密集、绿色且具有再生能力的地中海式城市风貌。该项目距离蒙彼利埃埃库松的历史中心直线距离不足一公里,与该市的郊区完美融合,与周边精致、有序的遗产建筑形成对话,同时展现出一种坚定的有机风格。 A Mediterranean manifesto inspired by Art Nouveau — The "Jardins Secrets" project responds to a dual challenge: respecting the memory of a former military site and inventing a new generation of dense, green and regenerative Mediterranean urbanity. Located less than one kilometer from the historical center of Montpellier's Ecusson as the crow flies, it integrates seamlessly into the city's suburbs, engaging in dialogue with the refined, orderly neighboring heritage architectures, while asserting a resolutely organic language. 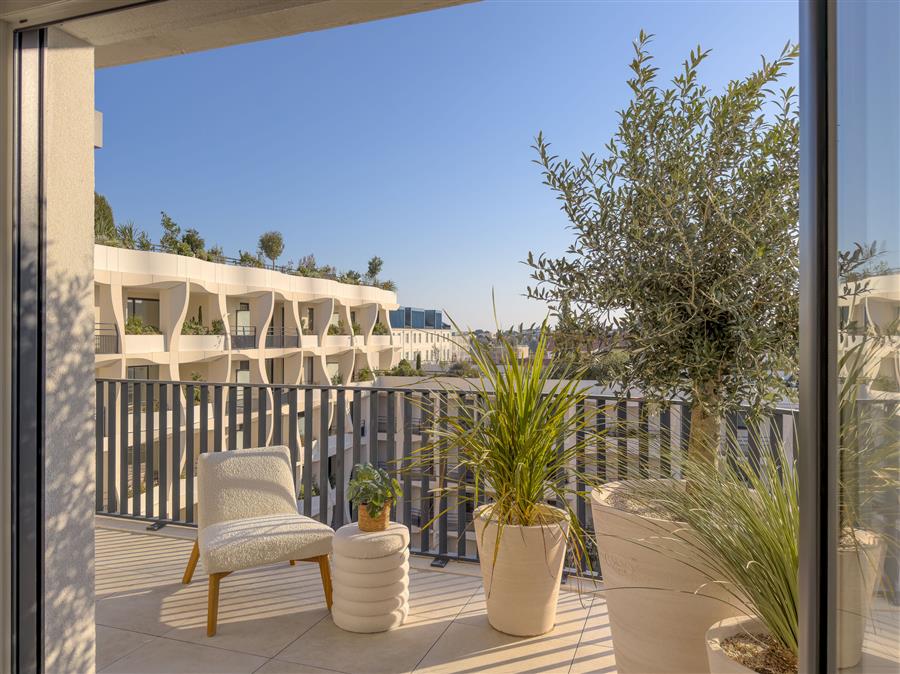 在新艺术风格与当代仿生学之间,“神秘花园”项目邀请了维克多·霍塔、安东尼奥·高迪和埃米尔·加莱来重新激活一种装饰传统,这次这种传统将服务于气候与自然。泰伊亚和奥佩莱与森的外立面如同建筑的外壳一般展开,它们是经由光线和风精心塑造的真正外骨骼结构。这些城市外壳在保护性外壳和多孔结构之间交替变化,能够过滤阳光、引导气流,并为居民提供温和且稳定的微气候环境。 Between Art Nouveau and contemporary biomimicry, "Jardins Secrets" calls on Victor Horta, Antonio Gaudí and Émile Gallé to reactivate a tradition of ornament, this time placed at the service of climate and nature. The façades of Théia and Opale & Sens unfold like architectural shells, true exoskeletons delicately shaped by light and wind. These urban shells alternate between protective envelope and porous structure, filtering the sun, channeling air currents and offering the inhabitants a gentle, stabilised microclimate. 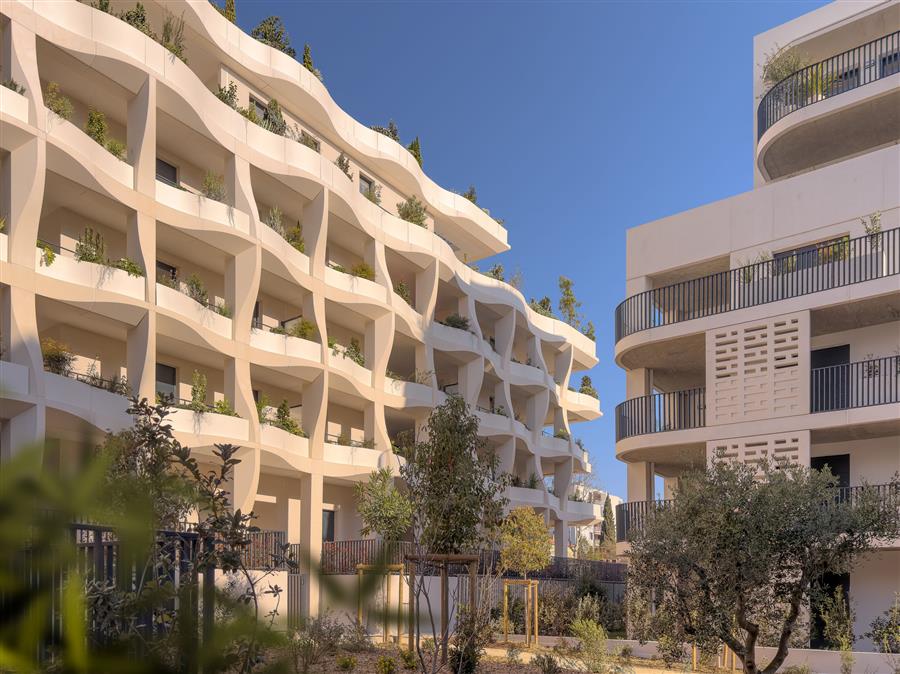 这些矿石编织物完全由凸面和凹面曲线构成,其效果就如同精心对半折叠的穆沙拉比窗帘一般,波浪状的线条塑造出阴影,使光线产生流动。它们优化了热惯性、防晒效果和自然通风性能,同时提醒人们自然界中不存在直角,而建筑可以遵循其流畅、宽大的形态。 These mineral laces, entirely composed of convex and concave curves, behave like finely bisequed moucharabiehs, where waves sculpt the shade and set the light in motion. They optimise thermal inertia, solar protection and natural ventilation, while recalling that the right angle does not exist in nature and that architecture can conform to its fluid, generous forms. 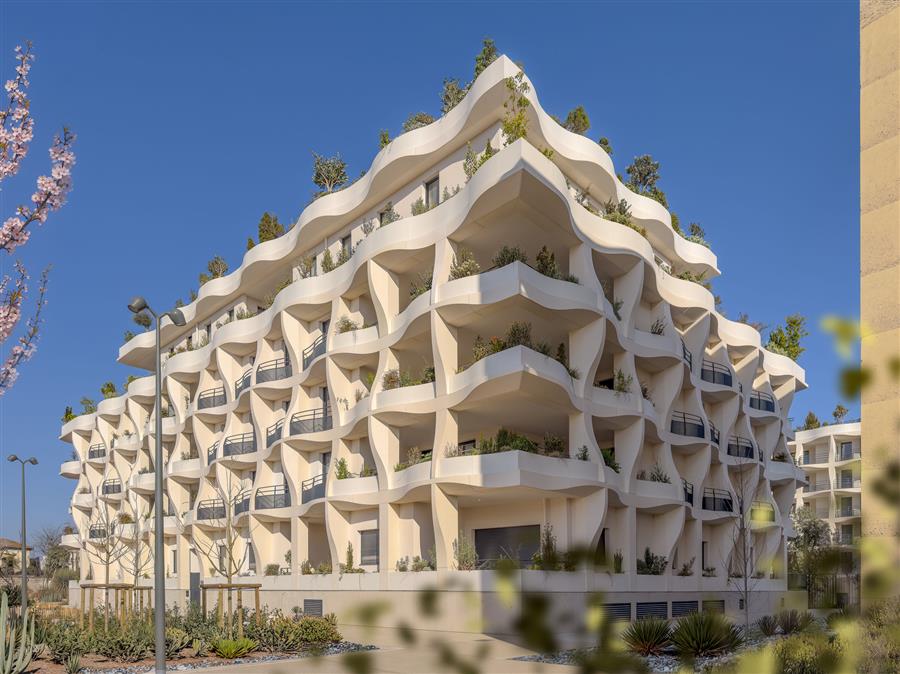 这种“新艺术 2.0”风格的创作表达了这样一种理念:一种既富有感知力、又具有表现力,并深深植根于“地域精神”的建筑风格,即“形式随气候而定”,其设计参数依据太阳的运行轨迹和盛行风向而制定。在这里,外壳变成了一个鲜活的模型:一个智能的外壳,兼具诗意与理性,像一个自然栖息地一样保护着居住者,同时又向生活和地中海环境敞开怀抱,就像一只海螺捕捉到阳光、海洋的气息和微风的低语。 This "Art Nouveau 2.0" writing expresses a vision: an architecture that is sensitive, performative and anchored in the Genius Loci, where "form follows climate", parametrized according to the sun's path and the prevailing wind axis. Here, the shell becomes a living model: an intelligent envelope, both poetic and rational, protecting the inhabitants like a natural habitat, while opening up to life and the Mediterranean context, much like a conch catching the sunlight, the breath of the sea and the murmur of the wind. 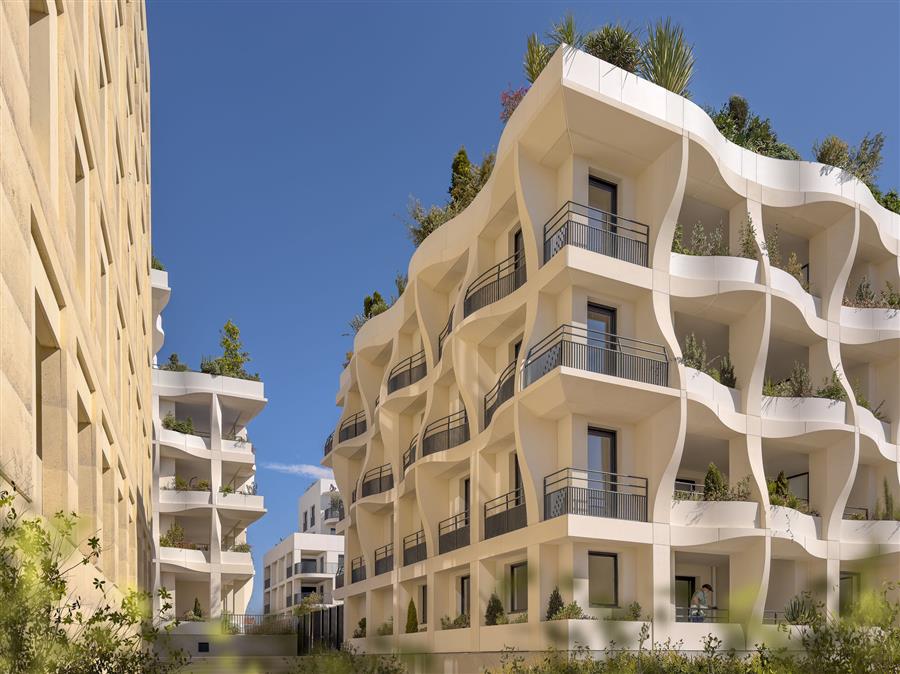 生态、气候与再生性生物多样性——在创意城的核心区域,“神秘花园”与邻近的蒙卡尔姆公园共同构成了一片连续的景观,形成了一个生态走廊,在这里人工建筑空间与植被空间得以永久性地相互交融。 Ecology, climate and regenerative biodiversity — At the heart of the Cité Créative, "Jardins Secrets" participates in a continuous landscape with the neighbouring Parc Montcalm, forming an ecological corridor where built and vegetated spaces interact in permanence. 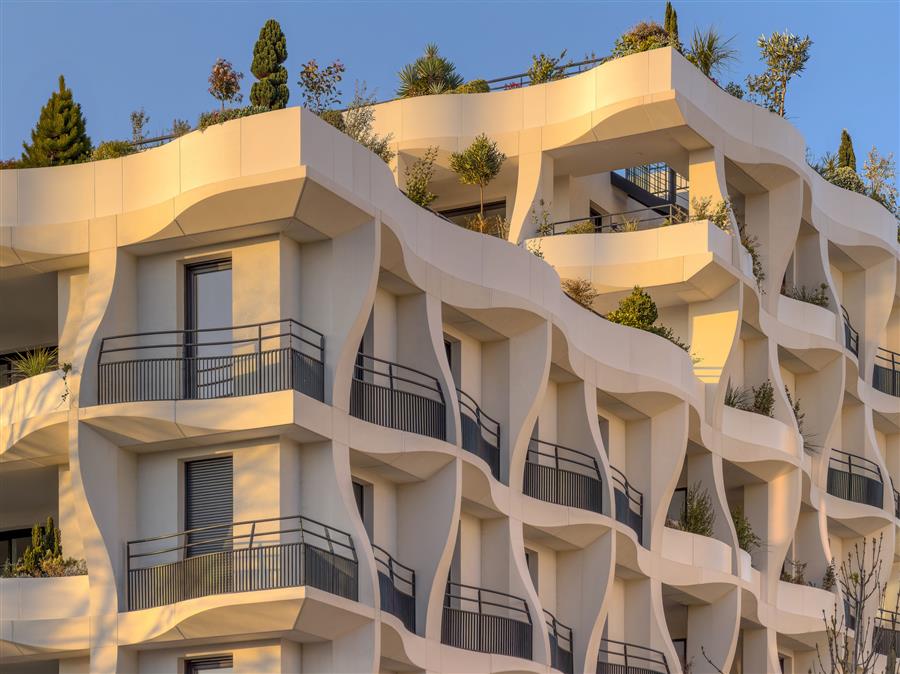 该项目具体实施了以下内容:雨水收集和灰色水循环用于封闭循环系统中悬浮式花园的灌溉;低碳结构与高性能隔热材料相结合;受地中海荒漠草甸启发的密集植被,通过蒸腾作用营造出一个城市清凉小岛,并为当地动物和特有植物提供庇护所;两栋建筑依靠共享可再生能源:与区域生物质锅炉相连,并在屋顶安装光伏板,以保持极低的能耗,达到生态社区的标准,符合当前的性能要求。 The project puts into practice: Rainwater harvesting and greywater recycling for the irrigation of suspended gardens in a closed loop; A low‑carbon structure combined with high-performance thermal insulation; Dense vegetation inspired by Mediterranean garrigue, creating an urban cool island through evapotranspiration and a sanctuary for local fauna and endemic flora; The two buildings rely on shared renewable energy sources: connection to the district biomass boiler and installation of photovoltaic panels on the roofs, to maintain very low energy consumption at the level of the eco‑neighbourhood, in line with current performance standards. 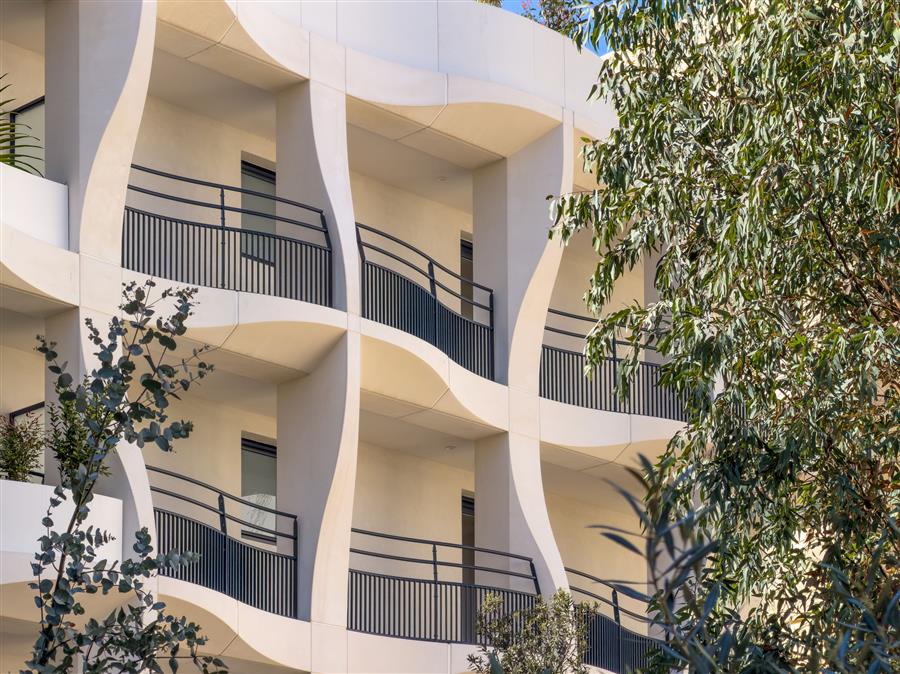 密集但又具有透气性的城市形态——113 套住宅(75 套位于泰伊亚,38 套位于奥佩莱与森斯)围绕着一个大型的地面庭院分布,该庭院位于松软的土壤之上,是一片真正的植物海绵,其内部的树木直接扎根于土壤之中。这种设计有助于解决土壤硬化和雨水径流的问题,同时还能增强整个建筑群的热舒适度。 A dense yet porous urban morphology — The 113 housing units (75 at Théia, 38 at Opale & Sens) gather around a large ground‑floor courtyard in open soil, a true vegetal sponge penetrated by trees rooted directly in the earth. This device combats soil sealing and rainwater runoff, at the same time reinforcing the thermal comfort of the ensemble. 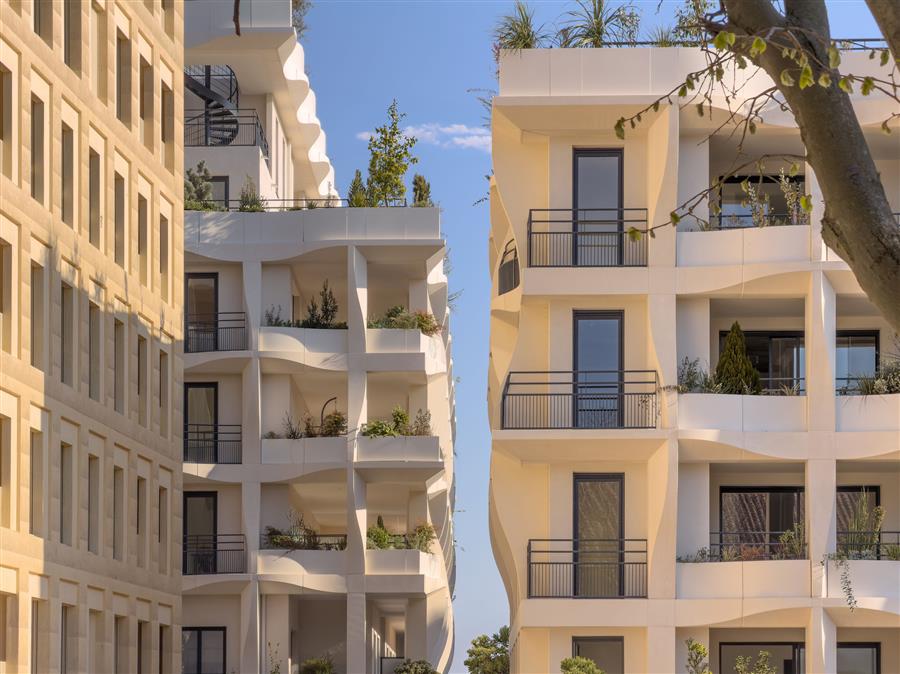 该项目与周边社区相融合的方式包括:连接创意城的公共人行步道;带有遮荫设施的私家小巷和绿植庭院,以提升夏季的舒适度;底层空间(应首席城市规划师的要求)抬高了一米,以保护居民的隐私,同时又不会破坏保存下来的历史建筑的高度。 The project articulates with the neighbourhood through: public pedestrian walkways connecting the Cité Créative; shaded private alleys and vegetated patios optimising summer comfort; ground‑floor levels raised by one metre (at the request of the chief urban planner) to preserve the privacy of residents while respecting the height of preserved heritage buildings. 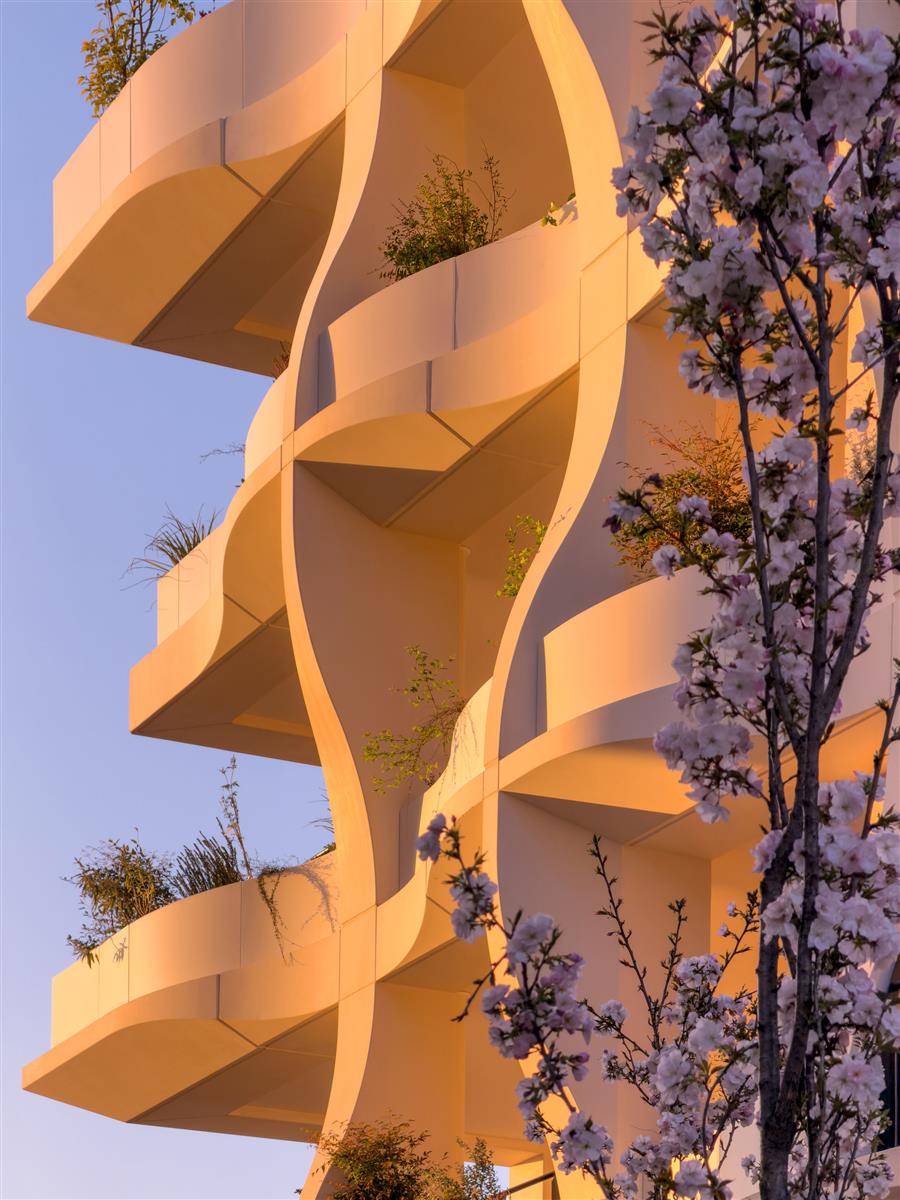 泰伊亚:共有 75 套住房,其中包括 17 套经济适用房——该项目由布伊格房地产公司开发,泰伊亚建筑呈“L”形布局,位于弗里达·卡霍洛街(东侧)的 R+5 区域,以及通往未来已修复的“椰子”电影院的巷道(南侧)的 R+3 区域。这些公寓从 T2 到 T5 不等,均为对流式通风或多向通风设计,具有两个关键的建筑元素:深度阳台宽 3.5 米,可俯瞰地块的核心区域和天际线,将其延伸为“额外的房间”,通过弧形抬高的花坛确保了隐私;卧室配有哈斯曼式阳台,配有弧形铁艺栏杆。 Théia: 75 housing units, including 17 affordable ones — Developed for Bouygues Immobilier, Théia occupies an "L"‑shaped massing in R+5 along rue Frida Kahlo (east) and in R+3 along the lane leading to the future, rehabilitated cinema "Le Cocon" (south). The apartments, from T2 to T5, are cross‑ventilated or multi‑orientated, with two key typological devices: Deep loggias of 3.5 m, overlooking the heart of the plot and the skyline, which extend the living room as a "bonus room", with privacy ensured by curved raised planters; Haussmann‑style balconies for the bedrooms, with curved wrought‑iron railings. 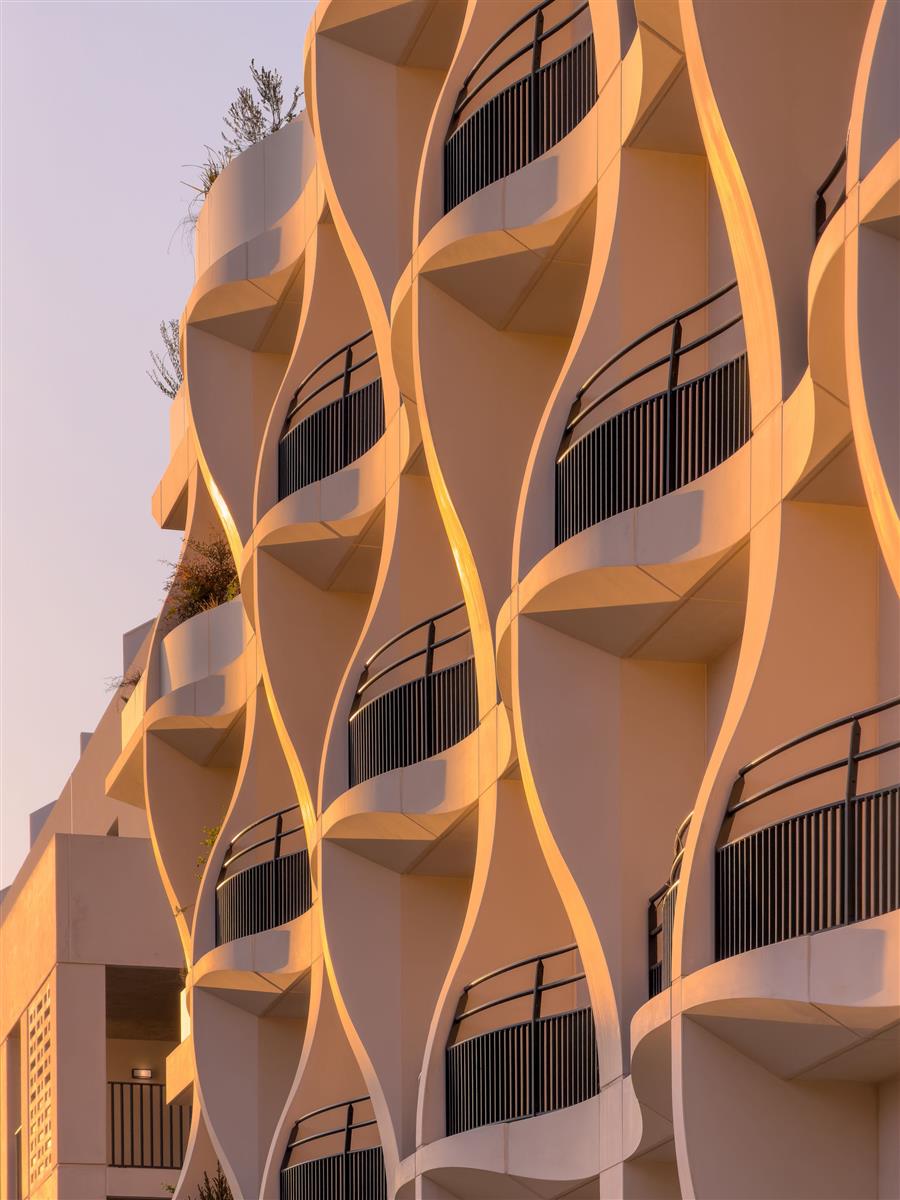 屋顶被设计成可供使用的露台,可将蒙彼利埃的全景景色尽收眼底。而“L”形建筑的外侧角落则面向最近开通的第 5 号有轨电车线路的进站口。为了保护中心花园的裸露土壤,共享停车场(由一个大型中央庭院自然通风)被设置在建筑物下方,同时精心设计的地面层自行车房和地下停车场也提升了便捷出行的体验。 The roofs are developed as accessible terraces, offering panoramic views over the Montpellier landscape, while the outer corner of the "L" faces the arrival of the recently delivered tram line 5. To preserve the open soil of the central garden, the shared parking, naturally ventilated by a large central patio, is contained beneath the buildings, while soft mobility is enhanced by well‑designed bicycle rooms on the ground floor and a basement car park. 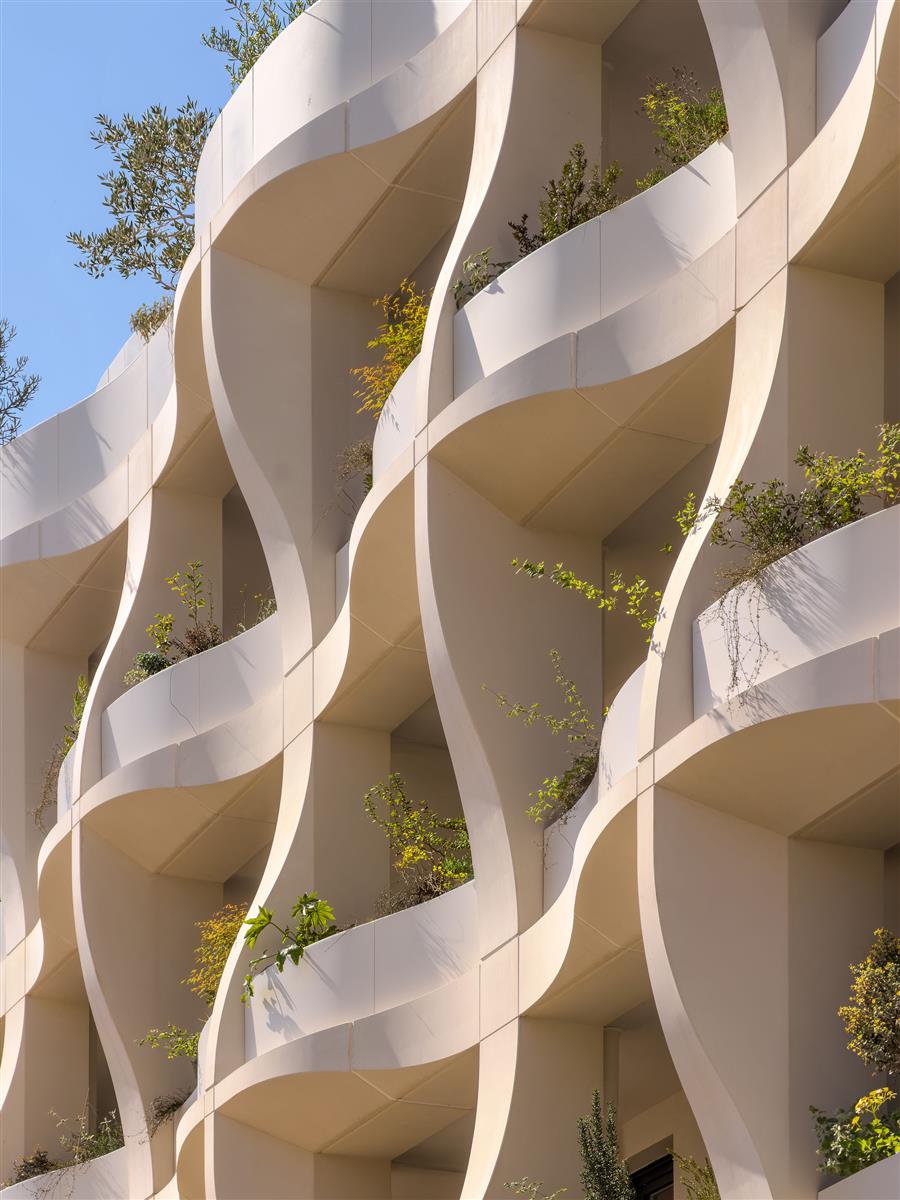 奥佩莱与森斯:共 38 套住房单元,其中包括 11 套经济适用房——对于维斯塔集团而言,奥佩莱与森斯的建筑等级提升至 R+3 级,其中在米拉·拉辛大道旁有一套位于 R+4/R+5 层的双层顶层复式住宅,其整个周边区域向外延伸了 3.5 米。该建筑的核心区域设有一个全高的中央庭院,它为住宅提供了自然通风;还提供了一个宁静的都市缓冲区,用于通往大堂和自行车房。建筑的外立面交替采用:面向地块中心和角落的绿化阳台;面向街道的哈斯曼式阳台。 Opale & Sens : 38 housing units, including 11 affordable ones — For Vestia Groupe, Opale & Sens rises to R+3, with a double‑top‑floor duplex at R+4/R+5 set back by 3.5 m around its entire perimeter, along allée Mila Racine. The building's core is pierced by a full‑height central patio, which provides: natural ventilation for the dwellings; a calm urban buffer hosting access to the lobbies and the bicycle rooms. The façades alternate between: vegetated loggias for the living rooms, facing the heart of the plot and the angles; Haussmann‑style balconies for the bedrooms, facing the street. 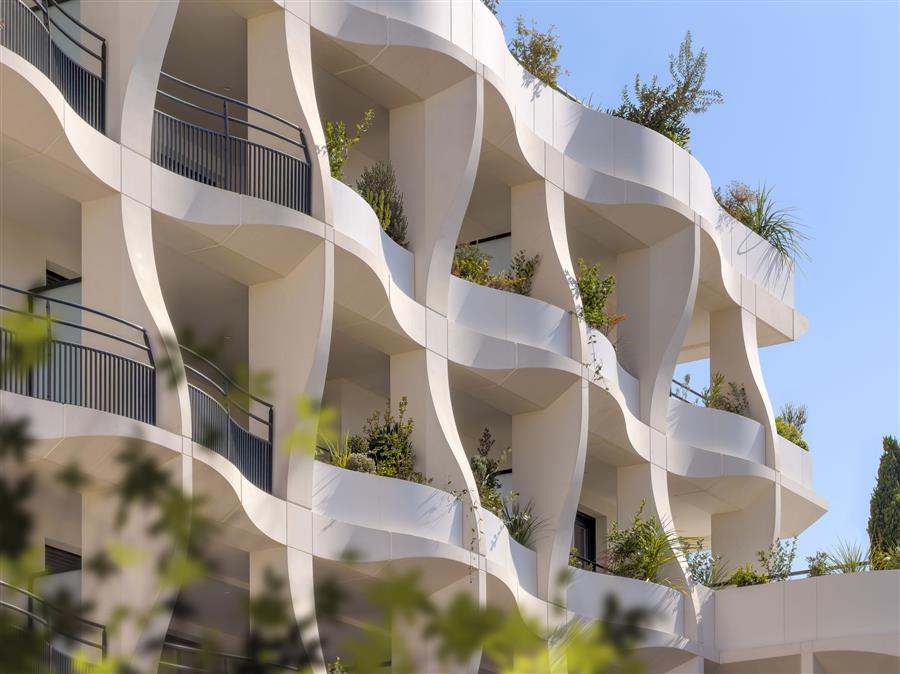 底层公寓拥有独立的高架花园,而连续的阳台则在面向花园的植被更为茂密的外墙处形成层层叠叠的波浪状图案,从而增强了城市“凉岛”效应的效能。 The ground‑floor apartments benefit from private elevated gardens, while continuous balconies draw sweeping waves along the more intensively planted façade facing the garden, strengthening the efficiency of an urban "cool island". 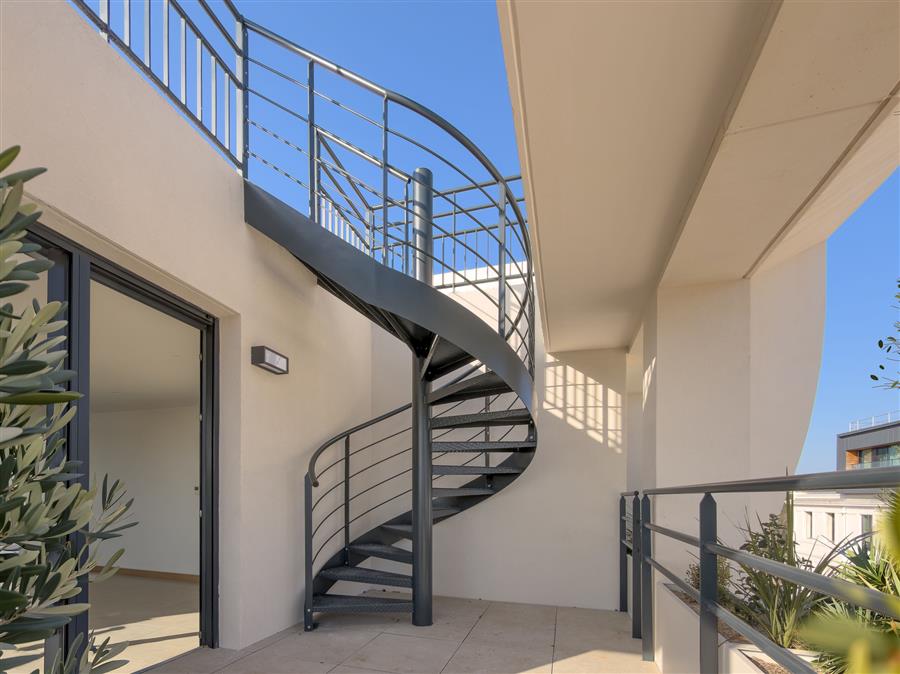 迈向再生型城市——在“创意城”的核心区域,“秘密花园”体现了新一代坚决推行的再生型城市理念:密集但通透的住宅布局、开放土壤中的社区花园、遮荫的小巷、阁楼以及植被茂密的屋顶露台、材料与能源的节约利用,以及共享的可再生能源。 Towards regenerative urbanity — At the heart of the Cité Créative, "Jardins Secrets" embodies a new generation of resolutely regenerative urbanity: dense yet porous housing, community gardens in open soil, shaded alleys, attics and densely vegetated roof terraces, material and energy sobriety, and shared renewable energy. 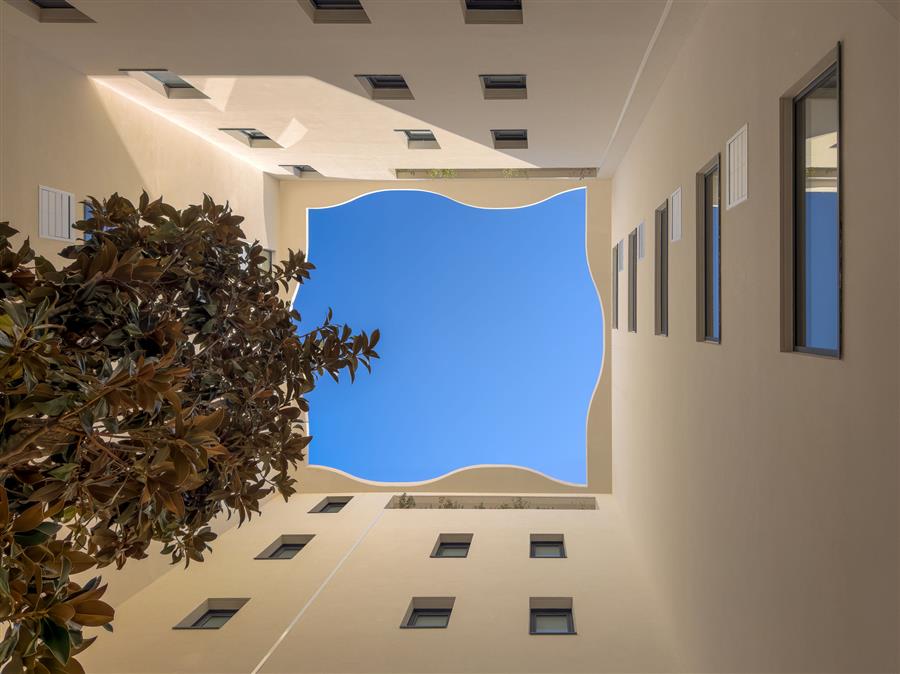 该项目借鉴地中海地区的生态系统,不再仅仅追求简单的可持续性,而是致力于实现以下目标:在共享空间和公共花园中建立社会联系;恢复生态循环(水、能源、生物多样性);增强适应当代挑战的气候和景观的恢复力。 Drawing on Mediterranean ecosystems, the project moves beyond simple sustainability to produce: social ties around shared spaces and communal gardens; the restoration of ecological cycles (water, energy, biodiversity); climate and landscape resilience adapted to contemporary challenges. 通过“秘密花园”项目,新艺术风格找到了一种 2.0 版的表达形式,兼具诗意且极具生态意识。蒂亚和奥佩拉&森斯则体现了这样一种设计理念:建筑从自然界中汲取灵感,与之和谐共存,将美学、功能性和舒适性融入经济适用的住宅框架之中。 With "Jardins Secrets", Art Nouveau finds a 2.0 expression, both poetic and deeply ecological. Théia and Opale & Sens embody a design philosophy where architecture draws inspiration from the living world to coexist with it, reconciling aesthetics, performance and well‑being within an affordable housing framework. 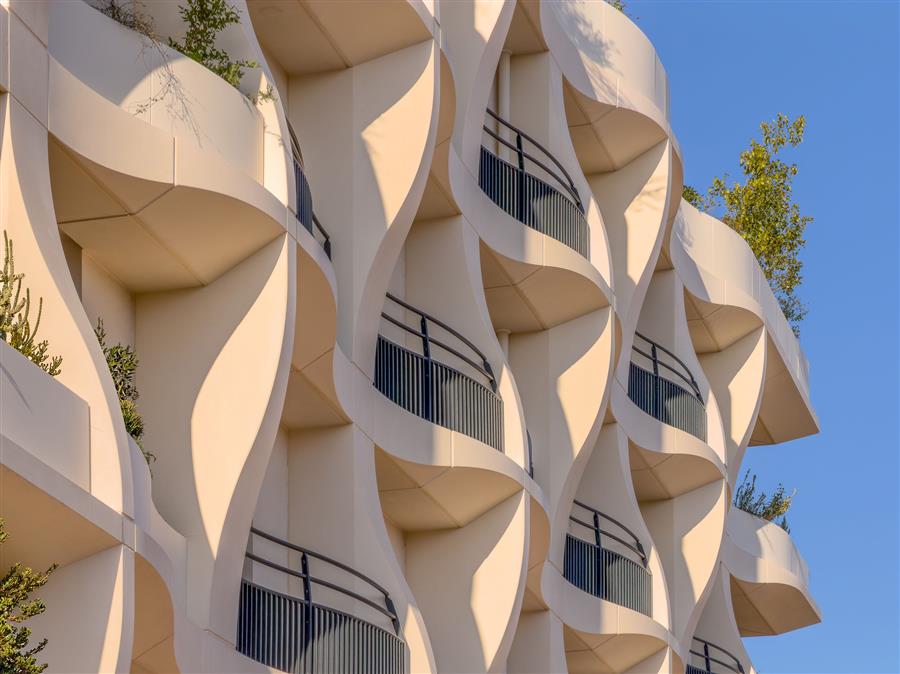 因此,建筑成为了居住者、气候与自然之间的桥梁,以一种全新的建筑语言来表达舒适、简约与自然景观的和谐统一。 Architecture thus becomes a mediator between the inhabitant, the climate and nature, articulating comfort, sobriety and landscape in a renewed constructive language. 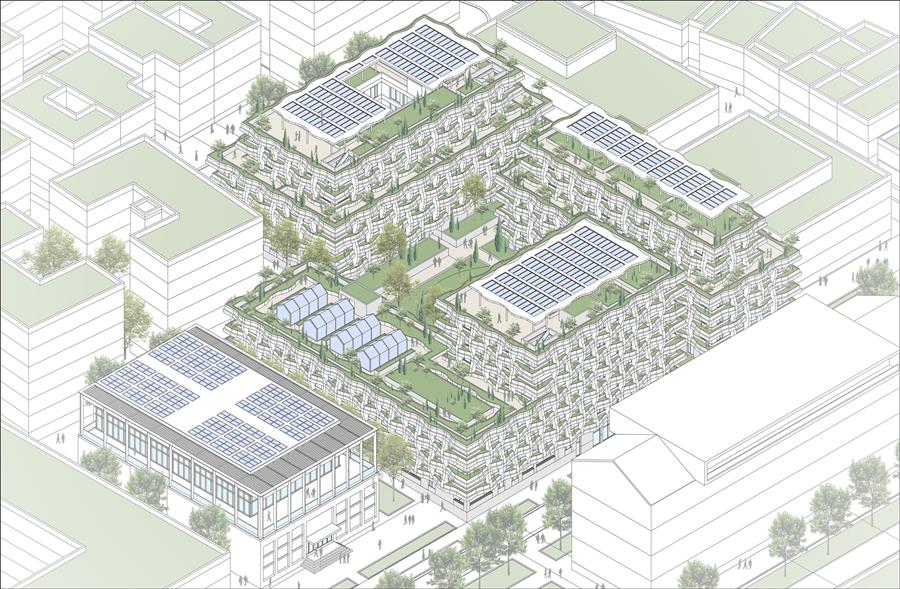 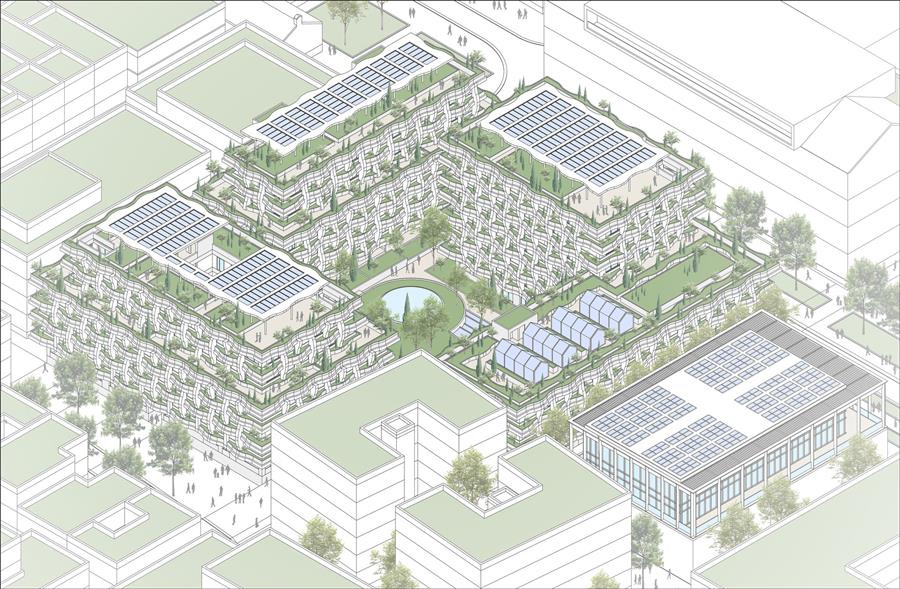 ▲示意图 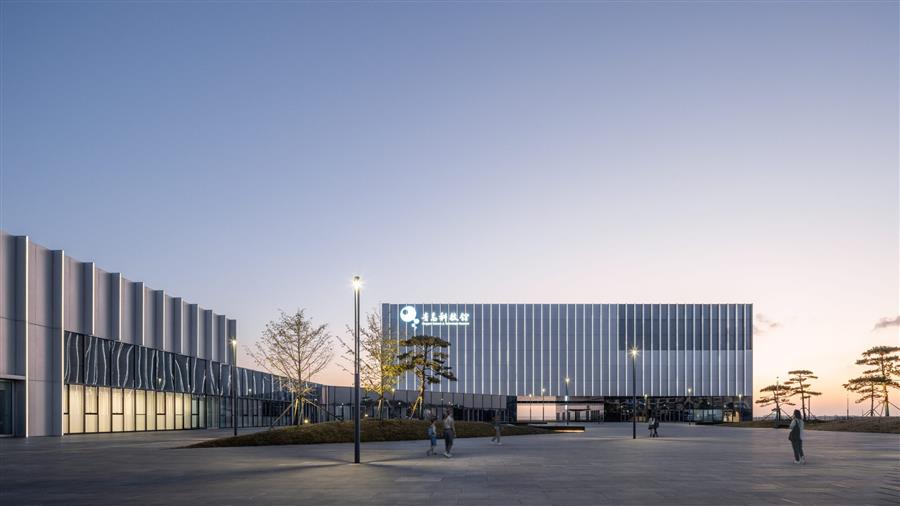
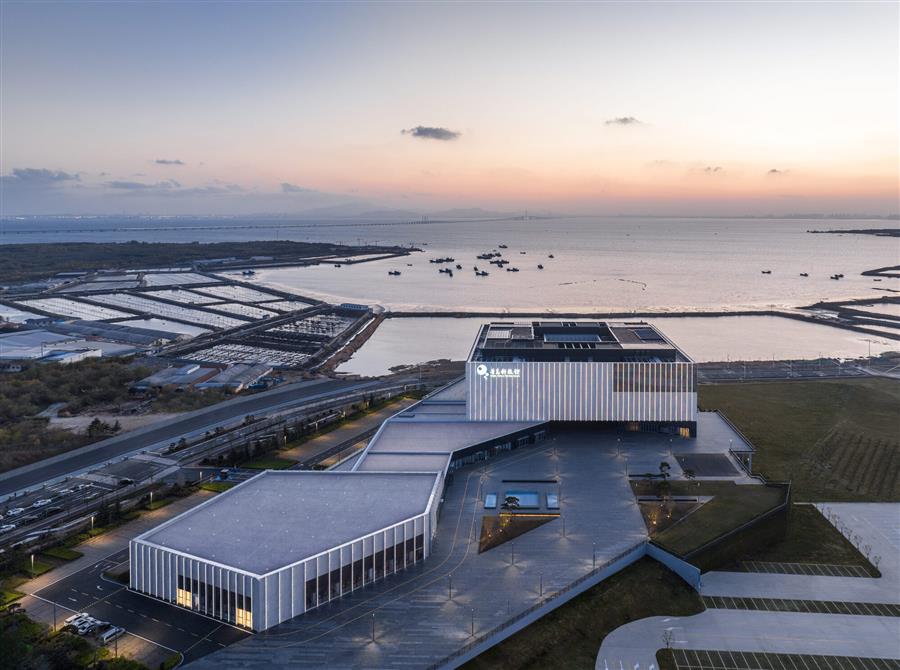 在港岛的青岛科技博物馆由冯格坎、马尔及合伙人建筑事务所(gmp)设计,这座文化设施为青岛的城市发展提供了重要的推动力。作为中国领先的海洋研究中心,这座城市拥有大量国家级的研究机构,这些机构构成了该博物馆的主题背景。 With the Qingdao Science & Technology Museum on Hong Island, the architects von Gerkan, Marg and Partners (gmp) have created a cultural facility that provides important momentum for the urban development of Qingdao. As one of China's leading centers for marine research, the city is home to a large share of the country's national research institutions, which form the thematic context of the museum. 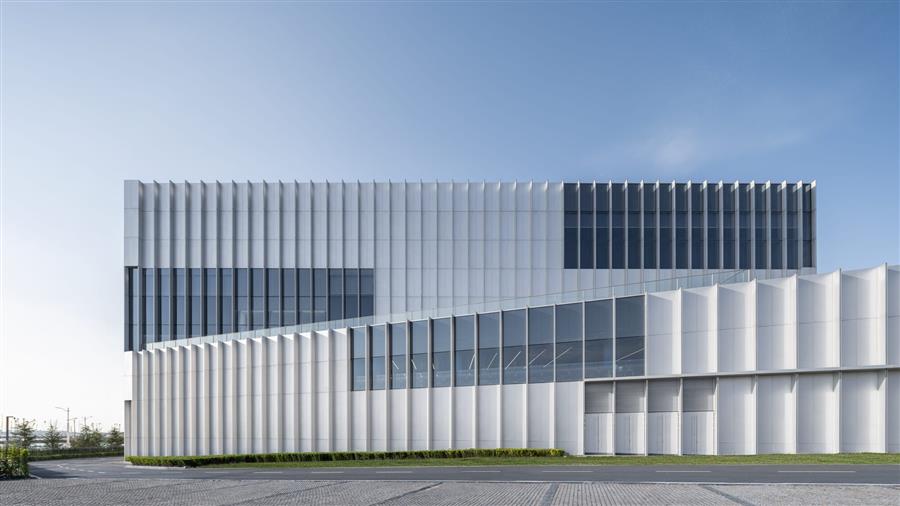 自 20 世纪 80 年代以来,这座沿海都市一直沿着胶州湾建设发展:她从海湾东南侧历史老城出发,跨越对岸的开发区,如今已延伸至本项目所在地。与此同时,作为中国海洋大学等院校的所在地,青岛已成为海洋科学研究中心。 Since the 1980s, the coastal metropolis has expanded along Jiaozhou Bay: from the historic old town on the southeastern side of the bay, through the development of shoreline areas on the opposite side, and now extending to the current project site. At the same time, Qingdao developed into a center for marine sciences and is the home of Ocean University of China. 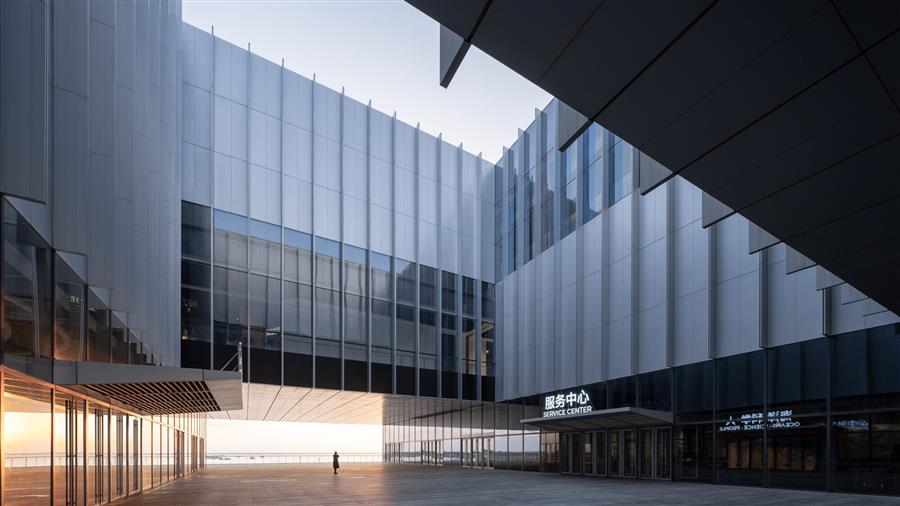 这座新科技馆的建立进一步强化了该地区的科学与文化形象:它将以往“深藏不露”的科研景观转化为公众可感知的体验,同时也成为带动周边尚未完全开发的滨海地带发展的“催化剂”。该馆最初选址东海东路,后决定迁至胶州湾东北部的现址,这一决策彰显了其在城市长期发展战略中的重要地位。 The new museum further strengthens the scientific and cultural profile of the region: it makes the previously barely visible research landscape accessible to the public while also serving as a catalyst for the development of the waterfront zone, which until now has remained only partially built up. The decision to build the museum at its current site in the northeastern part of the bay — rather than as part of Qingdao's seaside promenade, as had been planned 900ly — underscores its strategic importance for the city's long-term development. 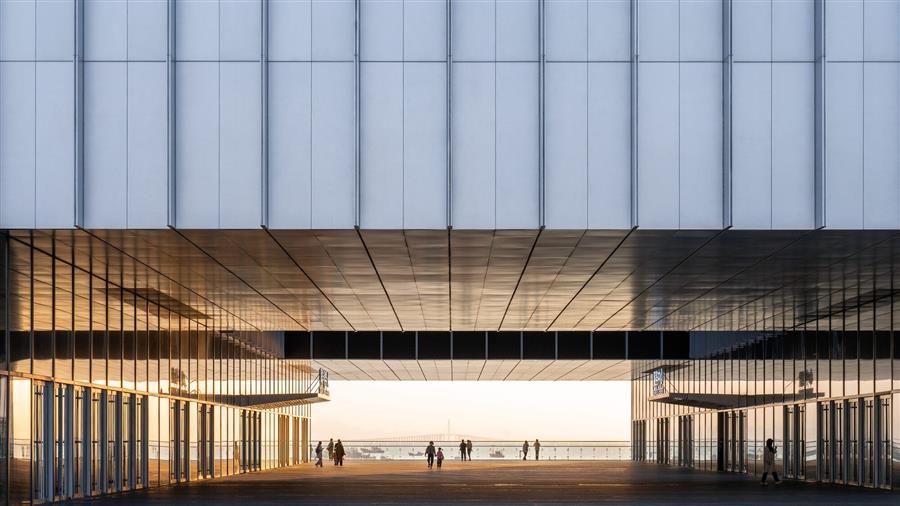 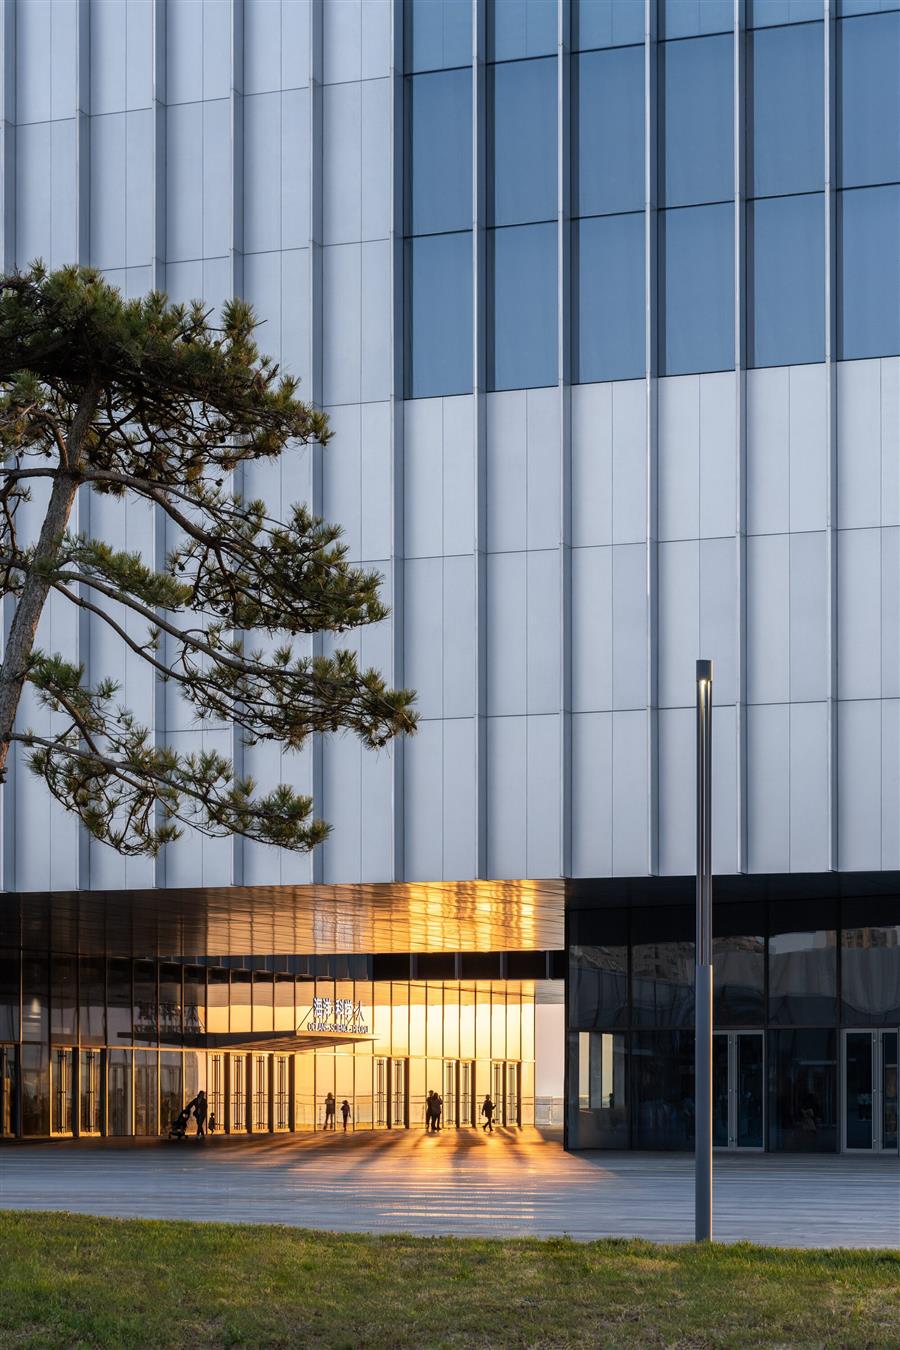 “依水而兴、与水共生” 既是展陈内容的焦点,也是建筑设计的主旋律。该科技馆设计为坐落在临水建筑基座上的紧凑立方体。一条公共通道穿过一层直达观景露台,从那里可以俯瞰整个胶州湾。建筑本身成为了一个媒介:动线规划与视觉轴线始终面向海洋,无论在参观科技馆之前还是在其过程中或在其后,海洋始终成为视觉聚焦点。 Life by and with the water is both the thematic focus of the exhibition and the guiding concept of the architecture. The museum has been designed in the shape of a compact cube set on a podium at the water's edge. A public pathway runs through the ground floor to an observation terrace, opening views across the bay. The building itself emphasizes its message: circulation routes and sightlines are consistently oriented toward the sea, making it an ever-present visual point of reference before, during, and after the museum visit. 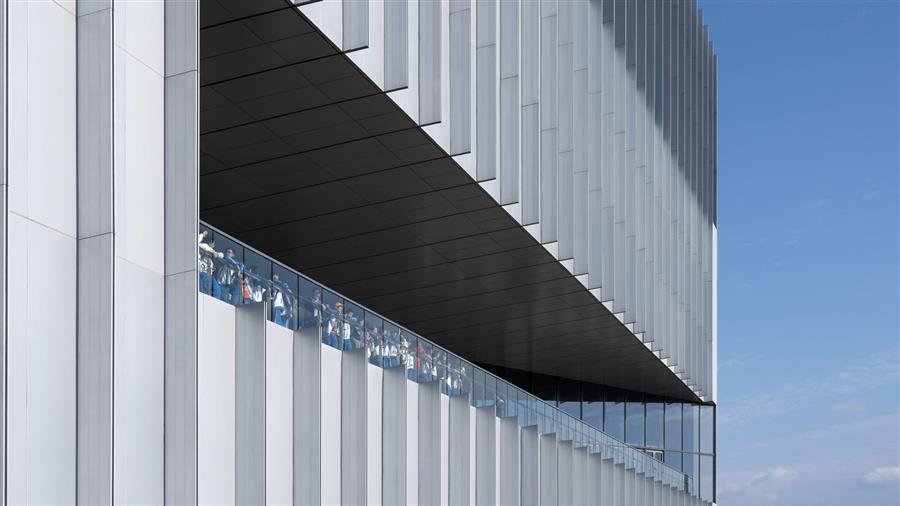 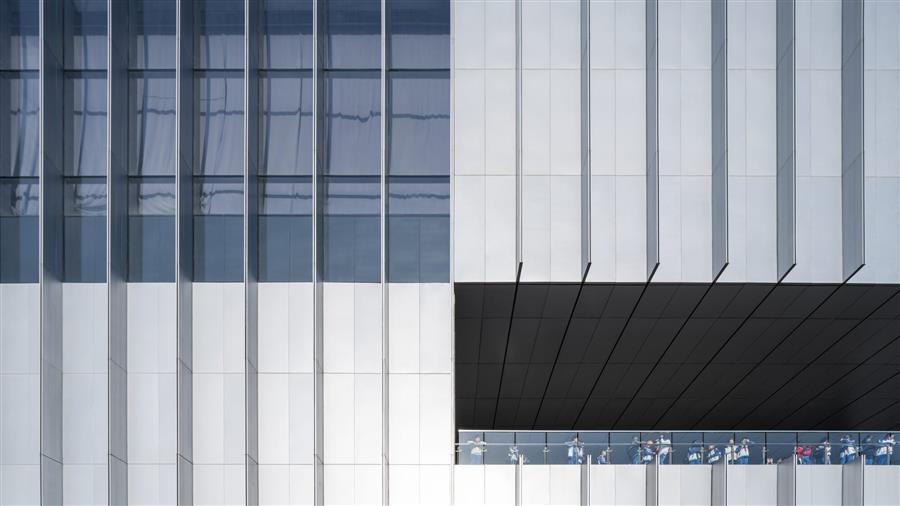 两个入口通过中心庭院连接起不同的功能区域:其中一个入口通往科技馆展厅、咖啡馆和商店;另外一个相对而设的入口则通往会议区域。展览重点呈现海洋历史、现代海洋科研、海洋生物多样性以及航海业的发展。一艘跨越多个楼层的戎克船构成了展览的核心。 Two entrances lead through a central courtyard to separate functional areas: one entrance provides access to the museum, café, and shop, while a second entrance on the opposite side leads to the conference facilities. The exhibition is devoted to the history of the sea, modern marine research, the diversity of marine habitats, and the development of shipping. 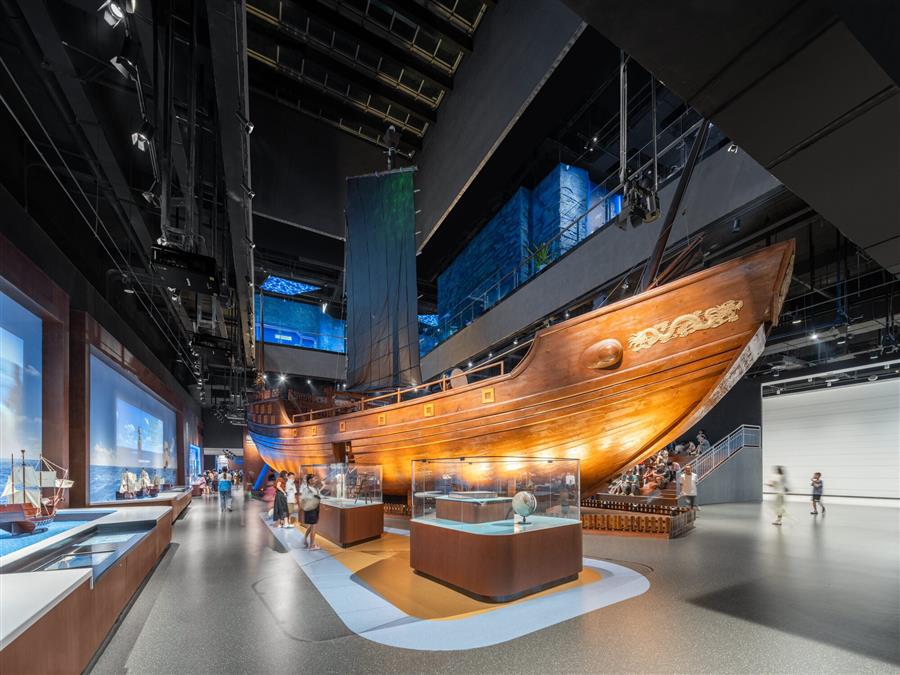 金属立面上巨大的凹口将海景引入室内,形成了建筑地点与展览内容之间的光影互动。垂直百页勾勒了建筑立面的条理层次,其视觉效果随光线和时间的推移而变化多样。嵌入式的LED灯具确保科技馆在夜间的城市景观中依然清晰可见。 The centerpiece of the exhibition consists of a historic wooden junk that is several stories high. Large openings in the metal façade frame views of the sea, thus creating an interplay between the place and the exhibition. Vertical fins provide a visual structure to the building envelope, whose appearance changes depending on the time of day and lighting conditions. Integrated LED elements make the museum visible within the urban landscape at night as well. 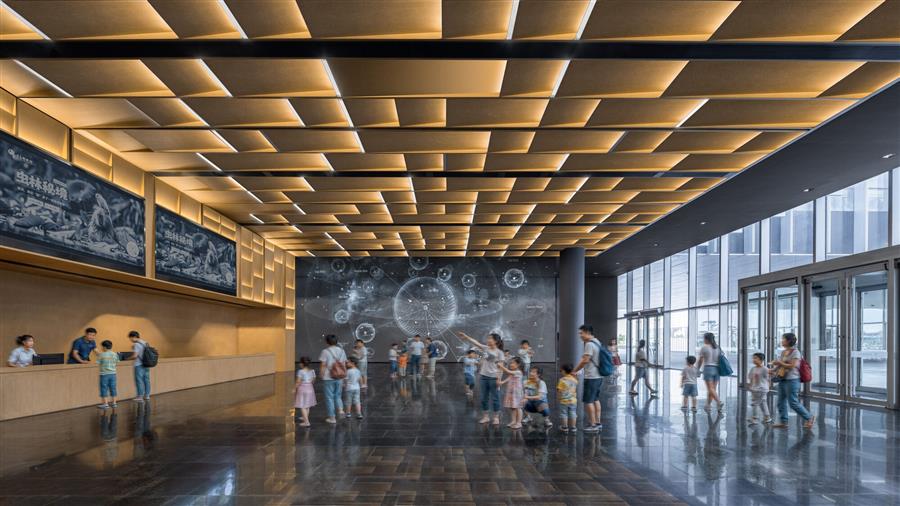 本项目建设分两期进行:科技馆主体现已竣工,二期工程计划增添海洋馆和天文馆等配套设施,完善建筑整体。 The overall project consists of two construction phases. Now that the museum has been completed, the ensemble is to be expanded in a second phase to include, among other elements, a marine aquarium and a planetarium. 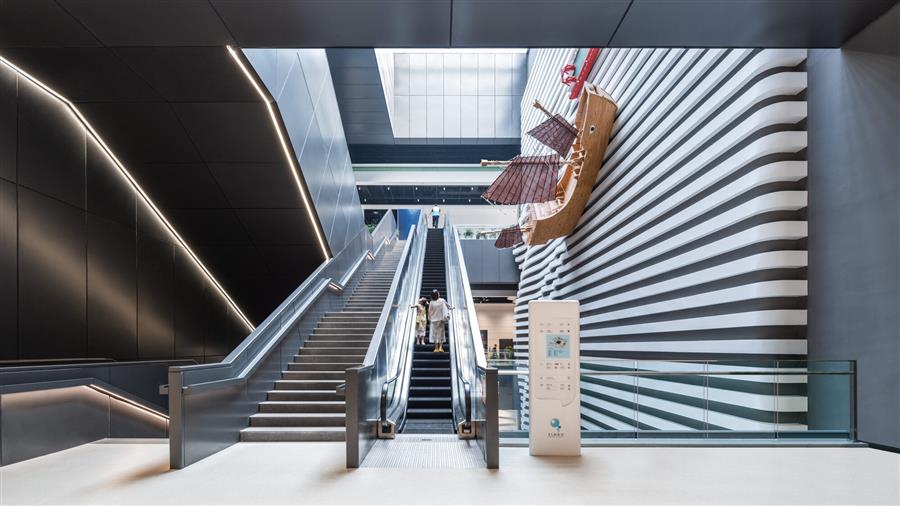 项目图纸 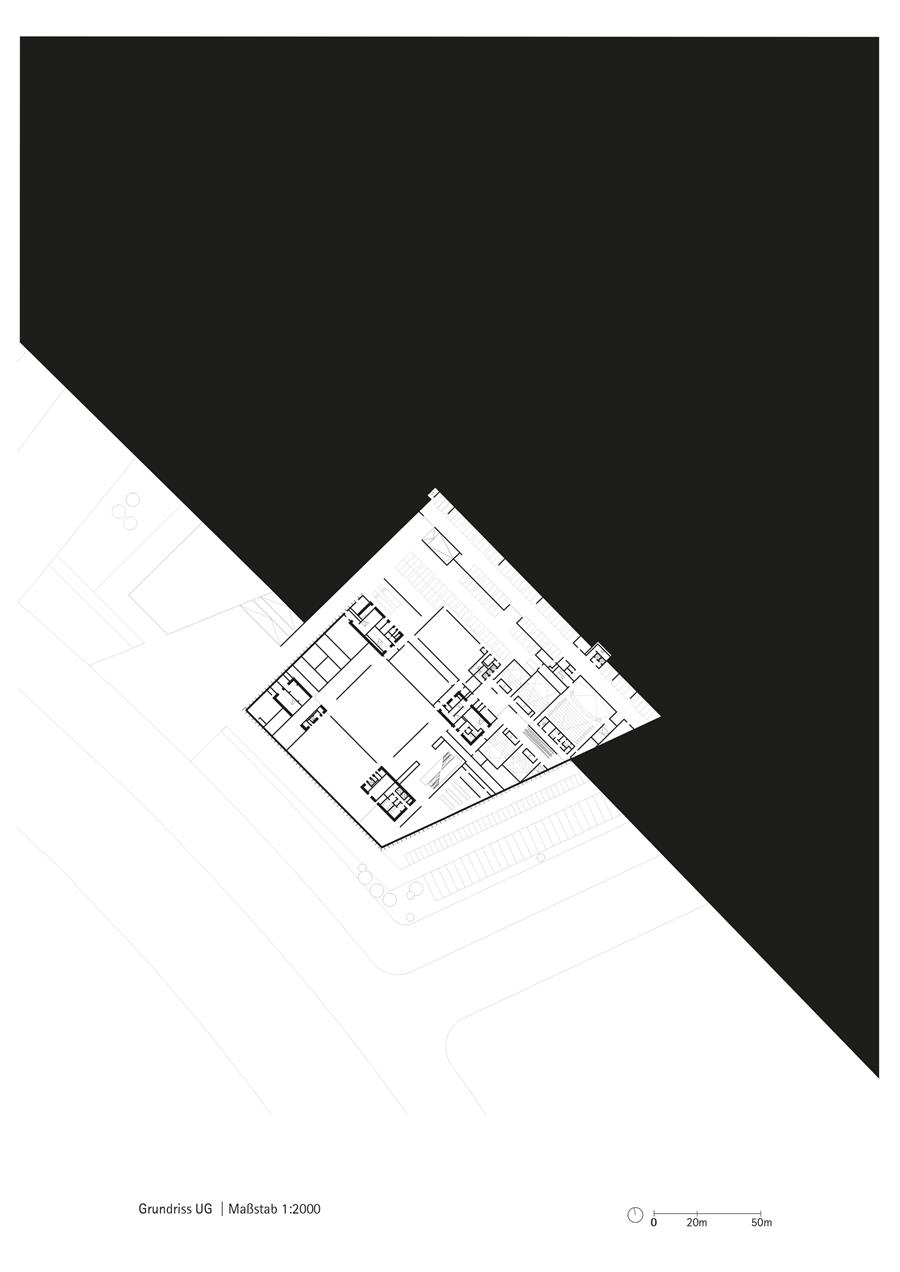 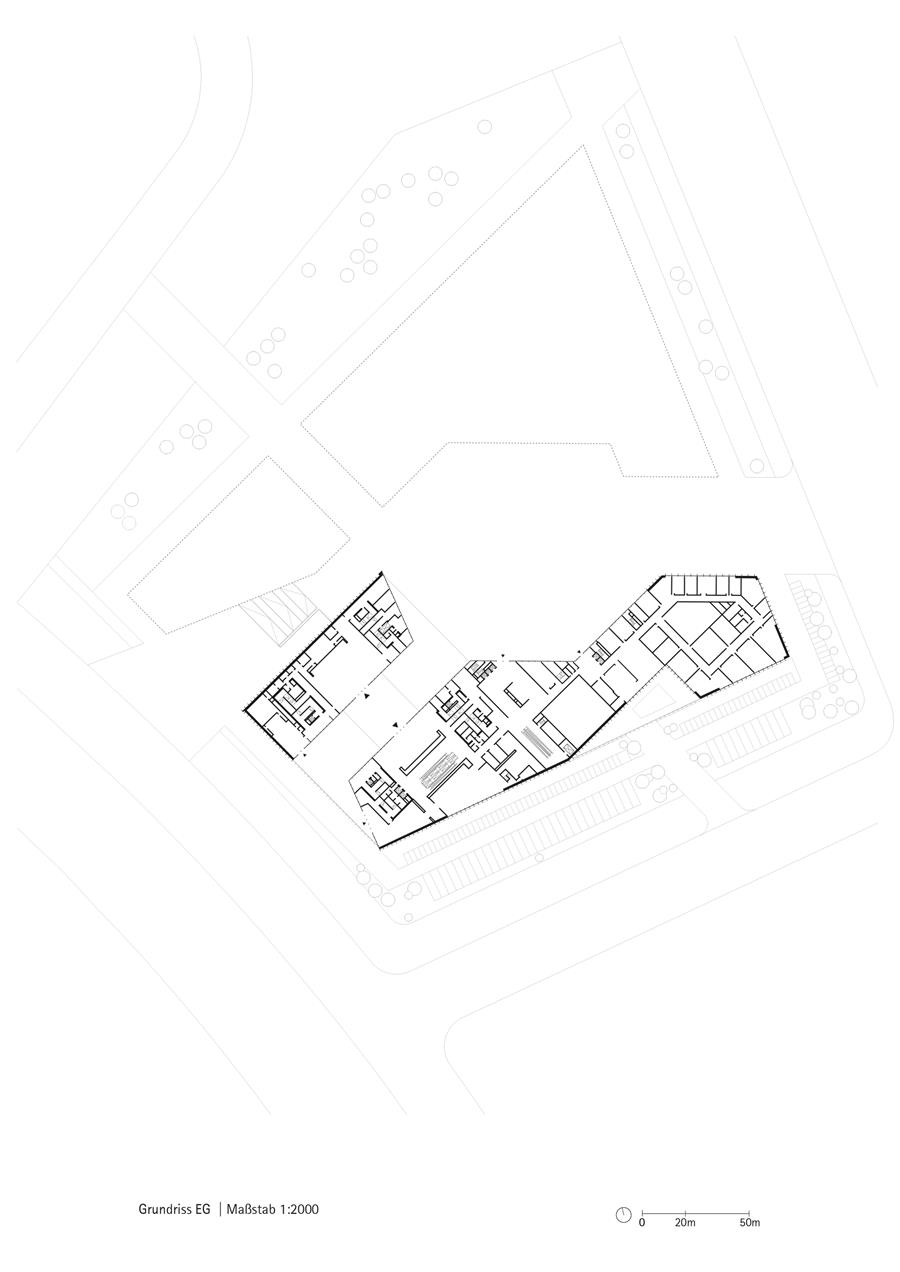 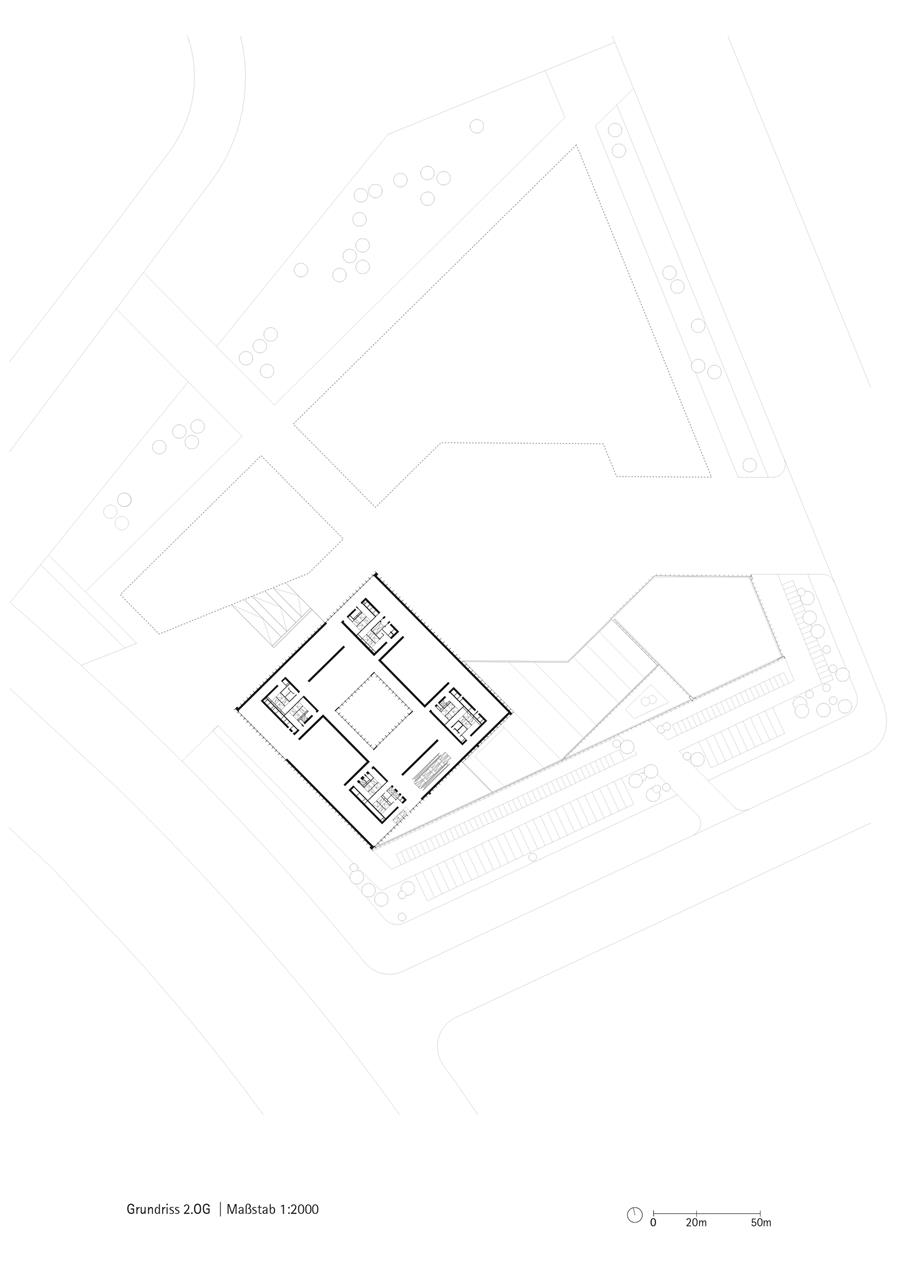 ▲平面图 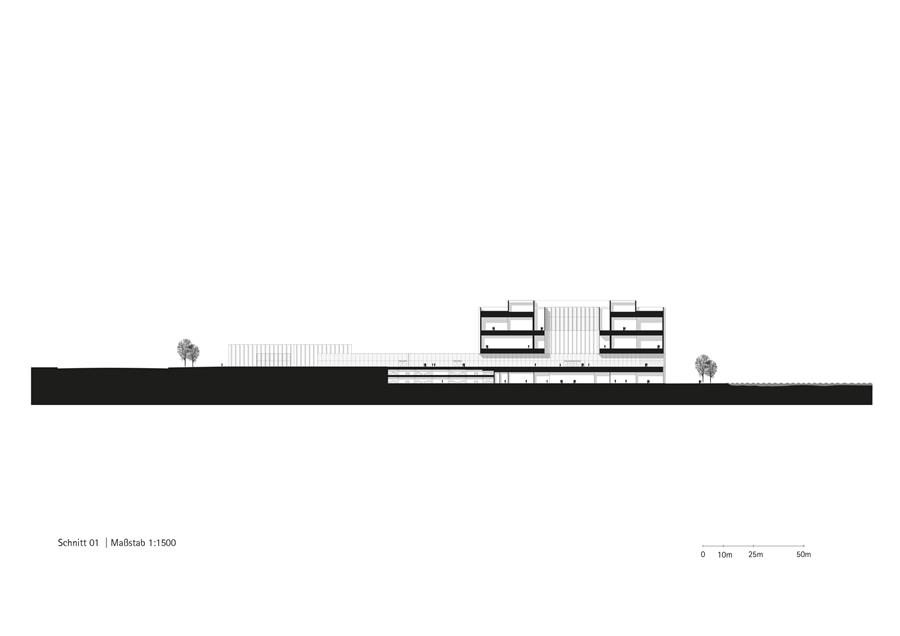 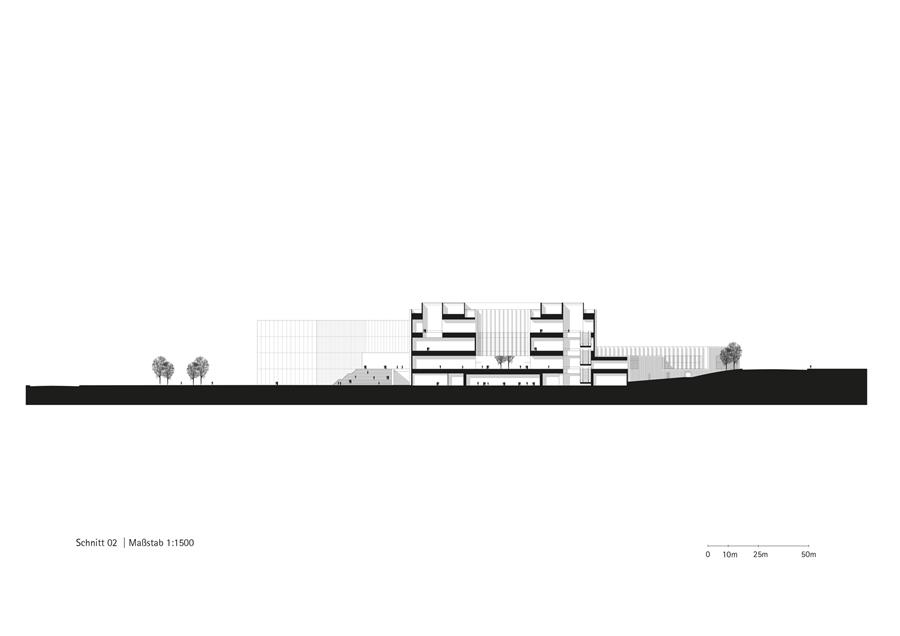 ▲剖面图             未来,这座“巨石”场馆将成为利雅得的新名片,为沙漠之城注入更多活力与温度。  |
|