| 姜谷粉丝 |
2026-05-23 13:17 |
设计单位
Takenaka Corporation
地址
日本
建筑面积
31 m²
项目年份
2025
摄影
Yoshiro Masuda, Natsumi Kinugasa, Yosuke Ohtake, Ami Harita
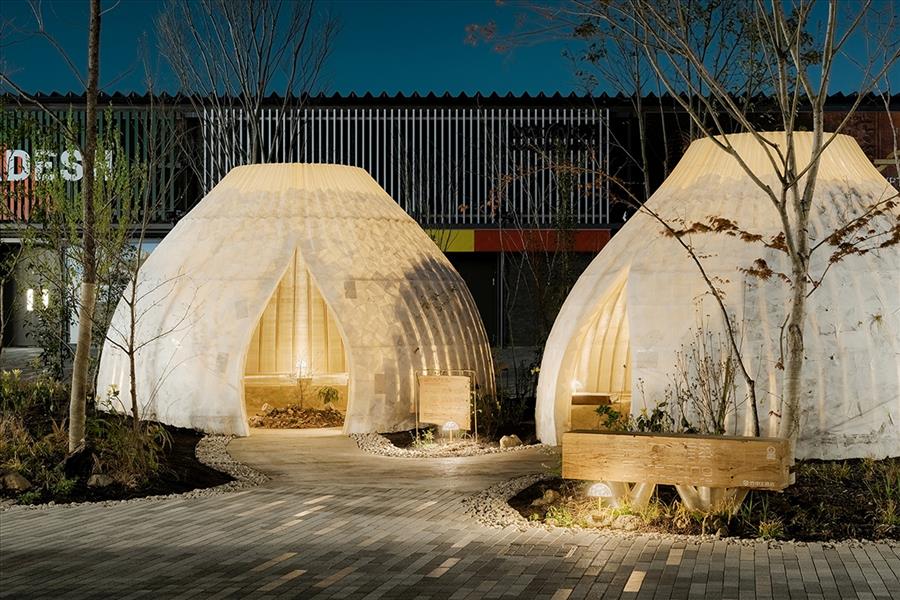
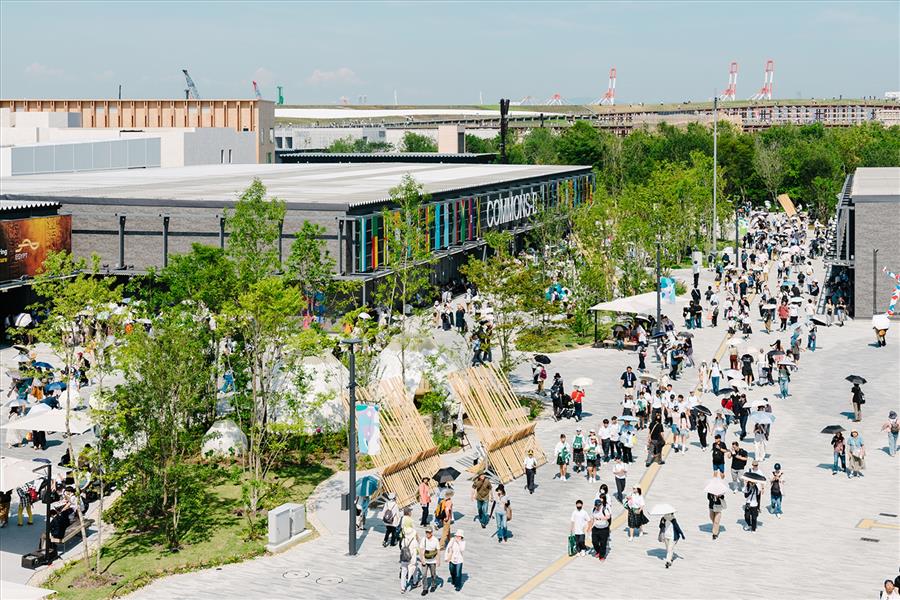
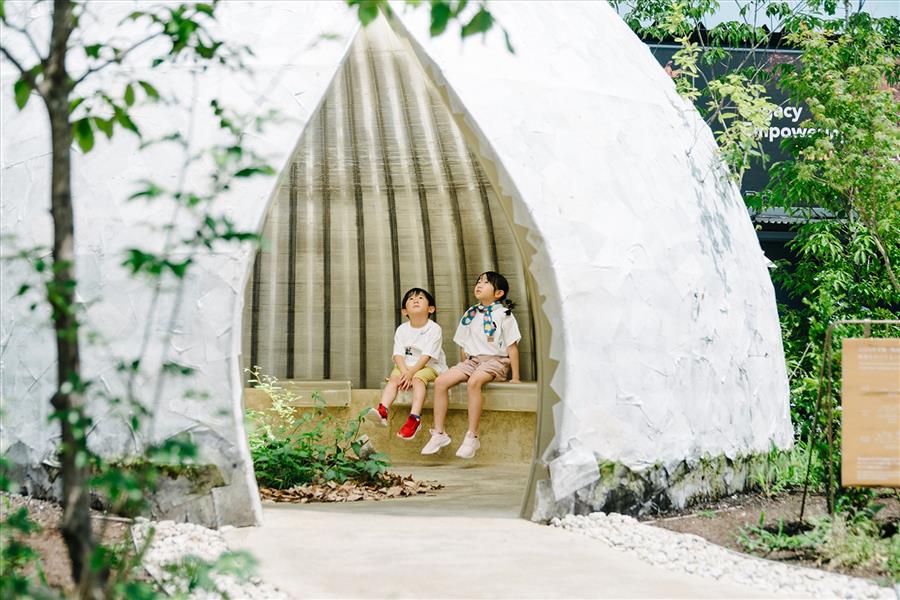
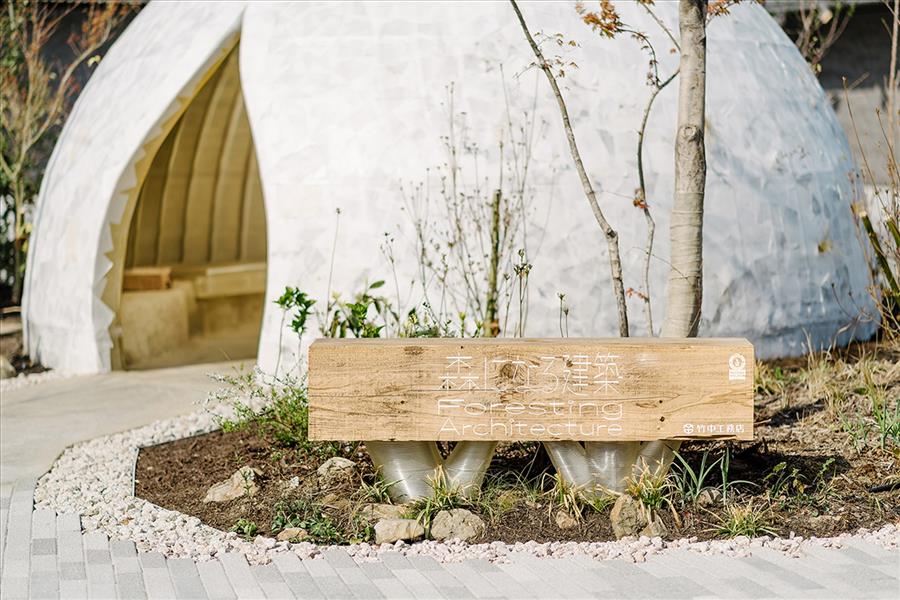
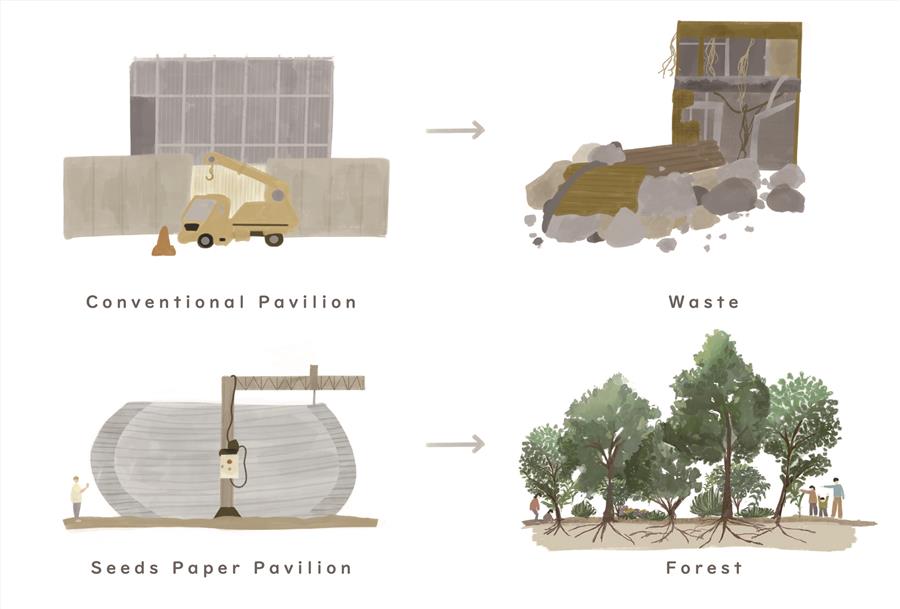
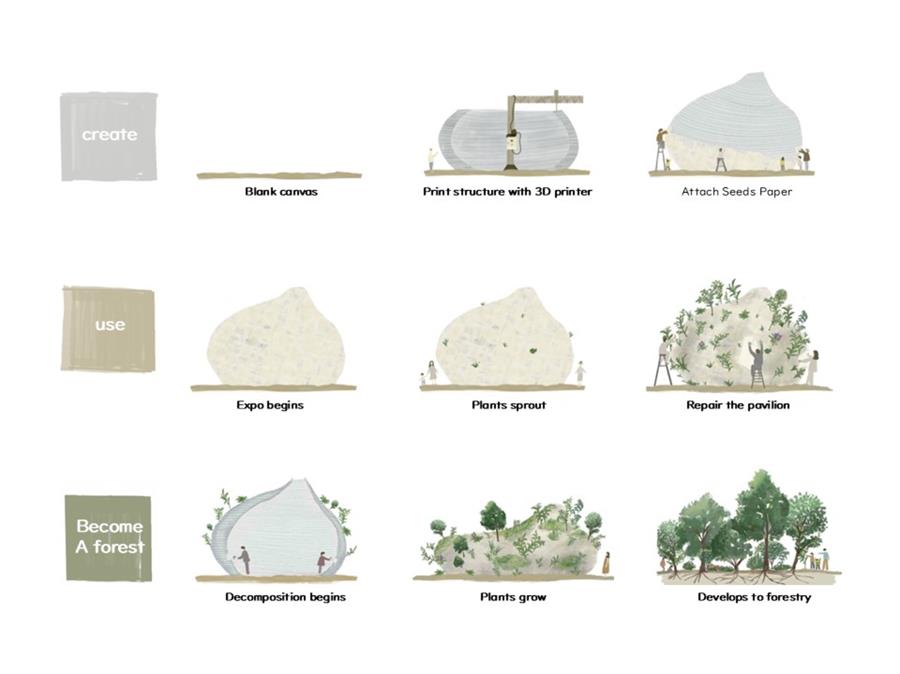
“森林建筑”是为2025年日本关西大阪世博会建造的休憩亭。这不是一座在仅持续六个月的活动中成为废物的建筑,而是每个人共同创造的建筑,在维护的同时仔细使用,最终回归土壤成为森林。
"Foresting Architecture" is a rest shelter to be built for Expo 2025 Osaka, Kansai, Japan. Rather than a building that becomes waste for an event lasting only six months, this is architecture that everyone creates together, uses carefully while maintaining, and finally returns to the soil to become a forest.
我们设计了一个过程,通过结合尖端技术和允许任何人参与的机制,培养对建筑的依恋,灵感来自动物巢穴和传统的日本建筑。我们的目标是再生建筑,这个建筑有助于在世博会结束后将一个垃圾填埋场变成森林。We designed a process that fosters attachment to architecture by combining cutting-edge technology and mechanisms that allow anyone to participate, inspired by animal nests and traditional Japanese architecture. We aimed for regenerative architecture where this building helps transform Yumeshima, which was a waste landfill site, into a forest after the Expo ends.
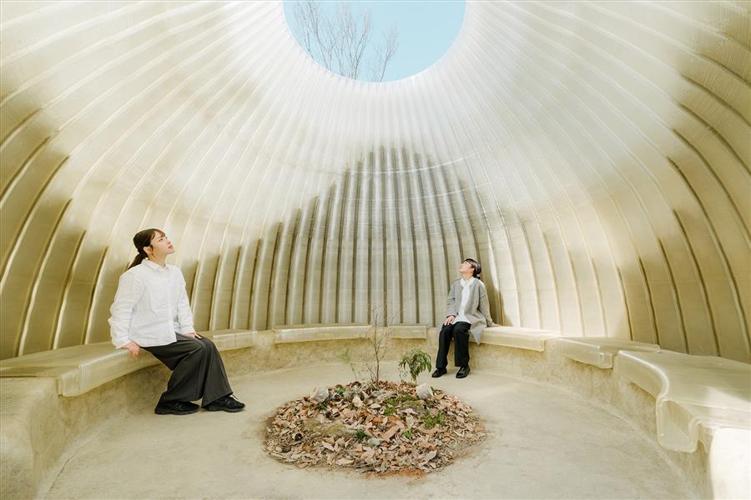
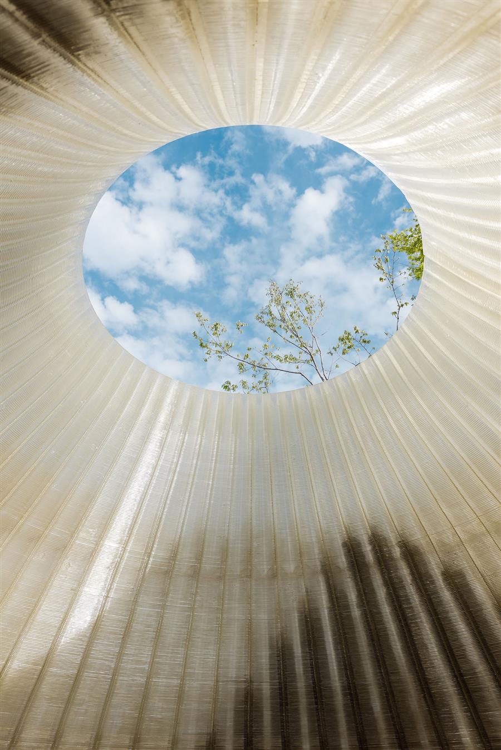
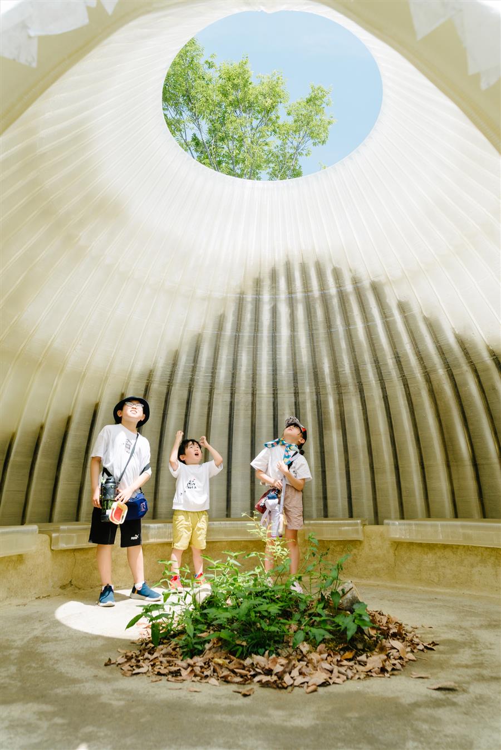
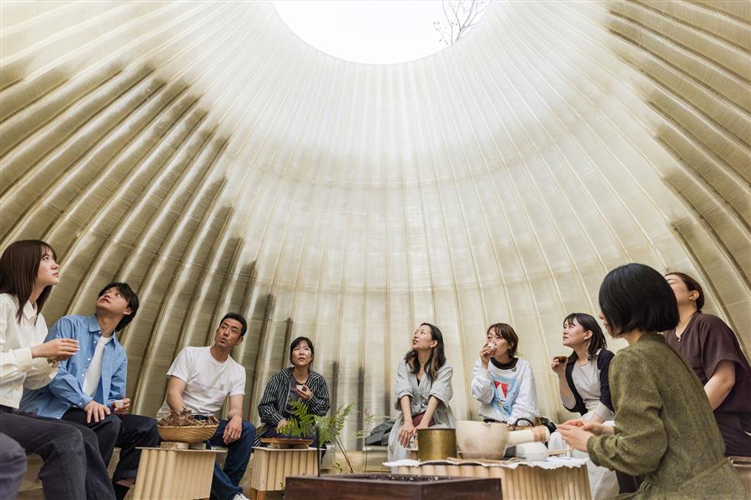
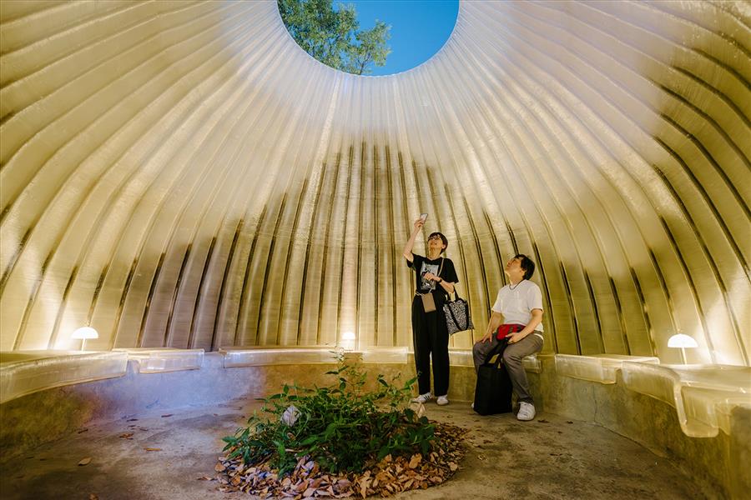
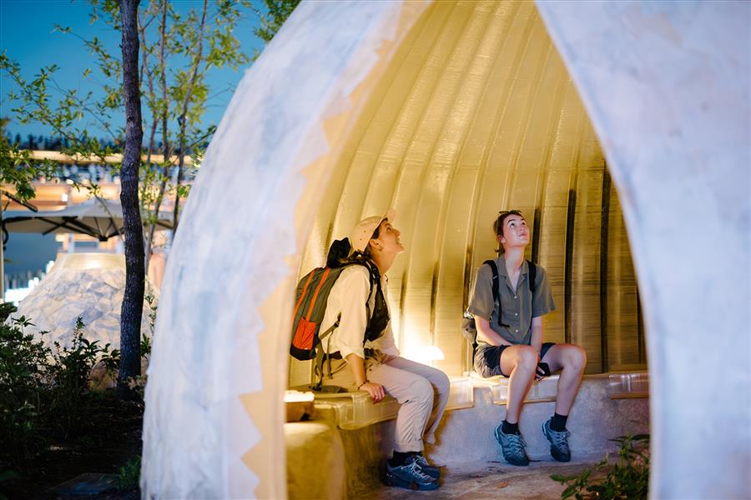
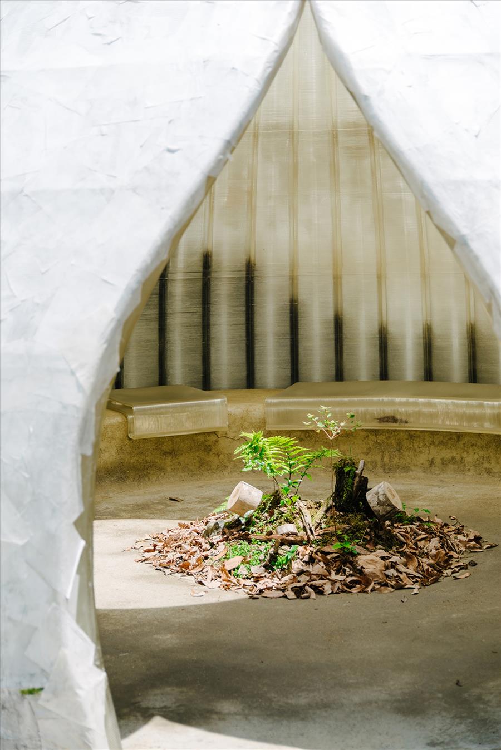
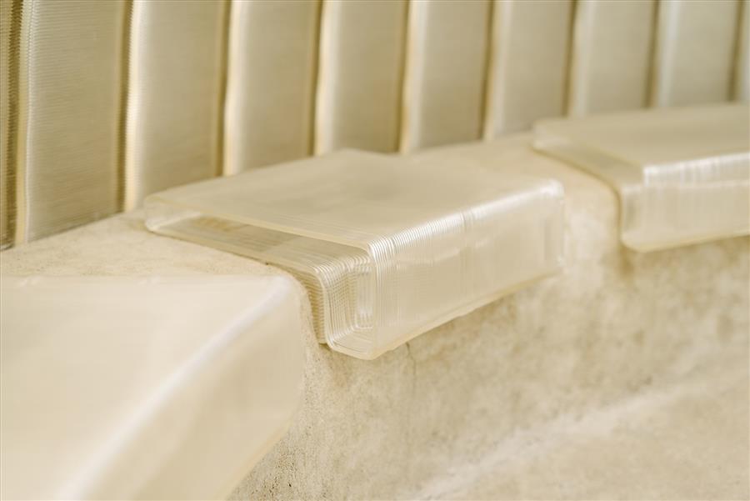
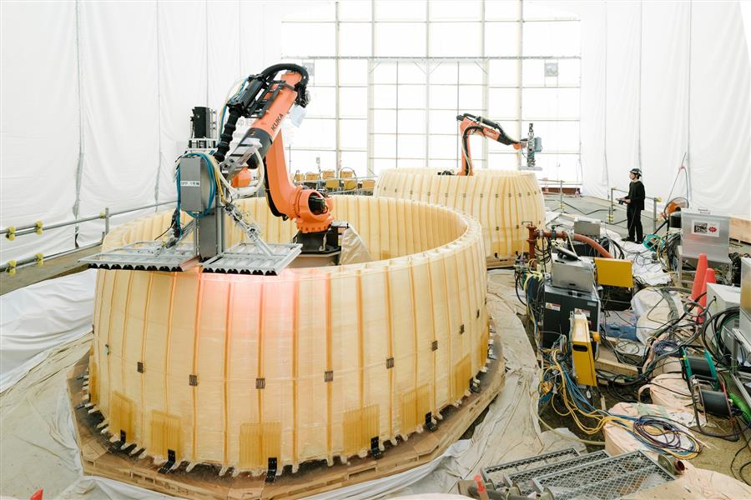
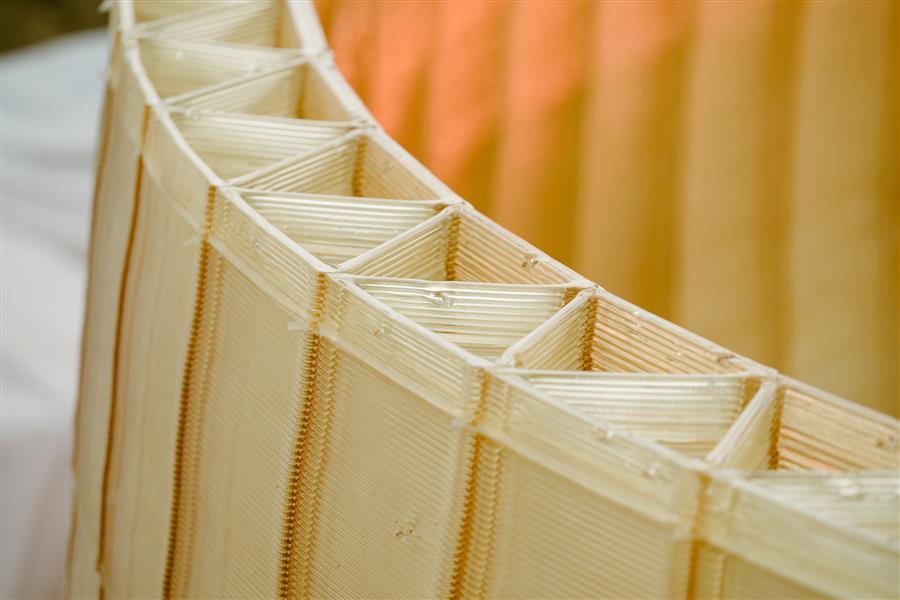
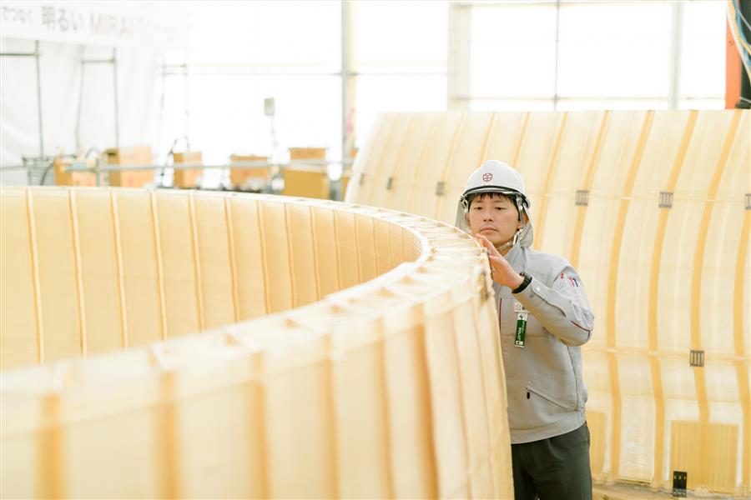
“森林建筑”完全由天然材料制成。该结构是通过3D打印由木材制成的可生物降解材料“醋酸纤维素”创建的。这是一种高度可生物降解的木材衍生材料,用于眼镜框架和药物胶囊。通过在鱼岛现场24小时连续运行三周,我们完成了一个直径4.65米,高度2.95米的结构,创造了世界上最大的可生物降解3D打印建筑的吉尼斯世界纪录™。桁架状的横截面结构创造了一个空间,给人一种置身于植物茎或水果内部的感觉。
"Foresting Architecture" is made entirely from natural materials. The structure was created by 3D printing biodegradable material, "cellulose acetate," made from wood. This is a highly biodegradable wood-derived material used in eyeglass frames and medicine capsules. Through 24-hour continuous operation for three weeks on-site at Yumeshima, we completed a structure with a diameter of 4.65m and height of 2.95m, achieving a Guinness World Record™ as the world's largest biodegradable 3D printed architecture. The truss-like cross-p of the structure creates a space that gives the sensation of being inside plant stems or fruits.
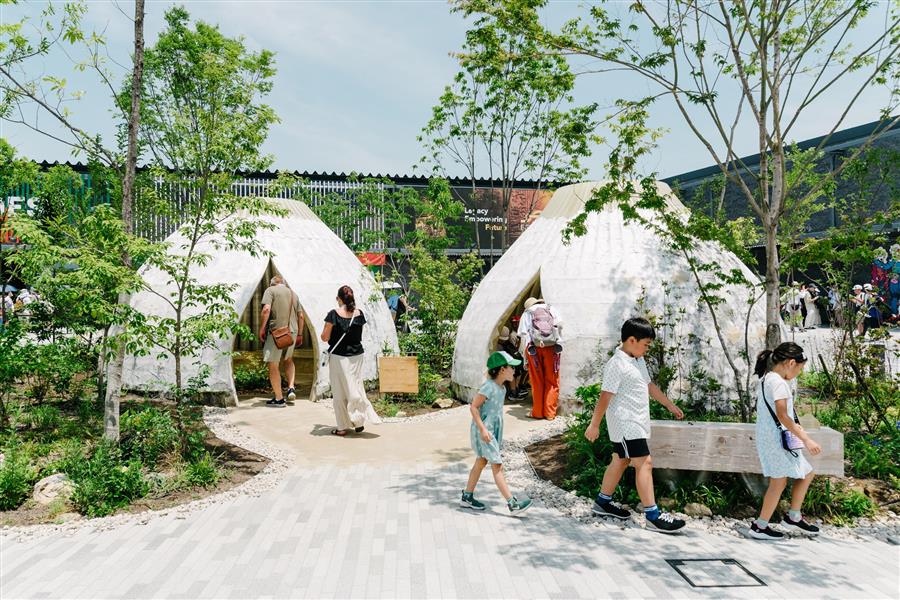
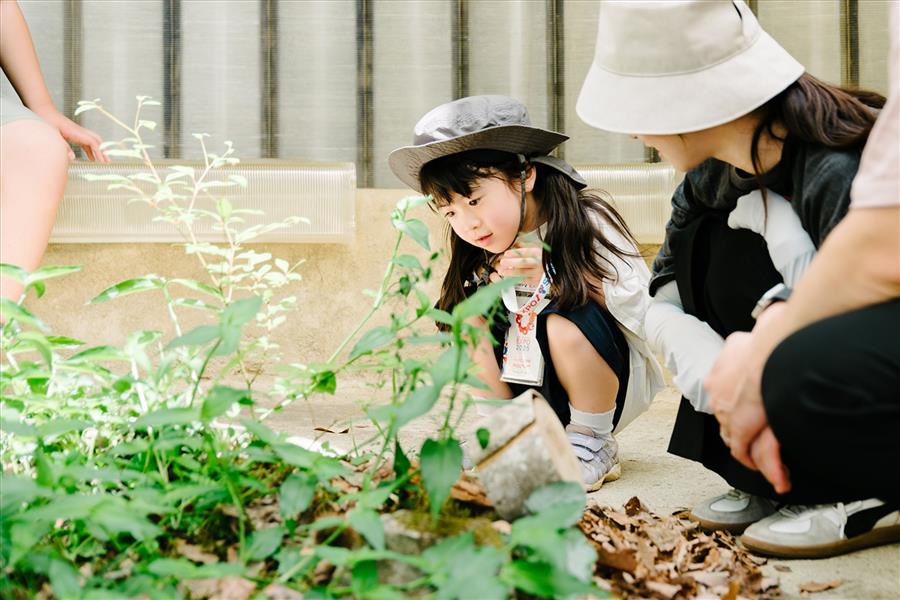
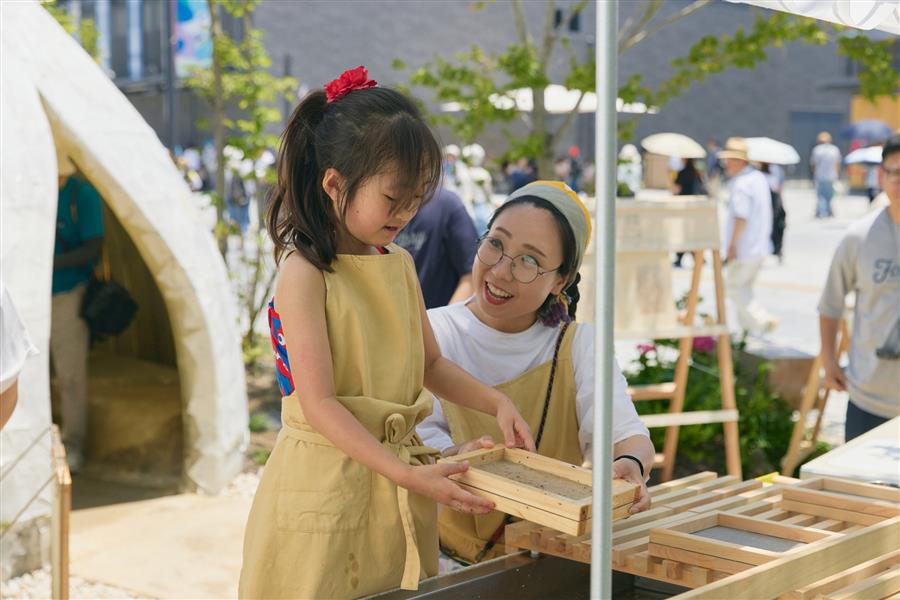
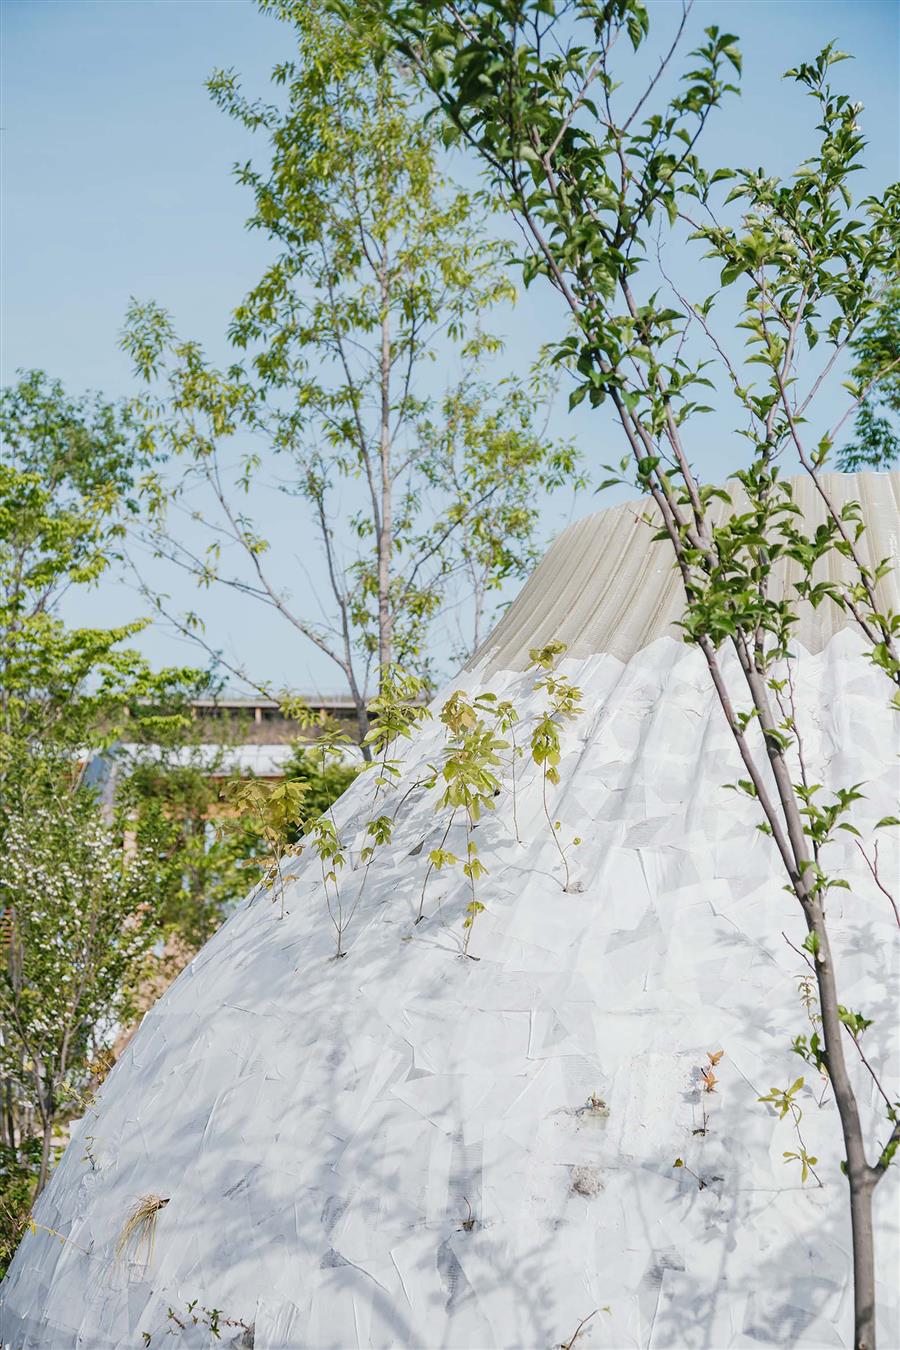
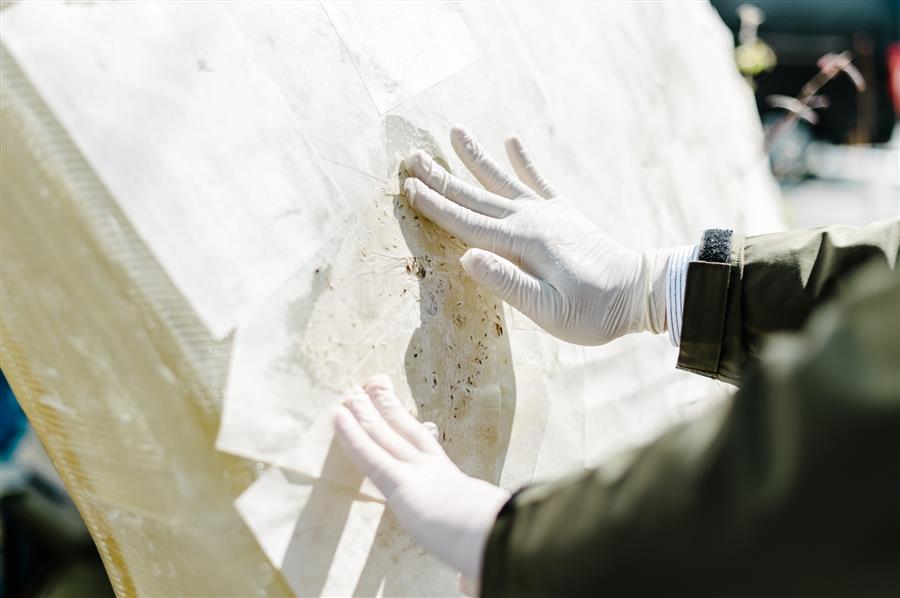
采用手工纸作为整理材料,使广泛参与。嵌入植物种子的纸是由公共车间、福利设施成员和传统的washi工匠制作的,然后用纤维素衍生的粘合剂附着在外部。使用的种子来自兵库县川西市森林中的植物,该建筑计划在世博会结束后搬迁到那里。植物从建筑表面发芽,在世博会期间随着季节的变化而变化,最终回归土壤,成为一片森林。过滤后的阳光反射在透明的结构上,创造了一个舒适的室内空间,在这里可以感受到自然。
Handmade paper was used as a finishing material to enable broad participation. Paper embedded with plant seeds was created by public workshops, welfare facility members, and traditional washi artisans, then attached to the exterior with cellulose-derived adhesive. The seeds used are from plants in the forest in Kawanishi City, Hyogo Prefecture, where the building is planned to be relocated after the Expo ends. Plants sprout from the building's surface, changing expression with the seasons during the Expo period, eventually returning to the soil to become a forest. Filtered sunlight reflects on the transparent structure, creating a comfortable interior space where nature can be felt.
“森林建筑”是一个用“可以留下的东西”来设计的项目,正是因为它是一个只有六个月寿命的建筑,以回应世博会关闭后拆除所有建筑并返回空地的计划。虽然它是世博园区内最小的建筑,但如果没有许多人在尖端技术开发和大量纸张生产方面的合作,它是不可能实现的。
"Foresting Architecture" is a project that was designed with "what can be left behind," precisely because it is architecture with only a six-month lifespan, in response to the Expo scheme of removing all buildings and returning to vacant land after closing. Though the smallest architecture within the Expo site, it could not have been realized without cooperation from many people in cutting-edge technology development and mass paper production.
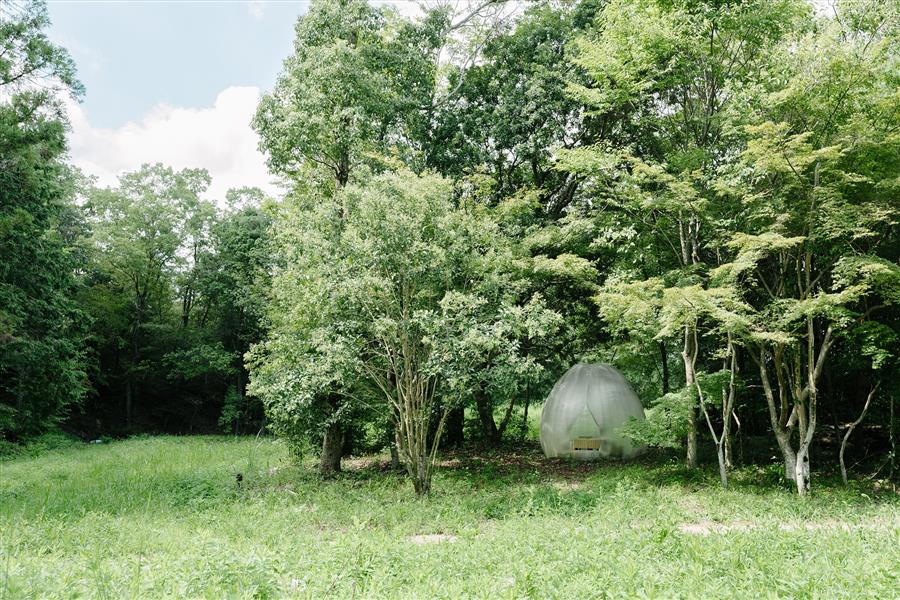
世博会结束后,它将被转移到兵库县川西市的森林中,我们将在那里观察和照顾它向森林的转变。从“不再创造成为废物的建筑”的个人愿望开始,有同感的人们聚集在一起实现了这一目标。通过最终消失,它试图传达“重新考虑人、自然和建筑之间的关系”的信息。
After the Expo closes, it will be relocated to a forest in Kawanishi City, Hyogo Prefecture, where we will observe and care for its transformation into a forest. Starting from the personal desire to "no longer create architecture that becomes waste," people who empathized gathered to make it happen. By ultimately disappearing, it attempts to convey the message to "reconsider the relationship between people, nature, and architecture."
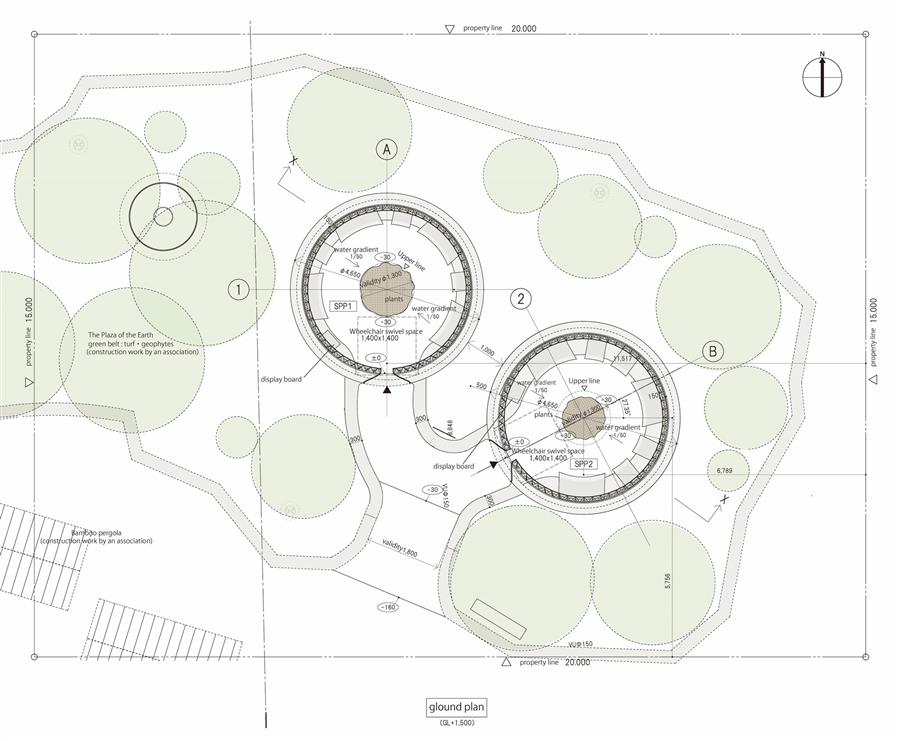
项目图纸▲平面图 ▲示意图
设计单位
Pablo Luna Studio
建筑面积
80 m²
项目年份
2025
摄影
Mo Arpi
负氧离子涂料伴侣
环保涂料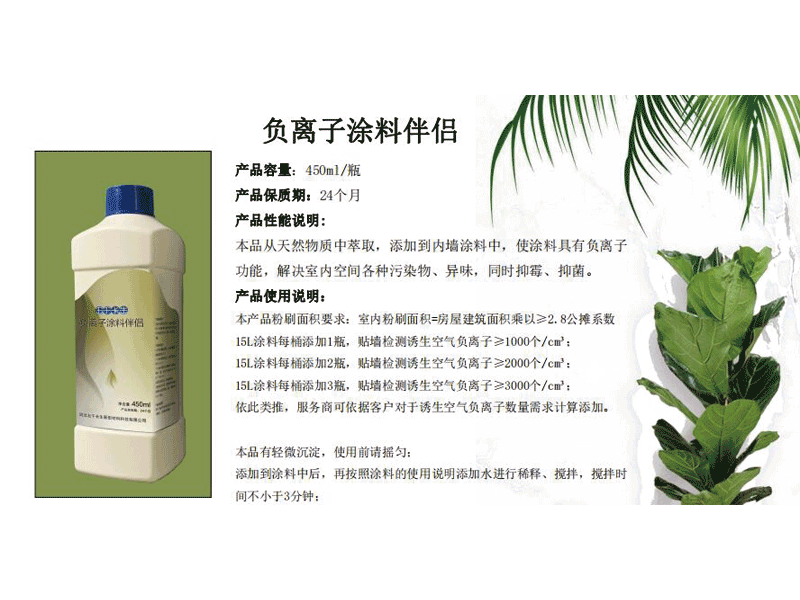  本品从天然物质中萃取,制成无色、无味、无毒喷剂。添加到内墙涂料中,使涂料具有负离子功能, 解决室内空间各种污染物、异味,同时抑霉、抑菌。 本品从天然物质中萃取,制成无色、无味、无毒喷剂。添加到内墙涂料中,使涂料具有负离子功能, 解决室内空间各种污染物、异味,同时抑霉、抑菌。
浏览产品
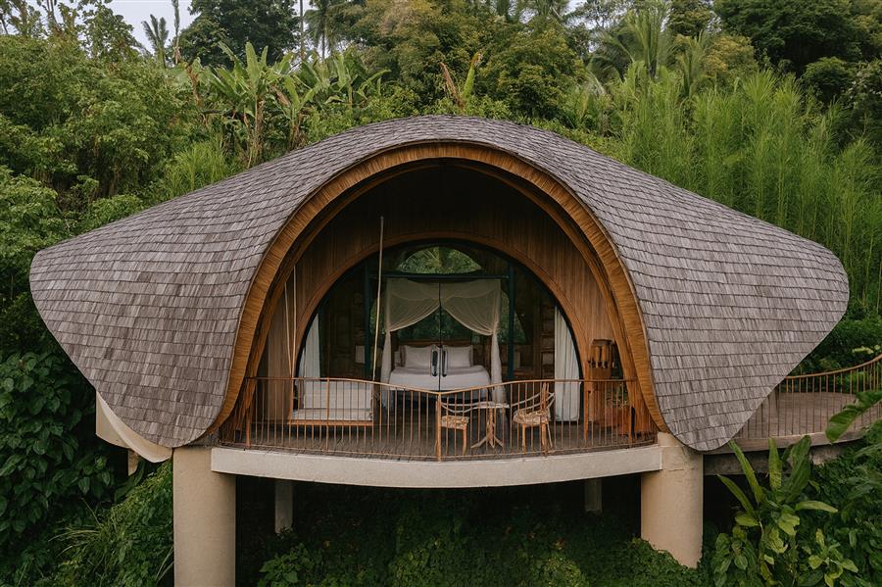
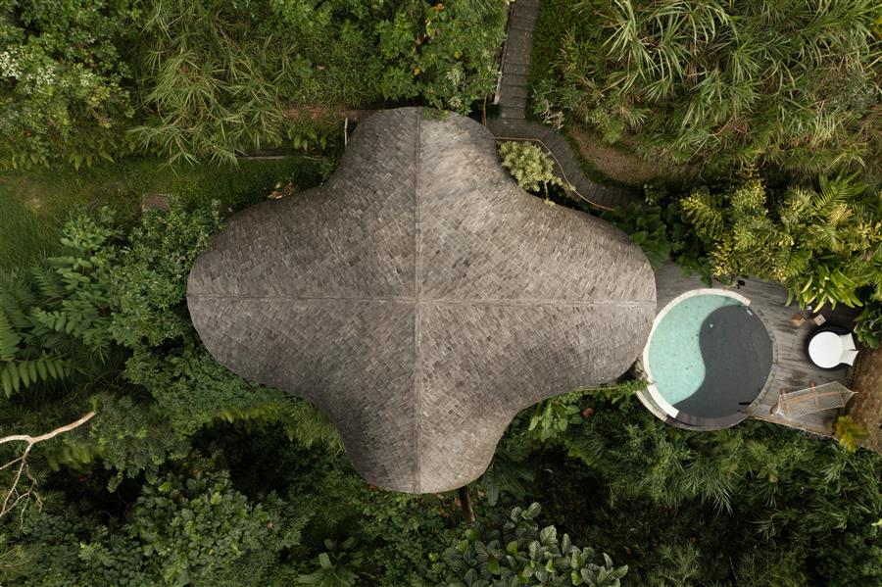
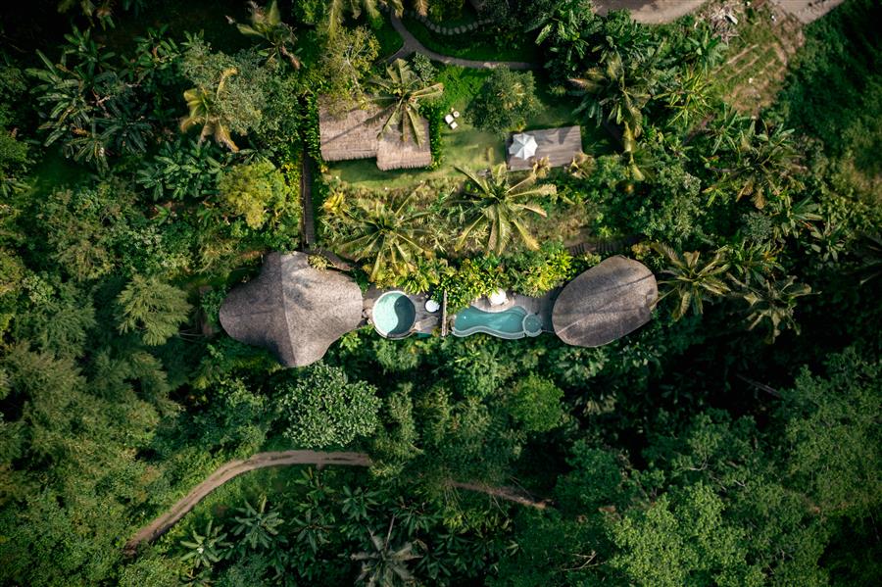
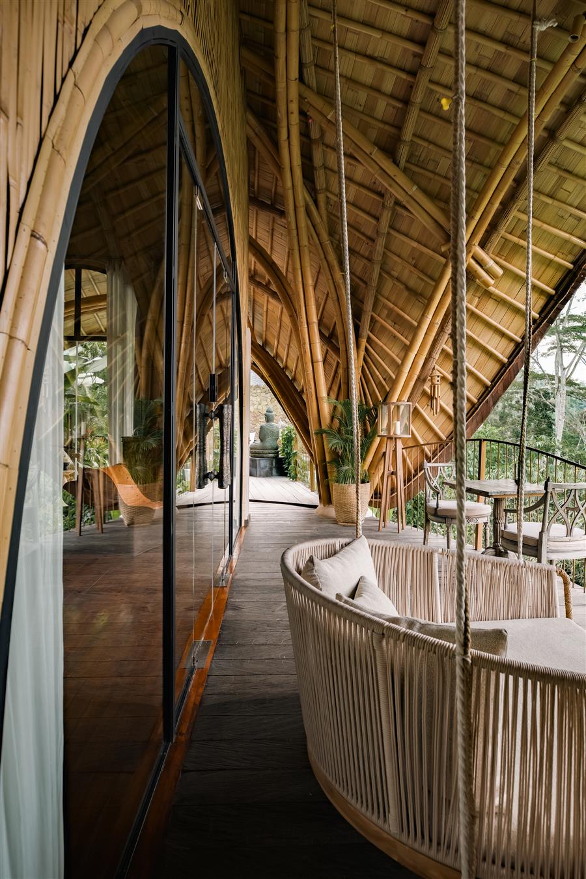
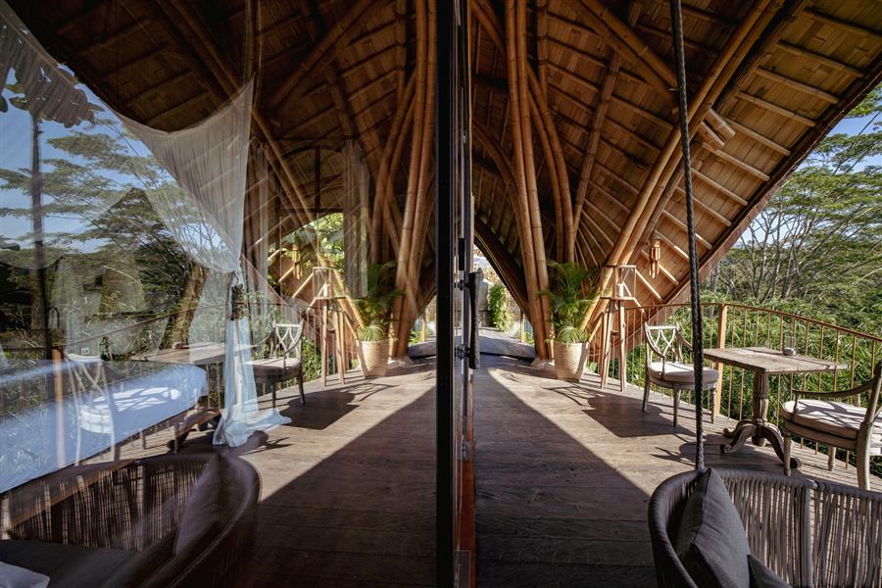
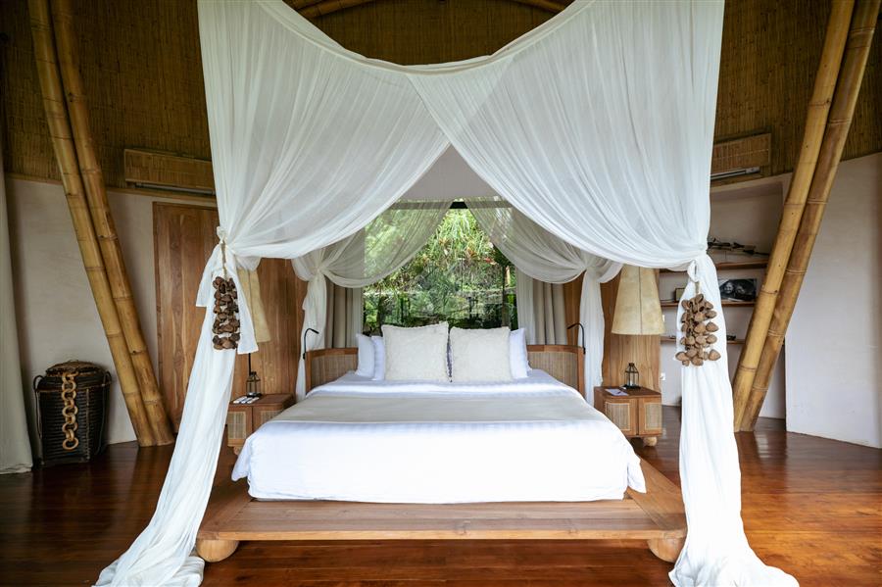
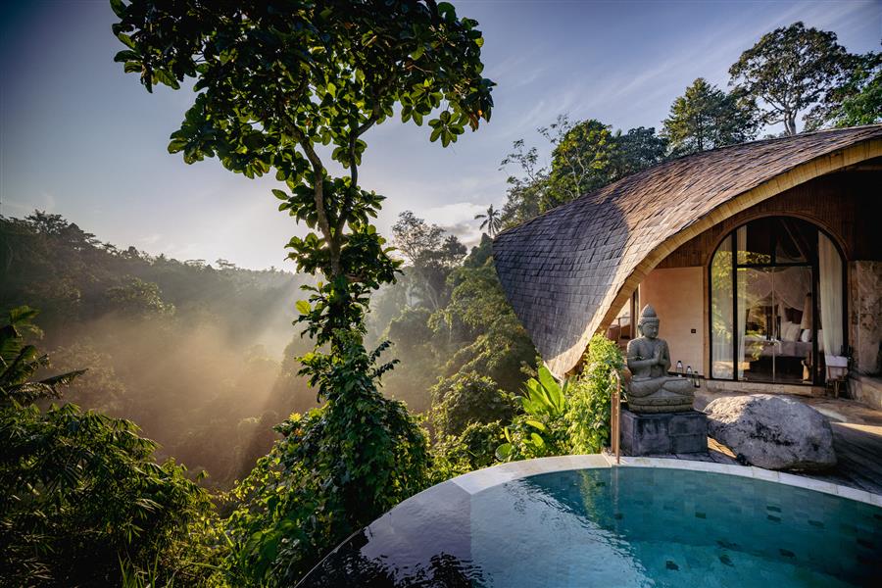
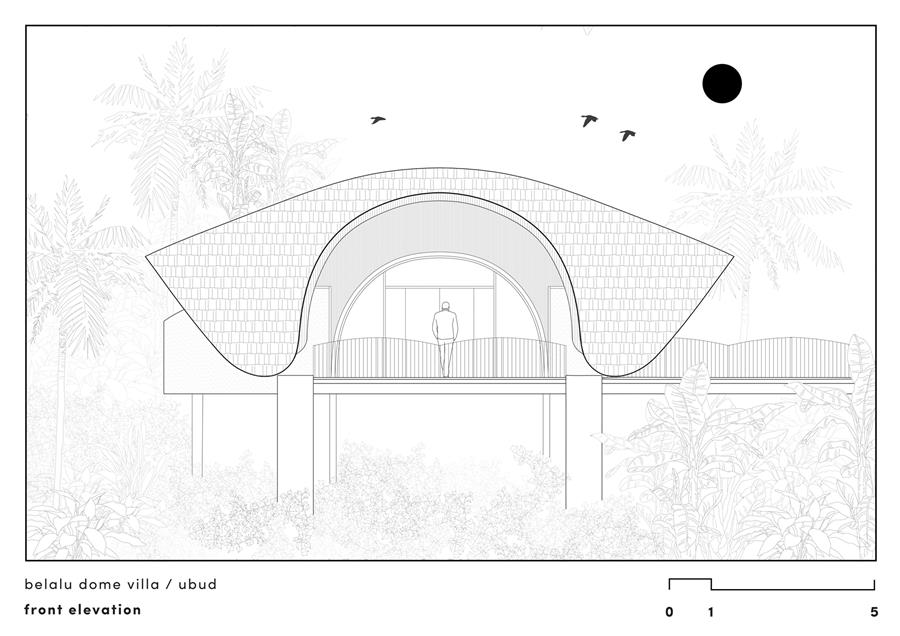
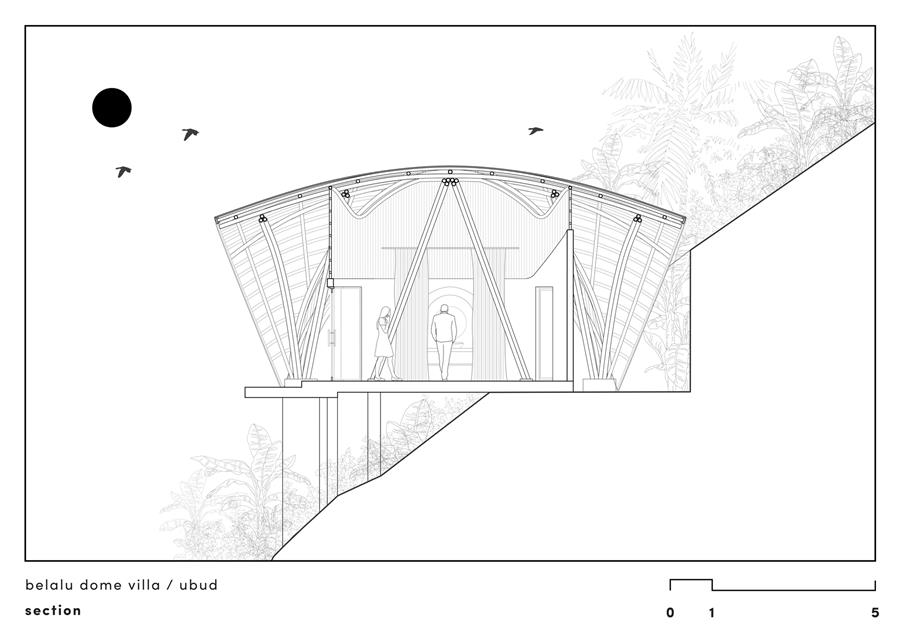
Belalu Bali Boutique & Spa Experience的一部分,圆顶别墅是一个独特的整体撤退内的建筑为生态意识的人谁寻求可持续发展不妥协的豪华和舒适。Part of Belalu Bali Boutique & Spa Experience, Dome Villa is one of the buildings within a unique holistic retreat created for eco-conscious people who seek sustainability without compromising luxury and comfort.
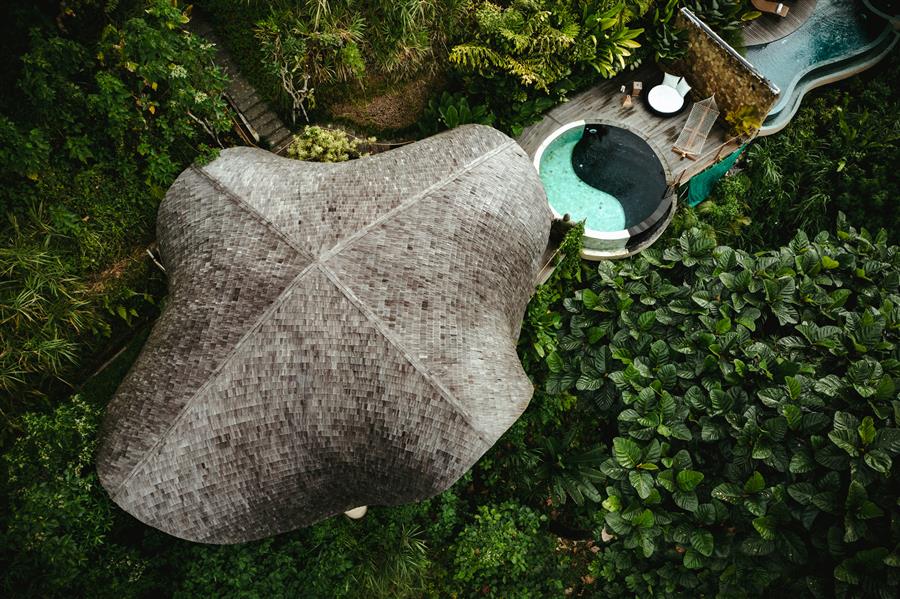
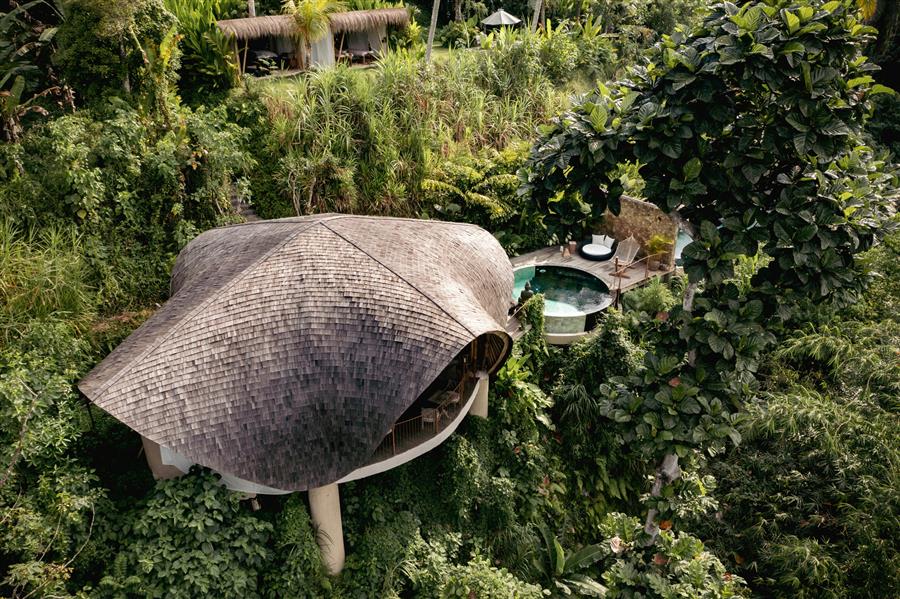
坐落在巴厘岛Kedewatan郁郁葱葱的丛林中,圆顶别墅是一种开放和有机形式的建筑表达。该设计位于巴厘岛Kedewatan郁郁葱葱的丛林中,受到圆顶永恒语言的启发,设计庆祝流体曲线,唤起庇护和扩张,同时反映了周围的热带环境。Set in the lush jungles of Kedewatan, Bali, Dome Villa is an architectural expression of openness and organic form. Set in the lush jungles of Kedewatan, Bali, and inspired by the timeless language of domes, the design celebrates fluid curves that evoke both shelter and expansiveness while reflecting the tropical environment that surrounds it.
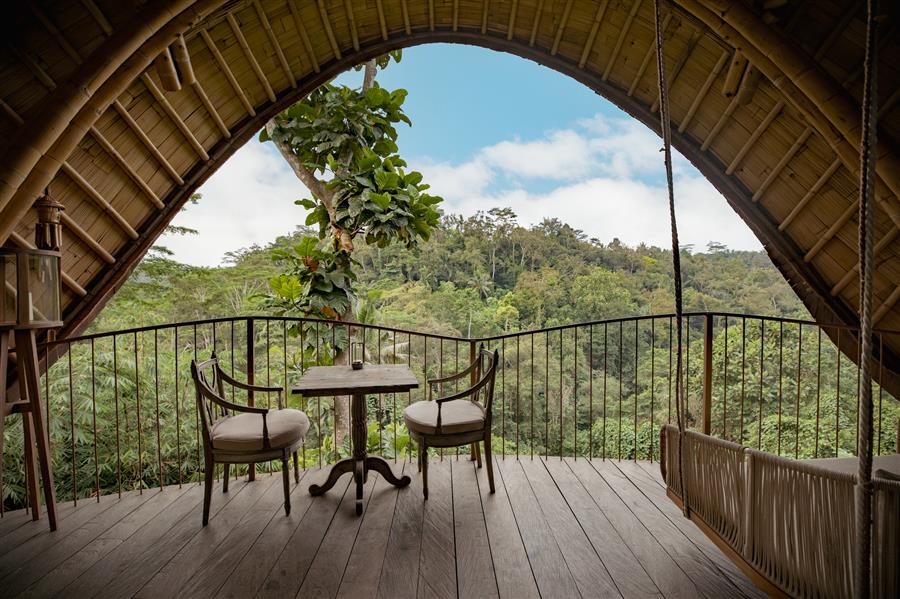
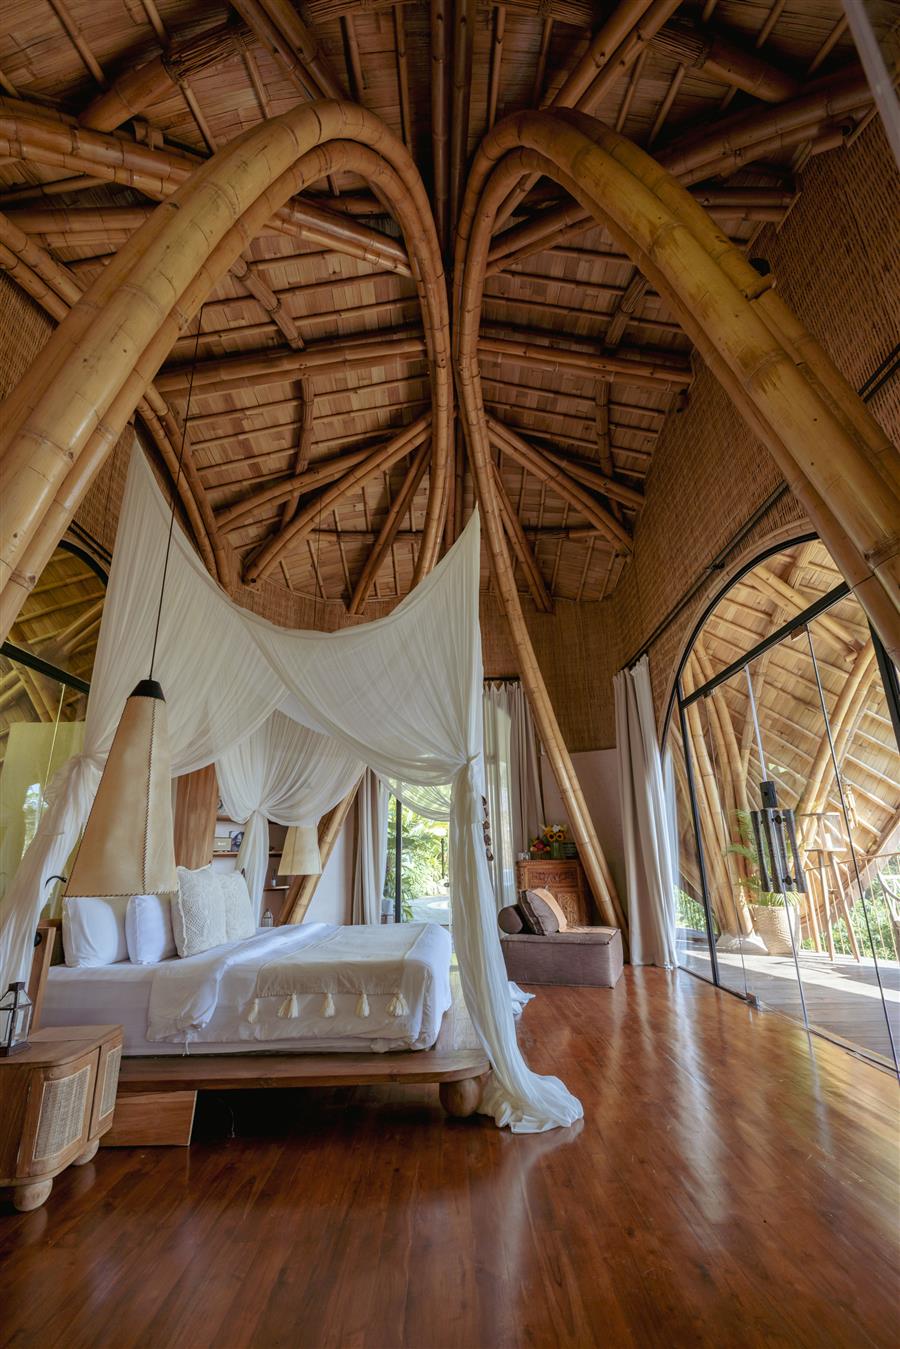
建筑的结构似乎是由土地本身塑造的,拱形的竹框架直接从地面弹起,形成屋顶,而没有使用直柱。这种连续的节奏创造了一个无缝的外壳,既保护又明亮,将别墅自然地融入到丛林环境中。The structure rises as though shaped by the land itself, with arched bamboo frames that spring directly from the ground to form the roof without the use of straight columns. This continuous rhythm creates a seamless envelope that feels protective yet light, blending the villa naturally into its jungle setting.
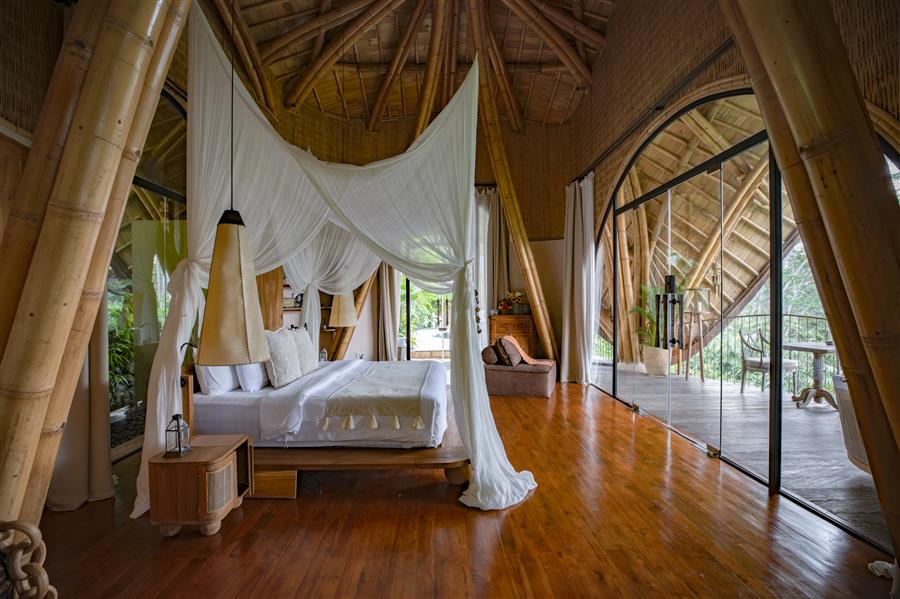
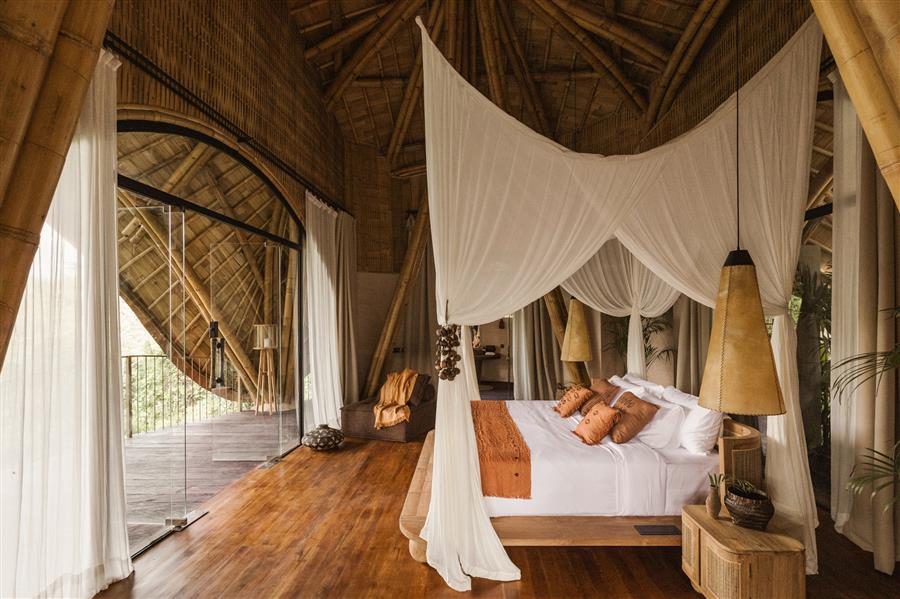
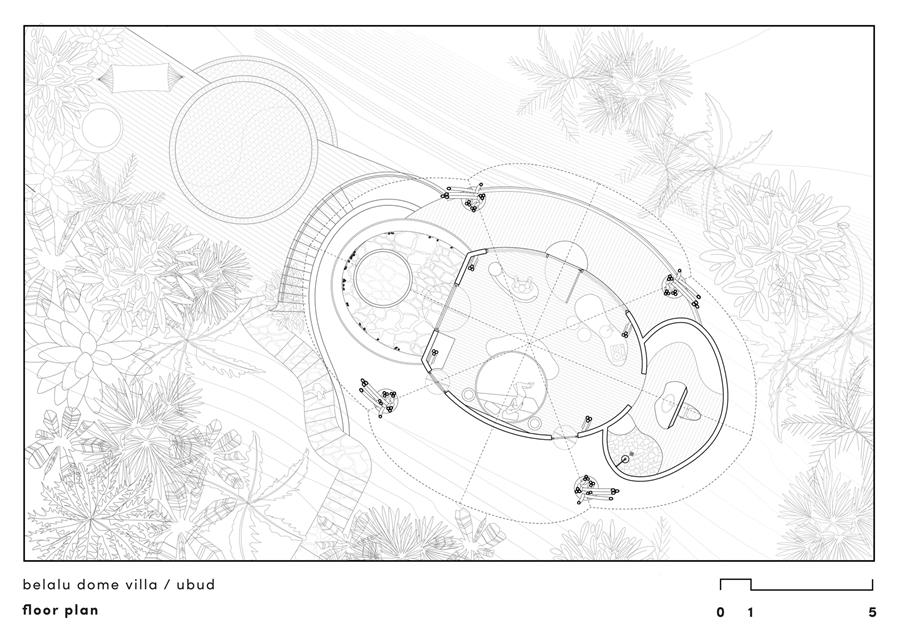
别墅由三个相互连接的空间组成,这些空间自然地相互流动。在中心,主卧室由有纹理的石灰石墙构成,并配有突出当地工艺的定制件。空间向连接私人花园的半开放式浴室延伸,软化了室内外的界限。在另一边,室内按摩浴缸顺利融入别墅的布局。The villa consists of three interconnected spaces that flow naturally into one another. At the center, the master bedroom is framed by textured limestone walls and furnished with custom pieces that highlight local craftsmanship. The space extends toward a semi-open bathroom that connects to a private garden, softening the boundary between inside and outside. On the opposite side, an indoor jacuzzi integrates smoothly into the villa's layout.
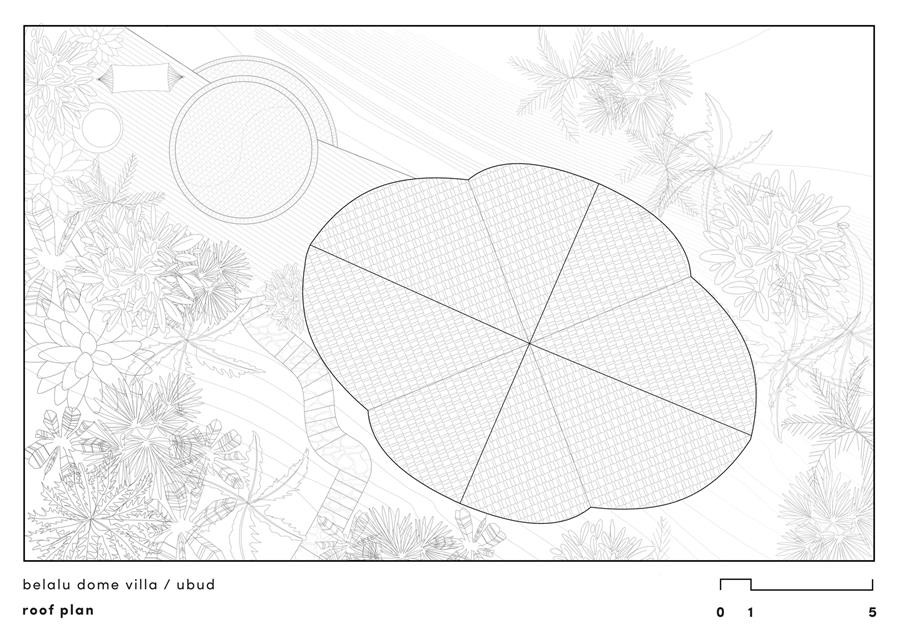
竹子、石灰石、石板和乌林木材的材料面板使别墅植根于自然建筑中,而编织的表面和宽阔的开口吸引了日光和新鲜空气自由流通。主要的屋顶形式提供了遮阳和舒适,同时体现了平衡、开放和属于热带环境。A material palette of bamboo, limestone, slate, and ulin wood roots the villa in natural construction, while woven surfaces and wide openings invite daylight and fresh air to circulate freely. The dominant roof form provides shade and comfort while embodying balance, openness, and belonging in the tropical context.
在里面,气氛平静而充满活力。阳光穿过竹编,微风穿过室内,向山谷和丛林开放。圆顶别墅提供了撤退和更新,一个地方的建筑,景观,和工艺汇聚培育身体,精神,和环境。Inside, the atmosphere is peaceful and rejuvenating. Sunlight filters through bamboo weaving, breezes move across the interiors, and views open toward the valley and jungle. Dome Villa offers both retreat and renewal, a place where architecture, landscape, and craft converge to nurture body, spirit, and environment.
项目图纸▲平面图 ▲立面图 ▲剖面图
在浙江温州,即将迎来一座由普利兹克奖得主设计的文化地标!
鳌江两塘剧院位于温州平阳鳌江国际新城,由平阳县政府与中国金茂联合打造,总投资5000万元。这座备受市民瞩目的建筑,目前主体结构与二次结构已全部完成,独特的白色外立面结构已轮廓尽显,预计2026年底竣工。
项目占地面积约3609平方米,建筑高度14.50米,结构高度9.8米。剧院内部规划有室内剧场、户外剧场、实验剧场及配套公共服务设施,旨在为浙南地区提供一座集专业演出、文化展览与公共活动于一体的复合型文化建筑。
该建筑由1994年普利兹克建筑奖得主、法国著名建筑师克里斯蒂安·德·包赞巴克主持设计,其建筑设计强调空间的自由流动与体量、材料、光线的精妙关系,有“空间诗人”之称,代表作包括巴黎爱乐音乐厅、苏州湾大剧院等。两塘剧院作为包赞巴克在温州的“首作”,延续了他一贯的先锋设计理念。
两塘剧院立面采用洁白的表皮结构,以独特的异形拼接设计,从空中俯瞰犹如积木组合而成,灵动跳跃,充满几何张力。
在空间组织与界面处理上,设计方案展现了包赞巴克对“边界模糊化”的独特思考。建筑白色外表皮被设计为自然延伸至室内空间,模糊了内外界限,使建筑的整体感得以强化,空间关系趋于和谐统一。
此外,观众厅的声学外墙直接作为建筑的外墙设计,将声学功能与建筑外观融为一体,兼顾了剧场的专业声学需求与建筑的美学表达,体现了功能与形式的有机统一。
在剧院的功能定位上,包赞巴克事务所突破了传统剧院建筑单一的观演功能模式,将“正式”的专业剧院功能与“非正式”的社区剧场功能相结合,致力于将两塘剧院打造成一个真正意义上的公共空间建筑。
作为未来的“城市文化客厅”,鳌江两塘剧院建成后,将成为平阳链接世界、展示本土文化魅力的重要窗口。
|
|