| 姜谷粉丝 | 2026-05-23 13:23 |
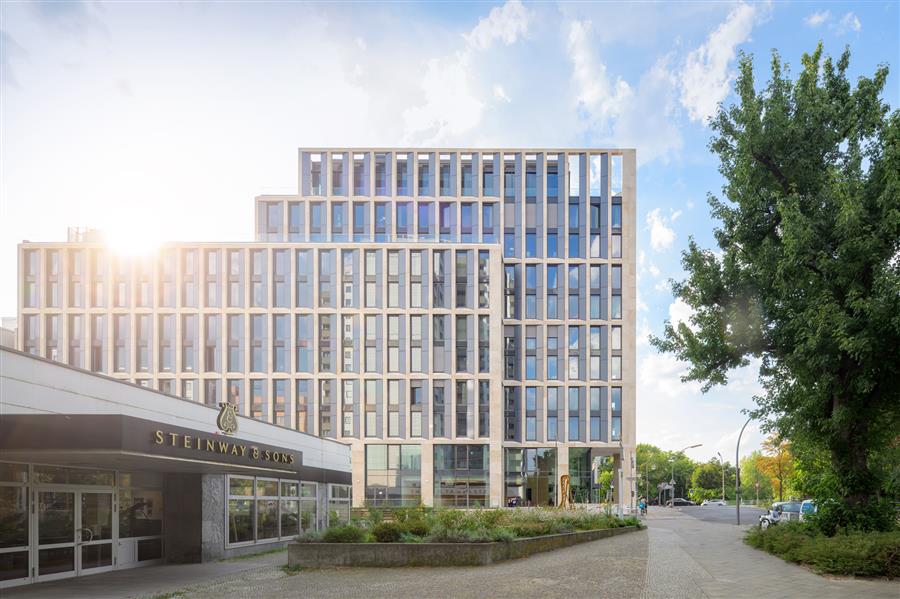
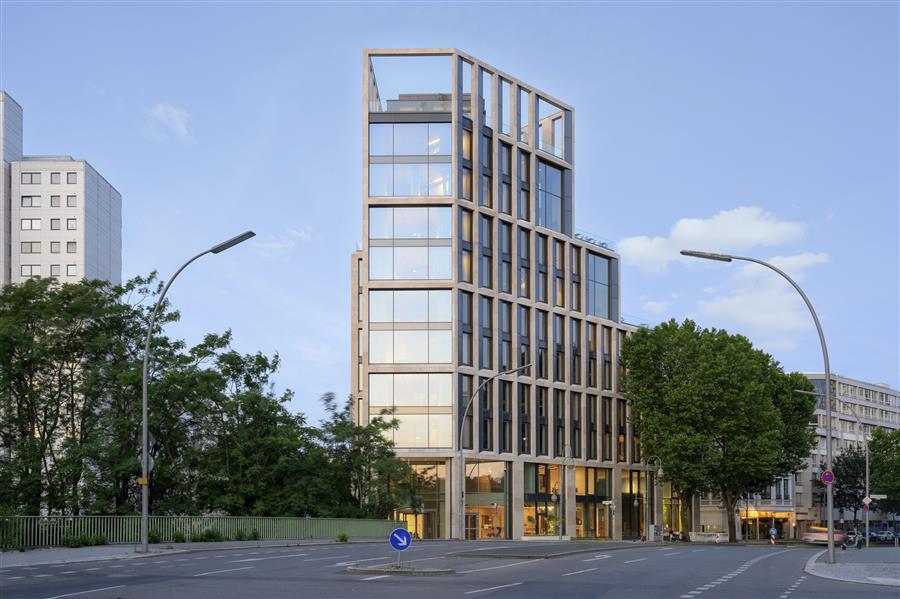 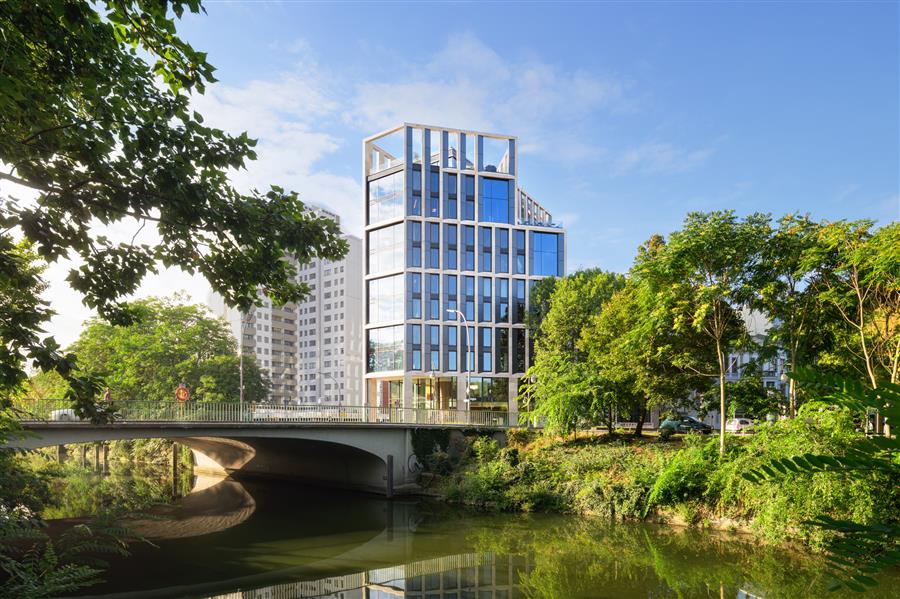 新的柏林Hyp办公大楼,名为“B-One”,代表了前瞻性的,气候友好型的企业建筑,位于柏林城市西区的门户。由C.F. Møller建筑事务所设计,这座11层的建筑展示了环境责任,同时在Landwehrkanal和corneliusbr cke的交汇处建立了一个建筑参考点。 The new Berlin Hyp Office Building, named "B-One," represents forward-thinking, climate-friendly corporate architecture at the gateway to Berlin's City-West district. Designed by C.F. Møller Architects, this 11-story building demonstrates environmental responsibility while establishing an architectural reference point at the intersection of Landwehrkanal and Corneliusbrücke. 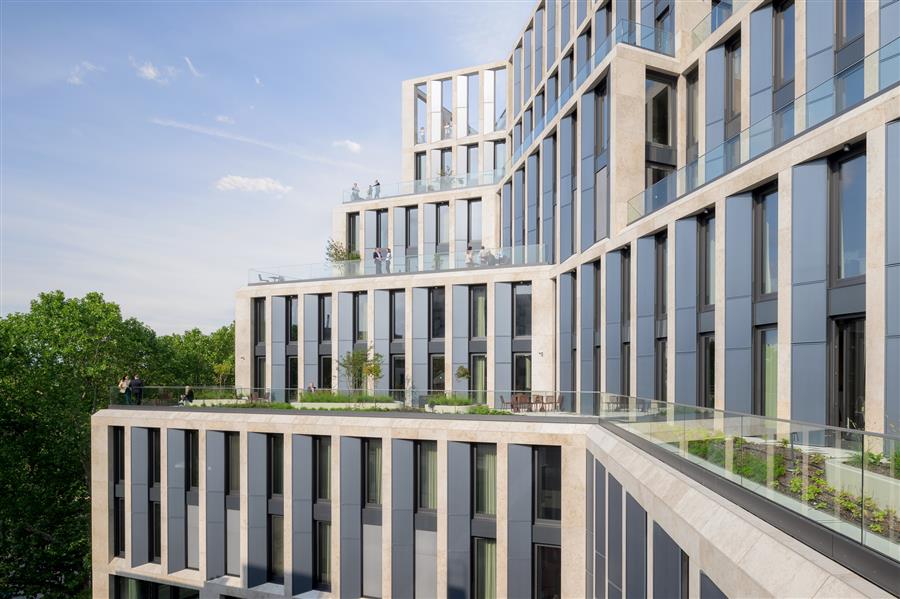 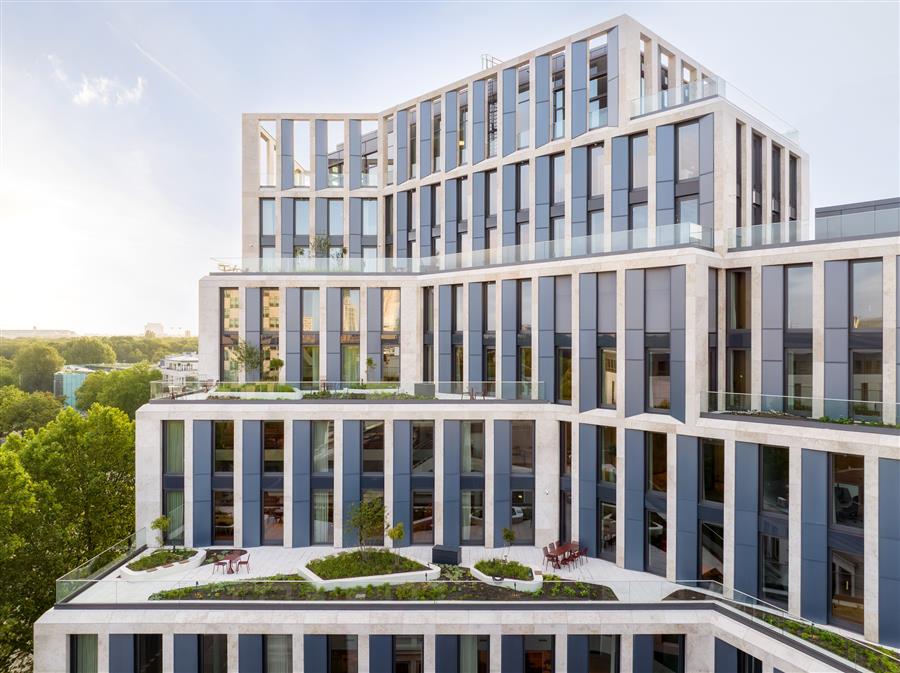 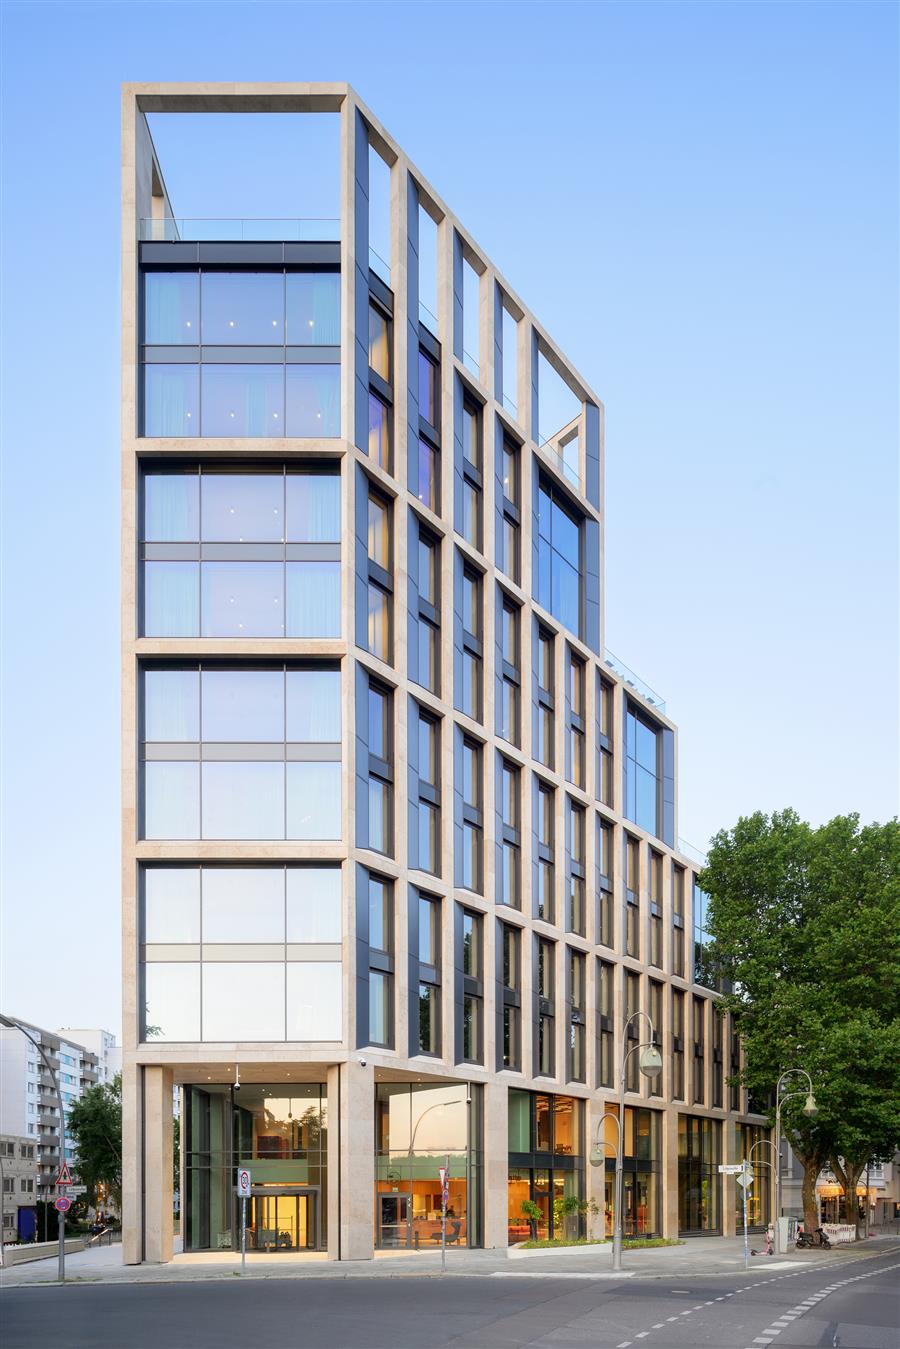 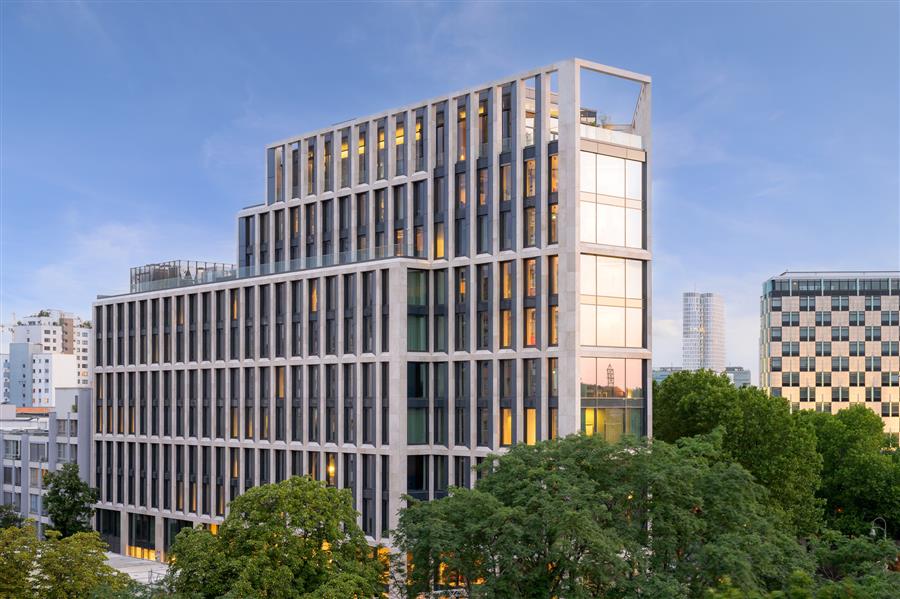 建筑设计与城市融合——建筑的建筑语言回应了其城市文脉,根据城市发展法规完成了现有街区的周边。面向布达佩斯大街的立面采用了交错设计,从建筑的全高度向下过渡到布达佩斯大街5号附近的历史别墅。这种方法展示了城市的敏感性,在保持建筑作为企业地标的同时,在对比尺度之间进行调解。 Architectural Design and Urban Integration — The building's architectural language responds to its urban context, completing the existing block perimeter in accordance with the city's urban development regulations. The facade facing Budapester Strasse employs a staggered design that steps down from the building's full height to transition to the neighboring historic villa at Budapester Strasse 5. This approach demonstrates urban sensitivity, mediating between contrasting scales while maintaining the building's presence as a corporate landmark. 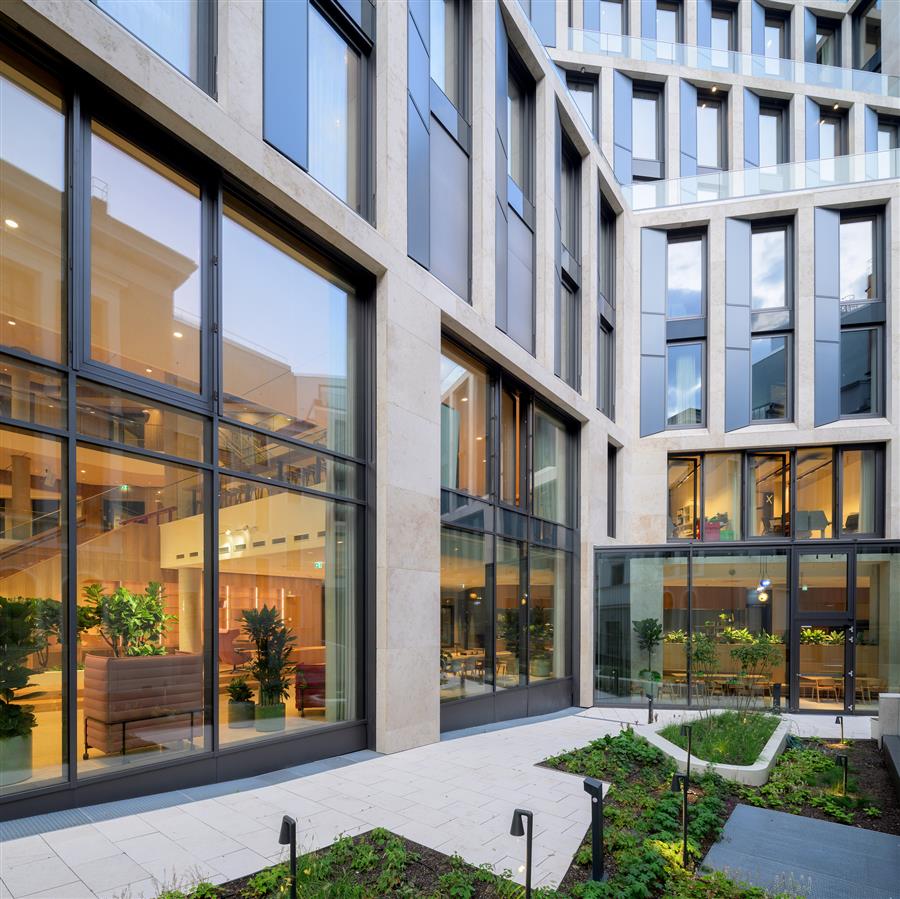 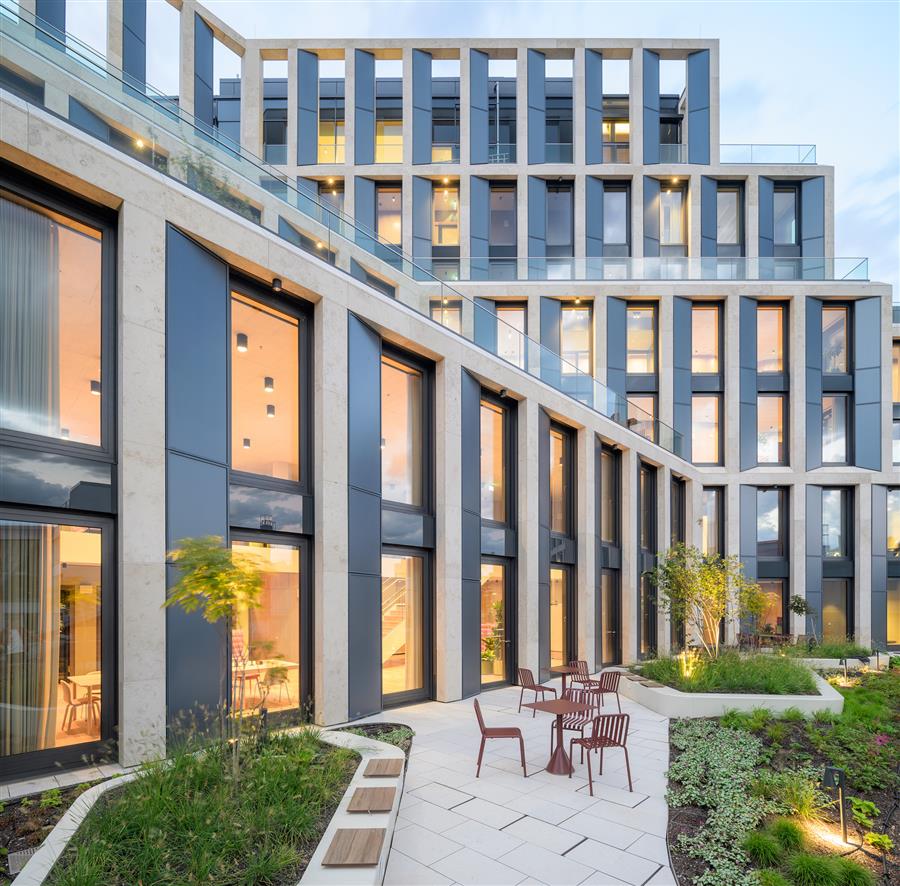 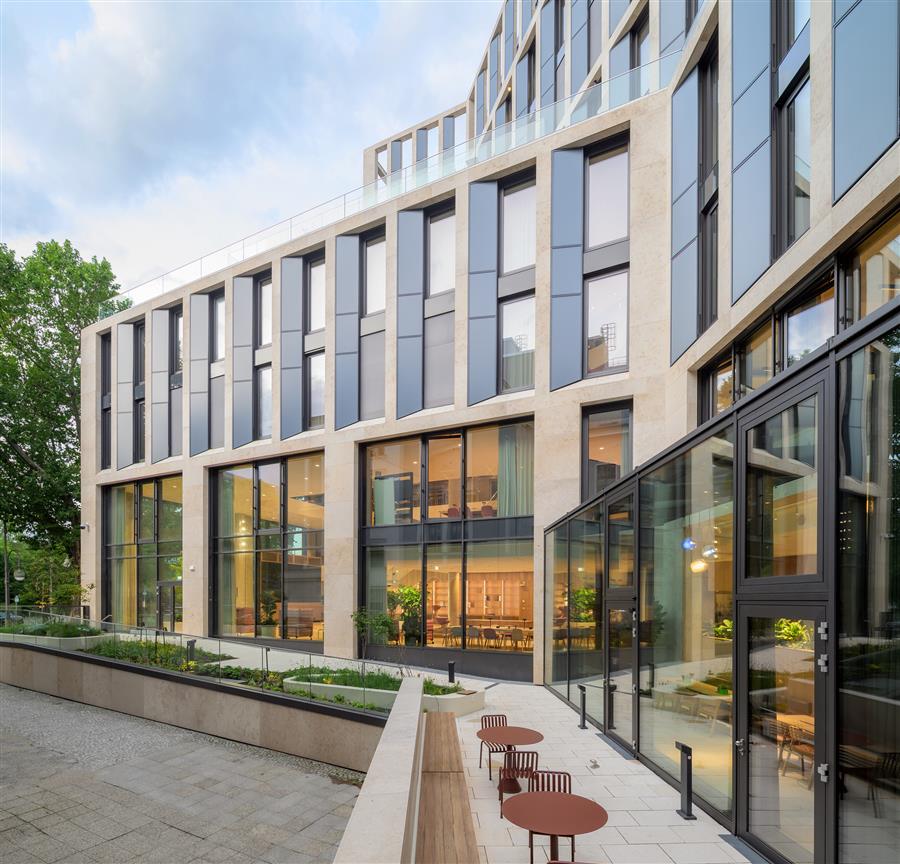 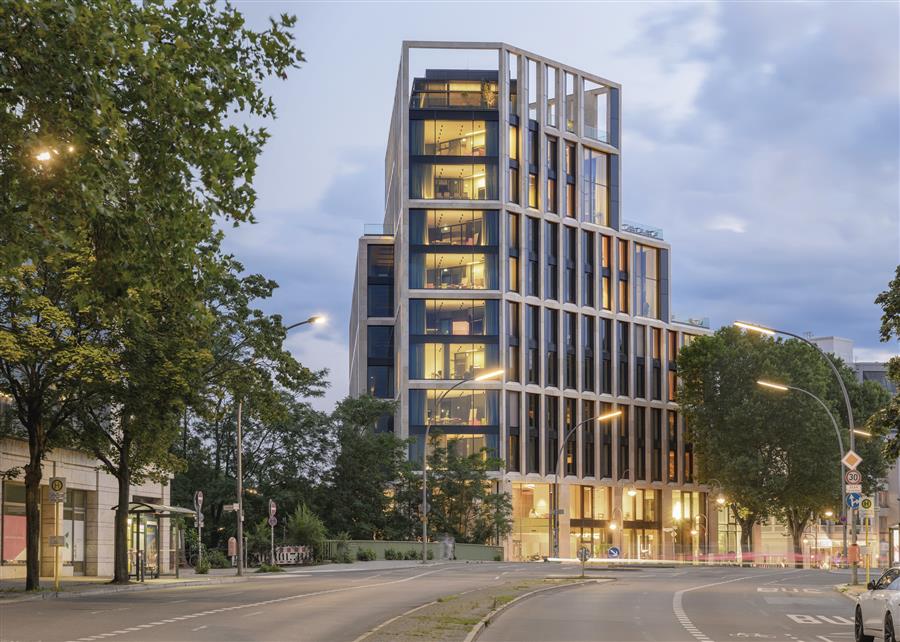 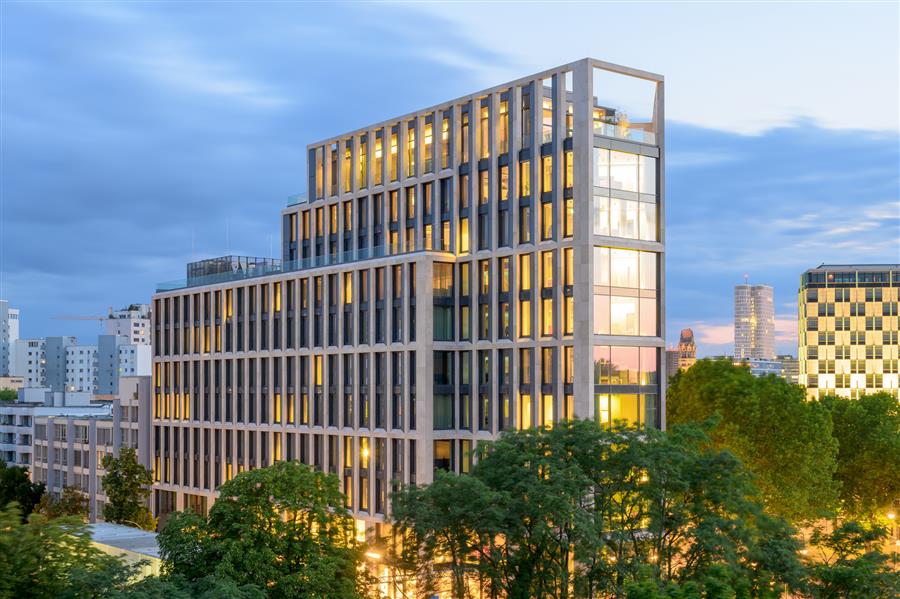 B-One总建筑面积约19,000平方米,共13层,其中11层位于地面上。它为柏林Hyp和巴登-符腾堡州银行(LBBW)的员工提供了500个灵活的工作空间。地下两层提供了超过120个自行车停车位和电动汽车充电站,从而促进了可持续的交通。建筑的体量策略创造了像台阶一样下降的种植露台,建立视觉节奏,同时在整个垂直构图中整合绿色空间。 B-One comprises a total of approximately 19,000 square meters of gross floor area, spread across 13 stories, with 11 of those being above ground. It offers flexible layouts with space for 500 workplaces for employees of Berlin Hyp and Landesbank Baden-Württemberg (LBBW). The two basement levels offer over 120 bicycle parking spaces and charging stations for electric vehicles, thereby promoting sustainable mobility. The building's massing strategy creates planted terraces that descend like steps, establishing visual rhythm while integrating green space throughout the vertical composition. 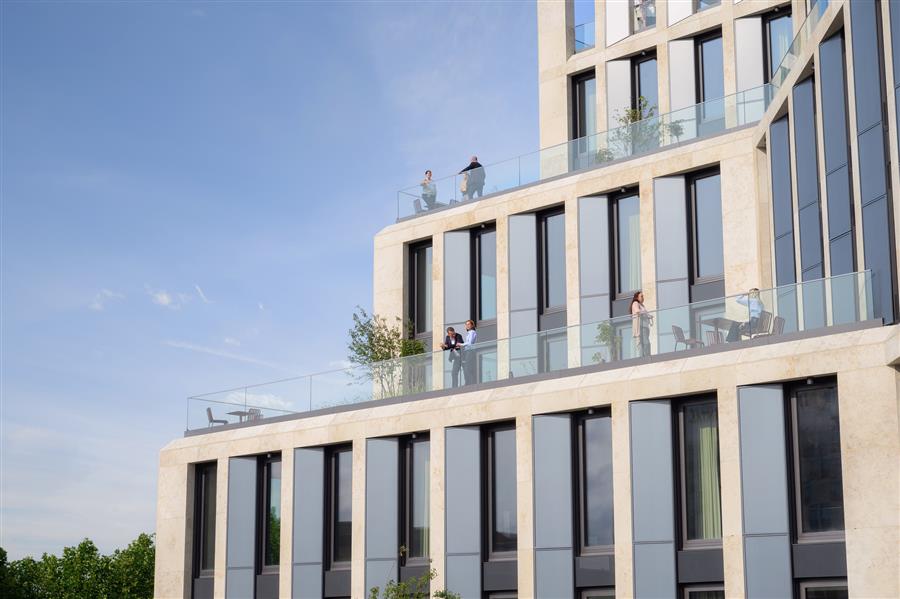 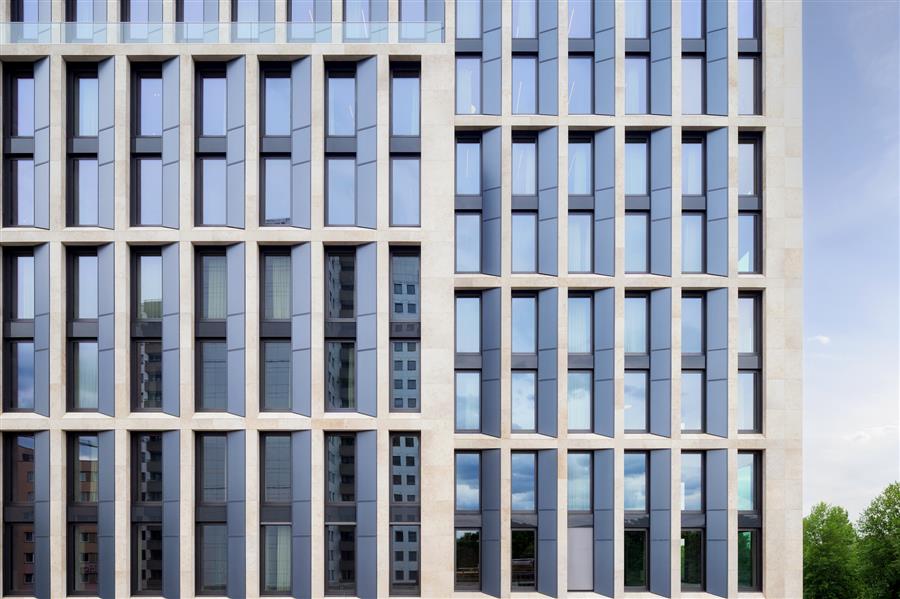 气候友好和环境绩效- B-One追求DGNB(德国可持续建筑委员会)白金和钻石认证,反映了柏林Hyp对环境管理的承诺。该建筑通过集成的可持续系统,包括嵌入天然石材立面网格的光伏装置、地热供暖系统和楼板内的混凝土核心温度调节,与之前的建筑相比,能耗降低了50%以上。立面设计结合了自遮阳元素,减少太阳热量的增加,同时通过平静的美学保持视觉上的连贯性。光伏板集成到石灰石包层中,将可再生能源发电与建筑精致相结合。 Climate-Friendliness and Environmental Performance — B-One pursues DGNB (German Sustainable Building Council) Platinum and Diamond certification, reflecting Berlin Hyp's commitment to environmental stewardship. The building achieves over 50% energy consumption reduction compared to its predecessor through integrated sustainable systems, including photovoltaic installations embedded within the natural stone facade grid, geothermal heating systems, and concrete core temperature regulation within floor slabs. The facade design incorporates self-shading elements that reduce solar heat gain while maintaining visual coherence through a calm aesthetic. Photovoltaic panels are integrated into the limestone cladding, combining renewable energy generation with architectural refinement. 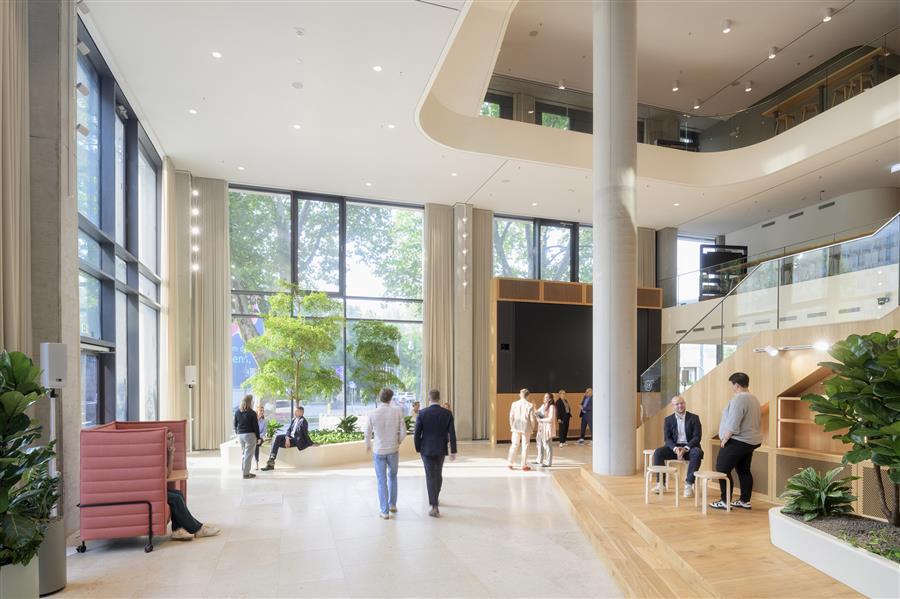 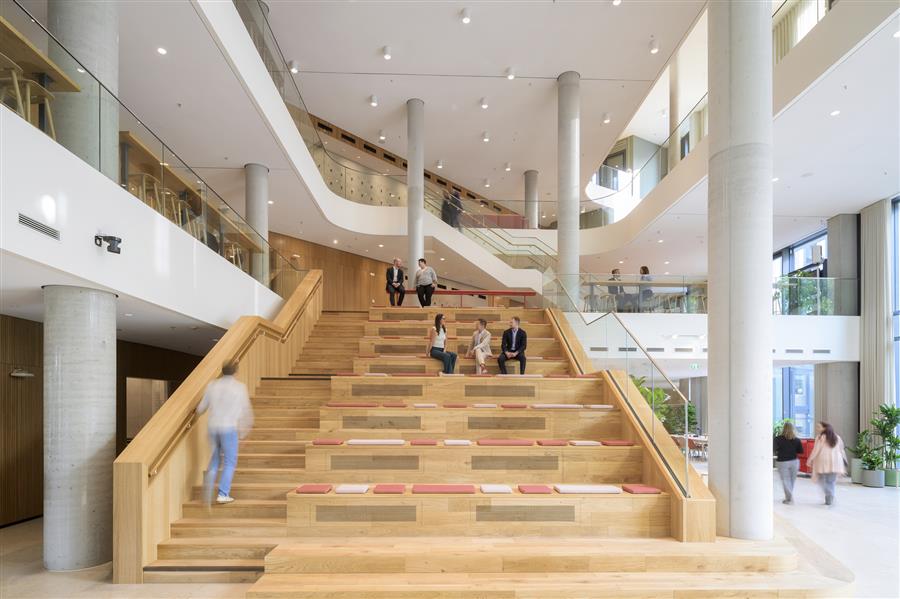 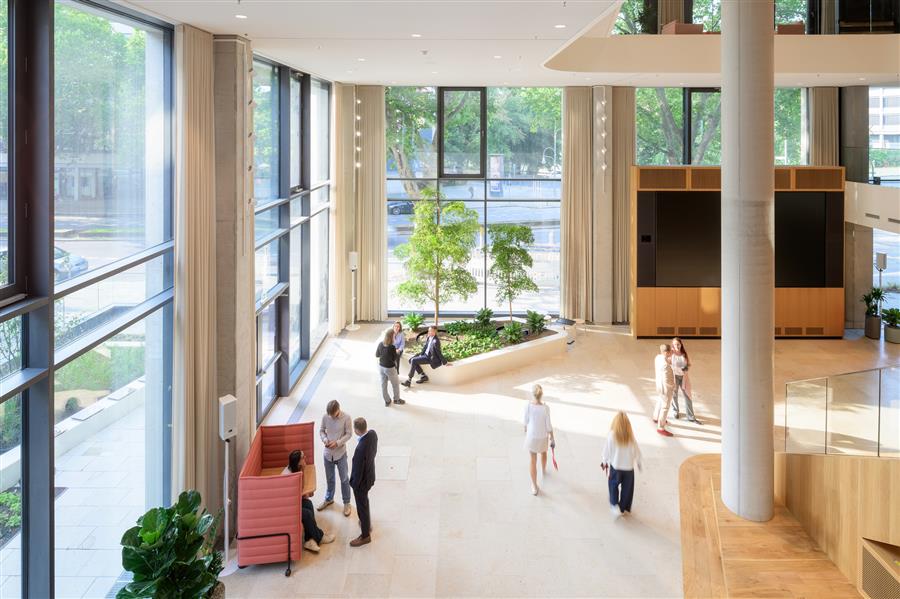 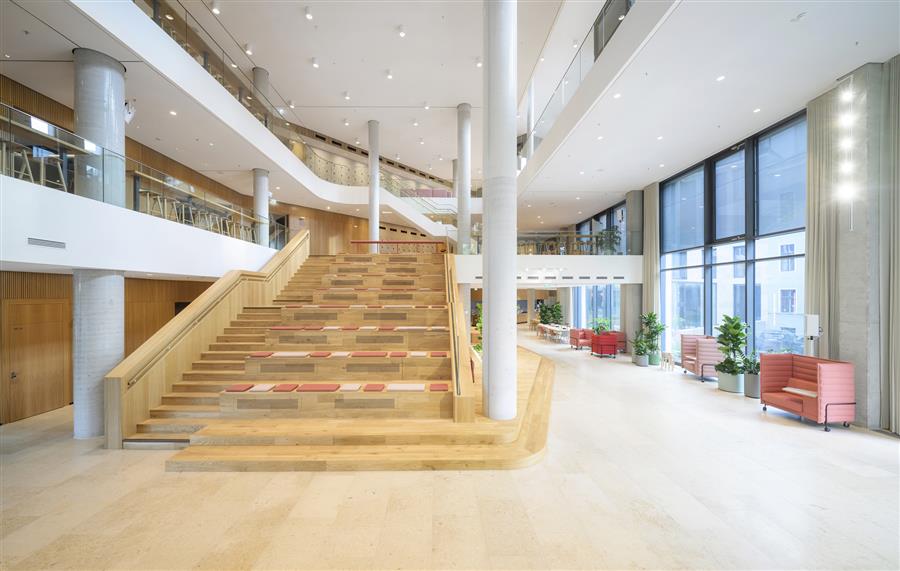 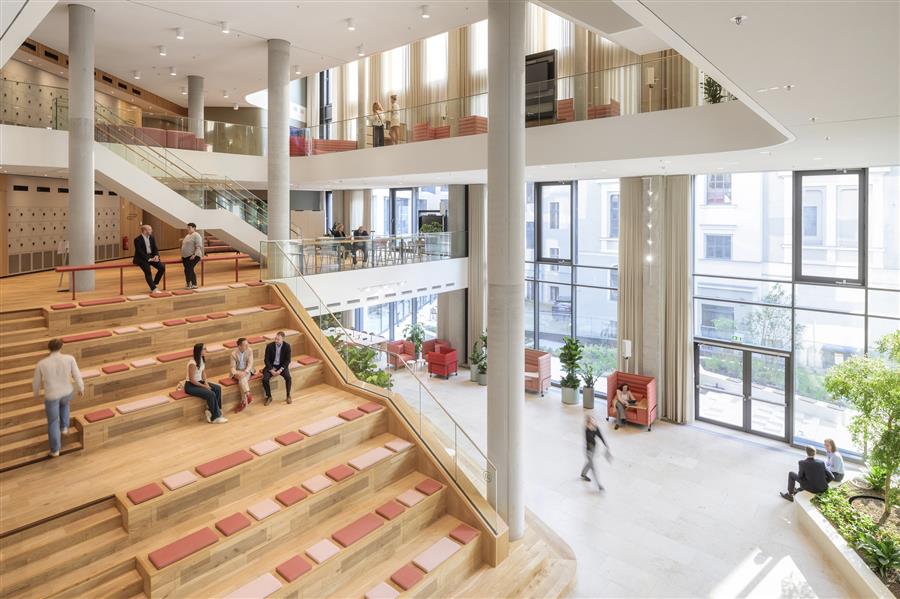 该建筑的特点是分散的混合通风(包括集成的供暖和制冷)作为能源概念的一部分。除了自助餐厅、中庭和其他主要空间的中央通风外,建筑中的每个办公空间和小空间都有分散的通风。用户可以决定是否使用内置于立面的通风系统,或者只是打开一扇窗户。与传统的中央通风系统相比,这种方法既影响了幸福感,也节约了能源。屋顶露台和绿色植物阻挡和延迟雨水,雨水被收集起来再利用,并从一个平台流向另一个平台。该系统确保雨水不会到达城市的地表排水系统,所有雨水都在建筑的景观基础设施内进行管理。 The building features decentralized hybrid ventilation (including integrated heating and cooling) as part of the energy concept. Apart from central ventilation for the cafeteria, atrium, and other major spaces, there is decentralised ventilation for each office space and minor spaces in the building. Users can determine whether to use the ventilation system built into the facade or simply open a window. This approach impacts both the perception of well-being and energy savings compared to conventional central ventilation systems. The roof terraces and greenery hold back and delay rainwater, which is collected for reuse and cascades from terrace to terrace. This system ensures that rainwater never reaches the city's surface drainage system, with all stormwater managed within the building's landscape infrastructure. 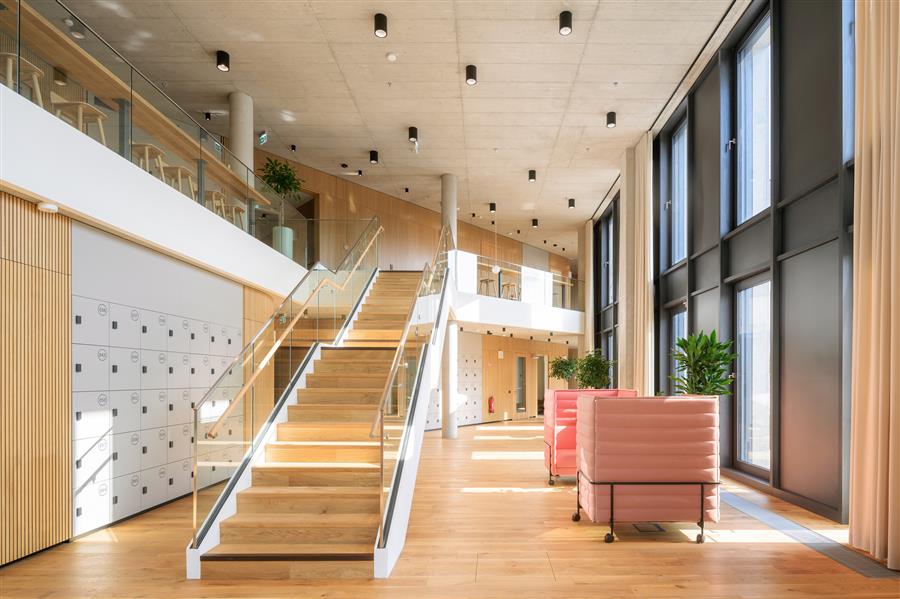 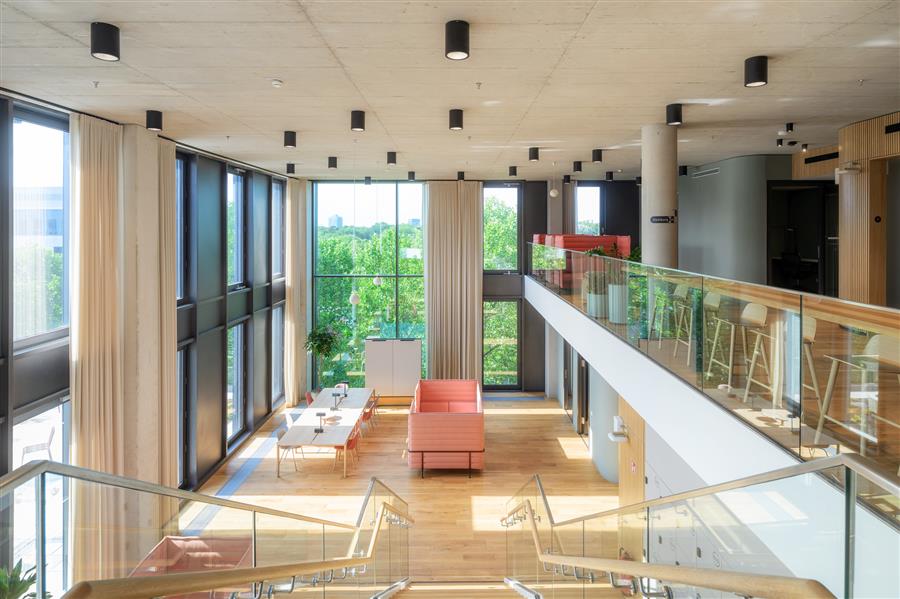 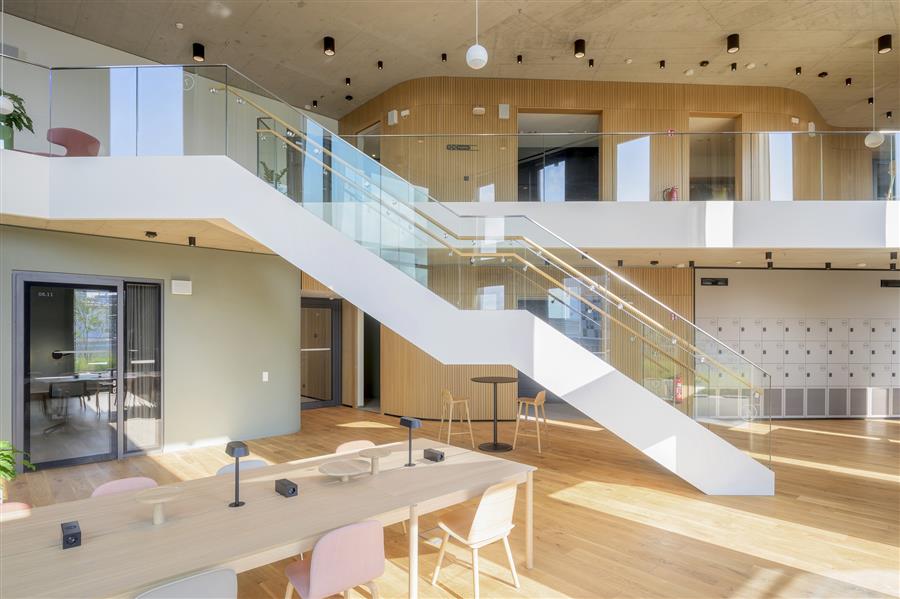 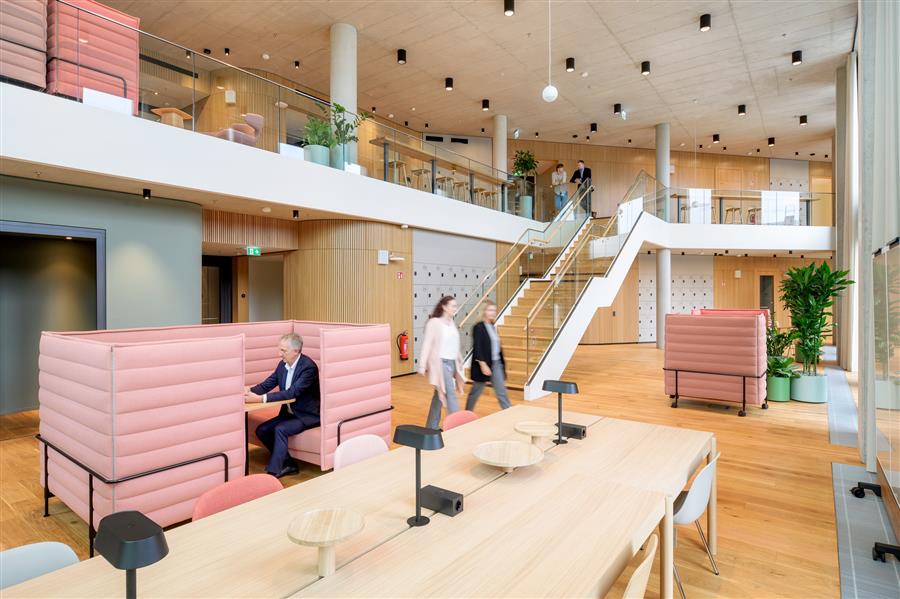 室内组织和工作场所创新——建筑概念优先考虑灵活的、基于活动的工作环境,支持当代协作模式,同时为专注的个人工作提供空间。中心组织元素是一个多层次的市政厅空间,具有突出的楼梯和集成的座位,既是社交聚会点,也是能够容纳公司活动和客户接待的创意工作空间。从这个市政厅开始,一系列的通高空间沿着建筑的阶梯轮廓向上延伸,创造了多样化的活动区,并辅以可达的绿色室外露台。而互动区促进交流,有效的隔音确保必要的声舒适。 Interior Organization and Workplace Innovation — The architectural concept prioritizes flexible, activity-based working environments that support contemporary collaboration patterns while providing spaces for focused individual work. The central organizing element is a multi-level town hall space featuring a prominent staircase with integrated seating, serving as both a social gathering point and creative workspace capable of accommodating corporate events and client receptions. From this town hall, a sequence of double-height spaces follows the building's stepped profile upward, creating diverse activity zones complemented by accessible green outdoor terraces. While the interactive zones promote exchange, efficient sound insulation ensures the necessary acoustic comfort. 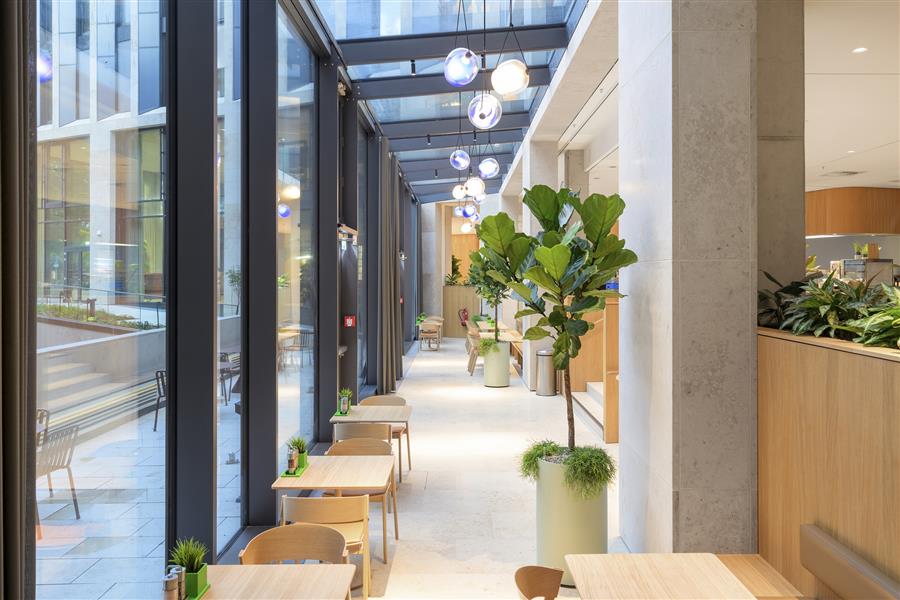 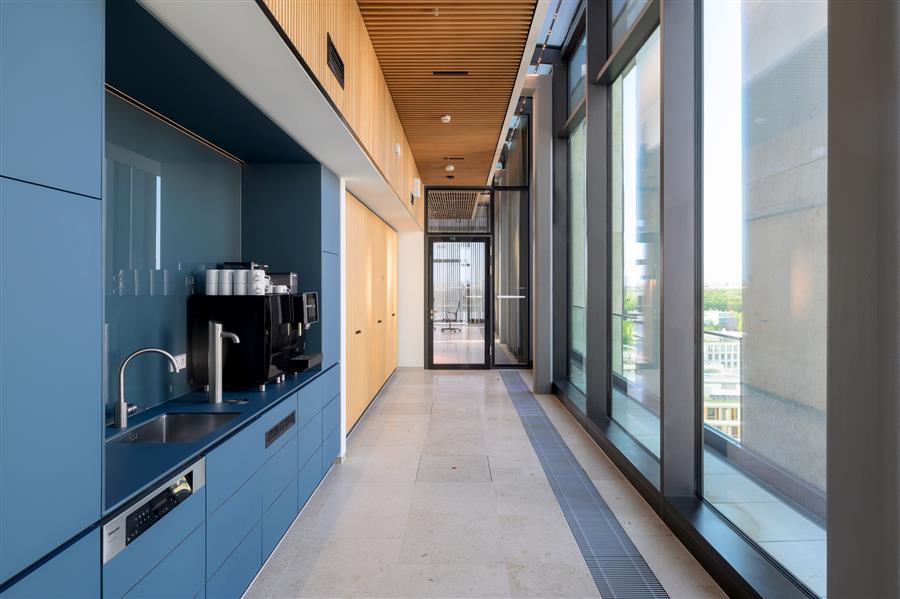 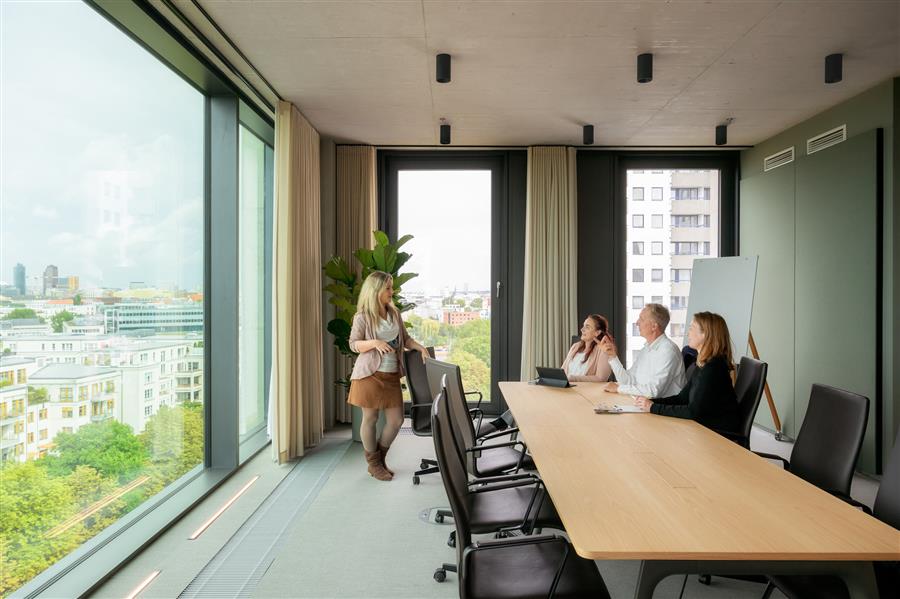 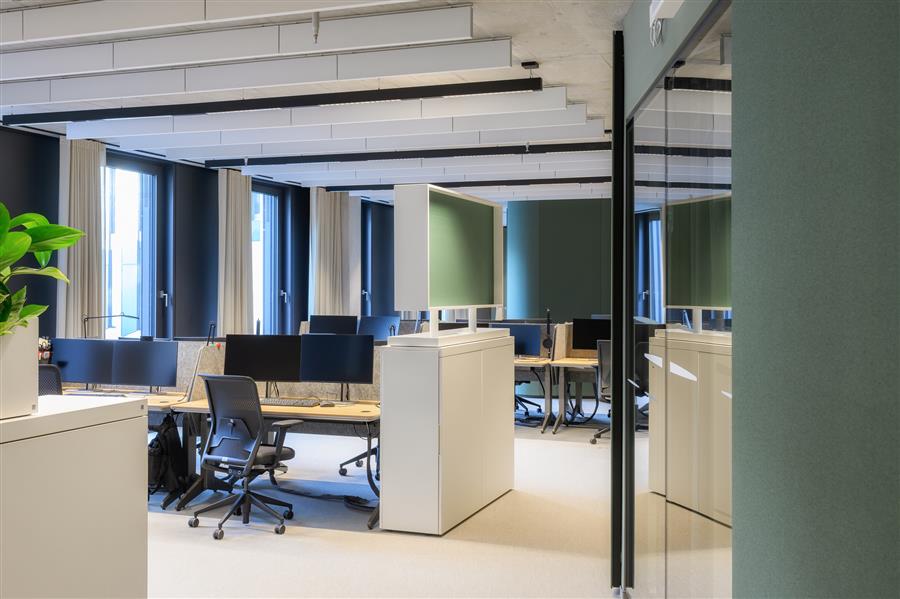 建筑的顶部设有屋顶花园和会议设施,提供柏林的景观,完成了共享空间的垂直序列。一层包含指定的公共使用区域,包括艺术展览的画廊空间,反映了柏林Hyp对社区参与和文化项目的承诺。C.F. Møller建筑事务所还负责室内和工作场所的设计过程,确保建筑概念和工作空间功能之间的连贯整合。 The building's crown features a roof garden and conference facilities offering views across Berlin, completing the vertical sequence of shared spaces. The ground floor incorporates areas designated for public use, including gallery spaces for art exhibitions, reflecting Berlin Hyp's commitment to community engagement and cultural programming. C.F. Møller Architects was also responsible for the interior and workplace design process, ensuring coherent integration between architectural concept and workspace functionality. 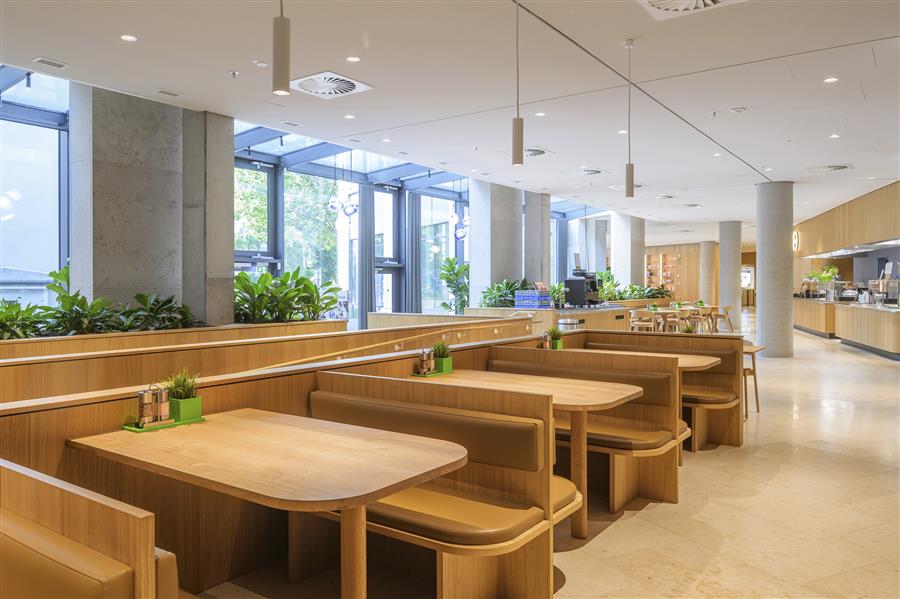 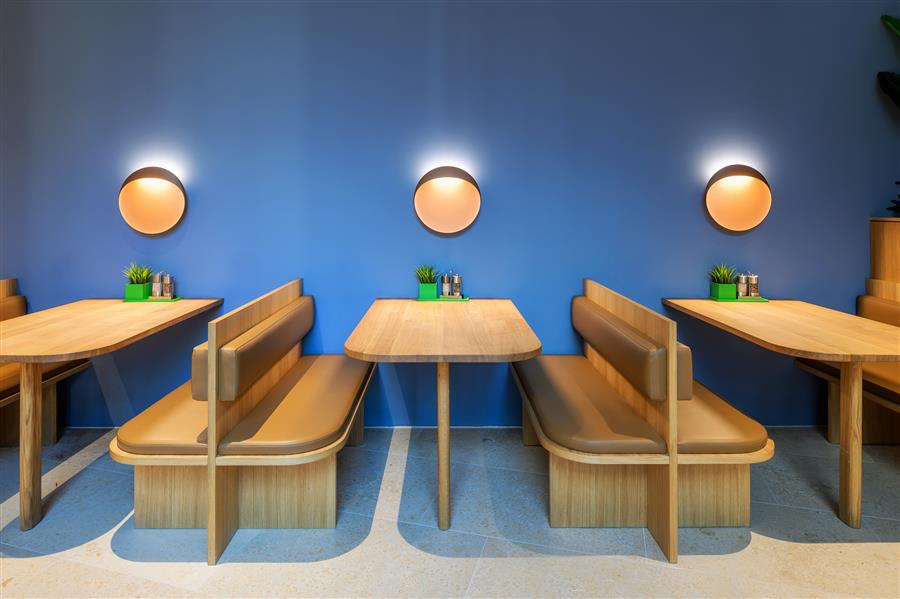 前瞻性办公大楼- B-One为柏林的气候友好型企业建筑树立了基准,表明环境责任和卓越建筑是相辅相成的目标。该建筑在尊重其历史城市文脉和当代设计语言之间取得了平衡,创造了一个体现柏林Hyp透明度、创新和环境管理价值观的工作场所。B-One将可持续发展技术、深思熟虑的城市设计响应和创新的工作场所概念相结合,代表了德国首都负责任的企业建筑。 Forward-thinking Office Building — B-One establishes benchmarks for climate-friendly corporate architecture in Berlin, demonstrating that environmental responsibility and architectural excellence are mutually reinforcing objectives. The building strikes a balance between respect for its historic urban context and a contemporary design language, creating a workplace that embodies Berlin Hyp's values of transparency, innovation, and environmental stewardship. Through its integration of sustainable technologies, thoughtful urban design response, and innovative workplace concepts, B-One represents responsible corporate architecture in Germany's capital city. 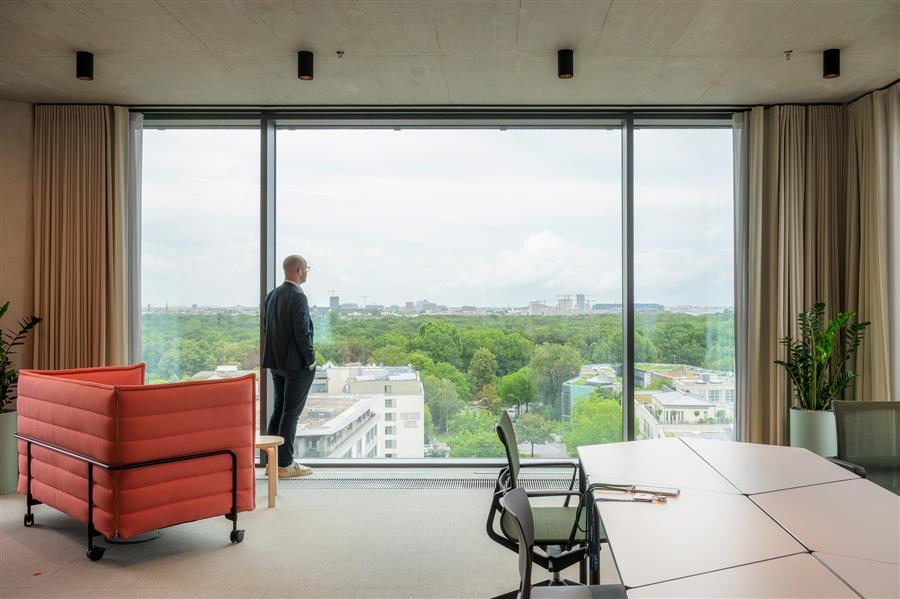 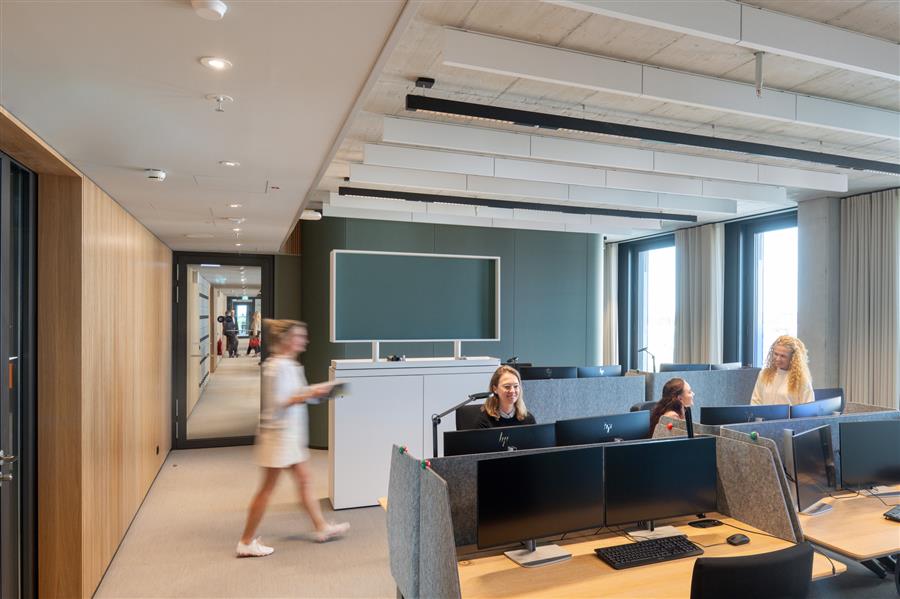 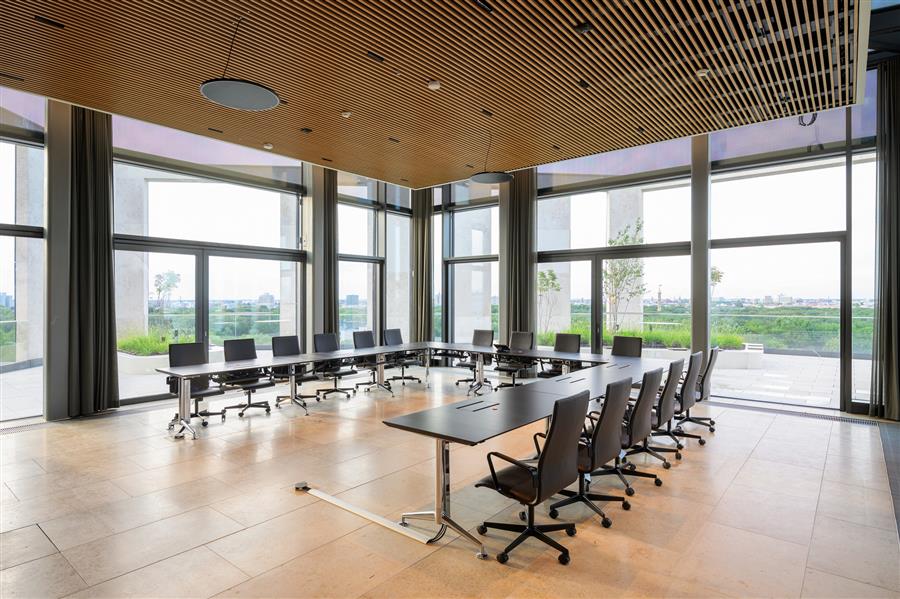 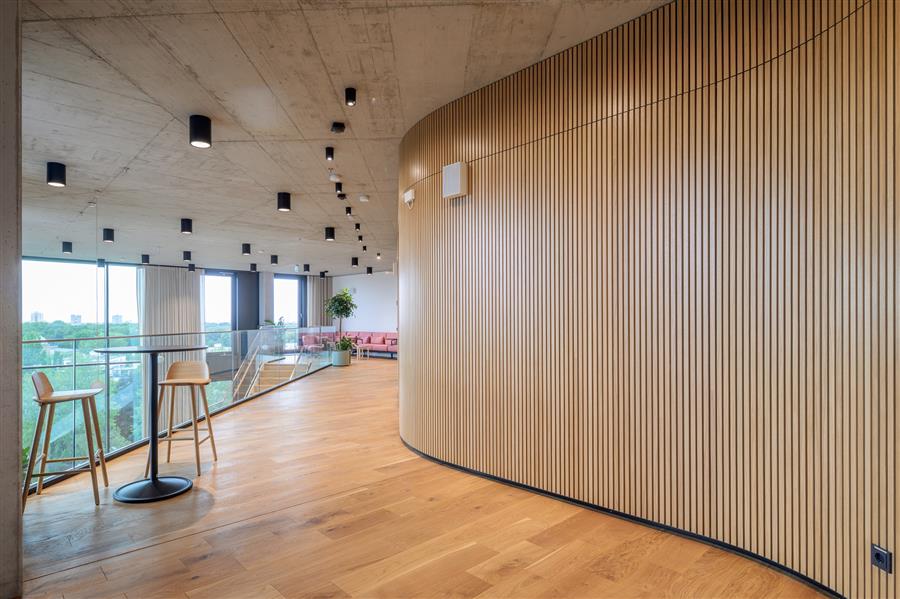 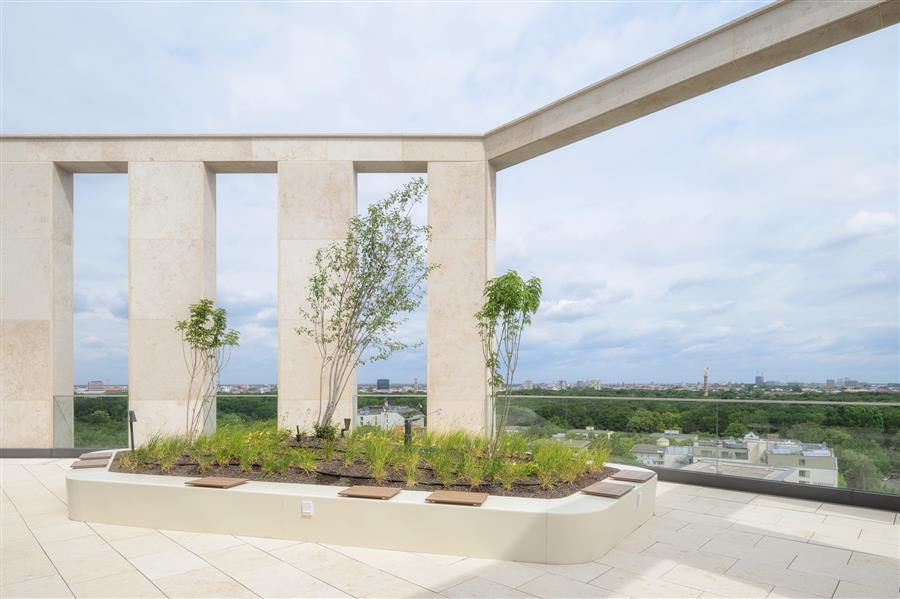 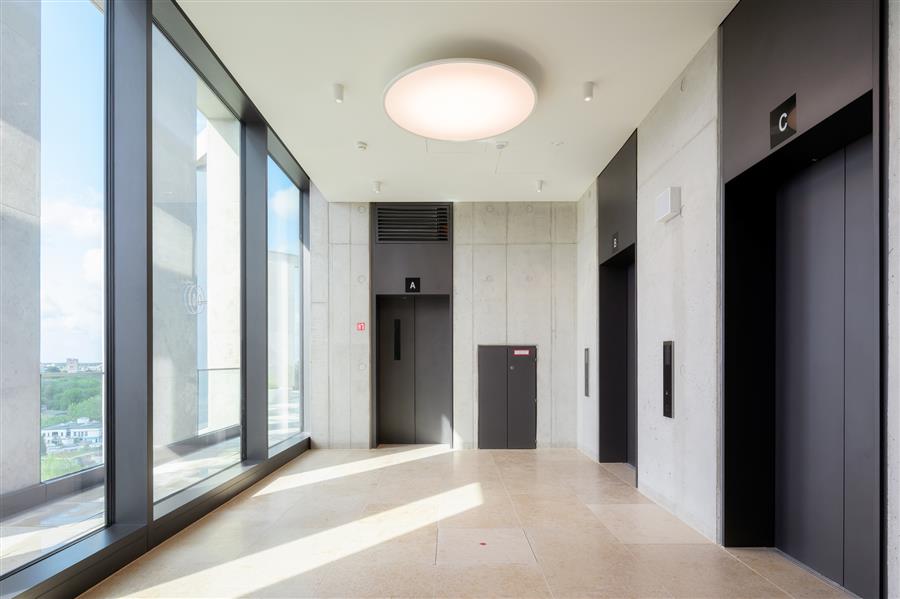 项目图纸 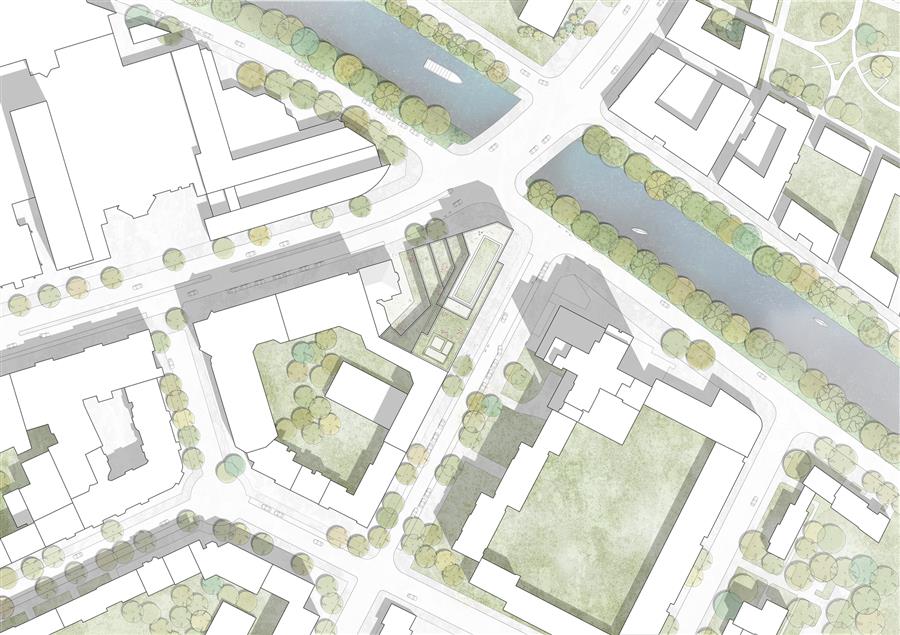 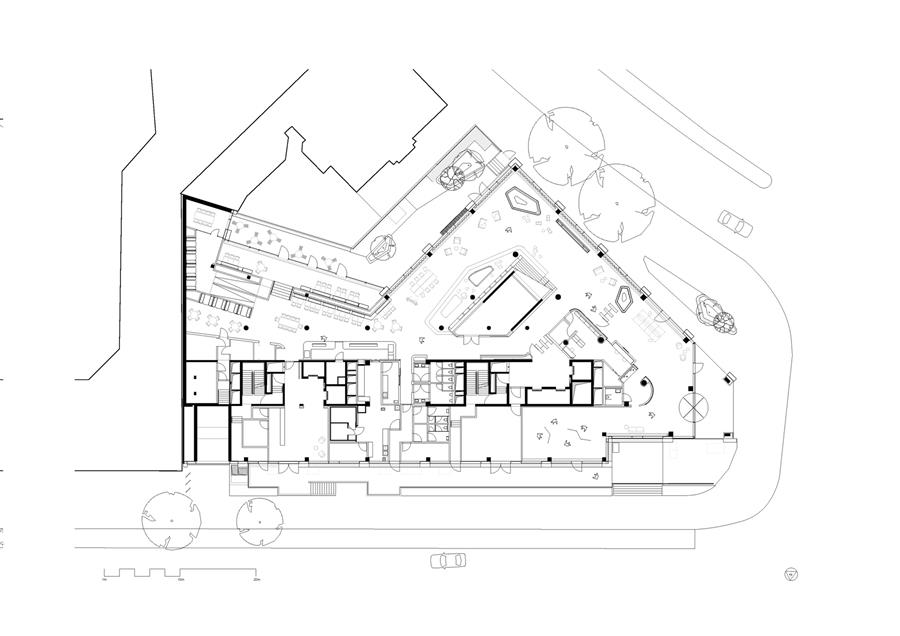 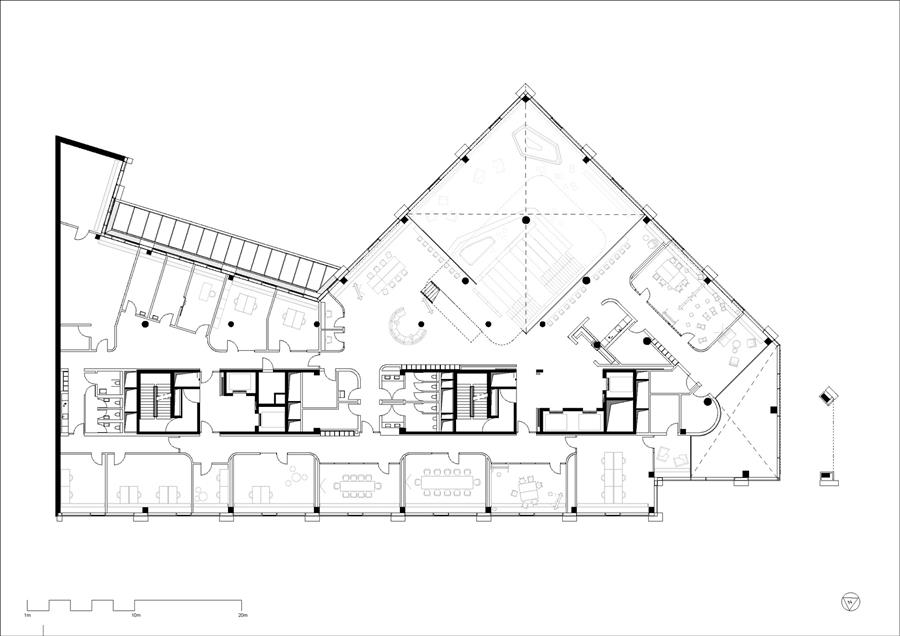 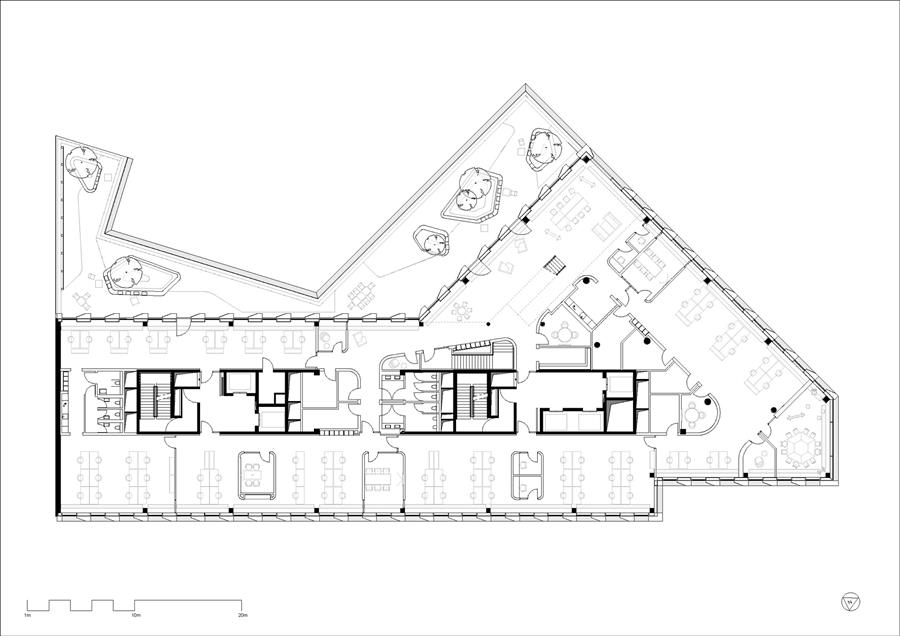 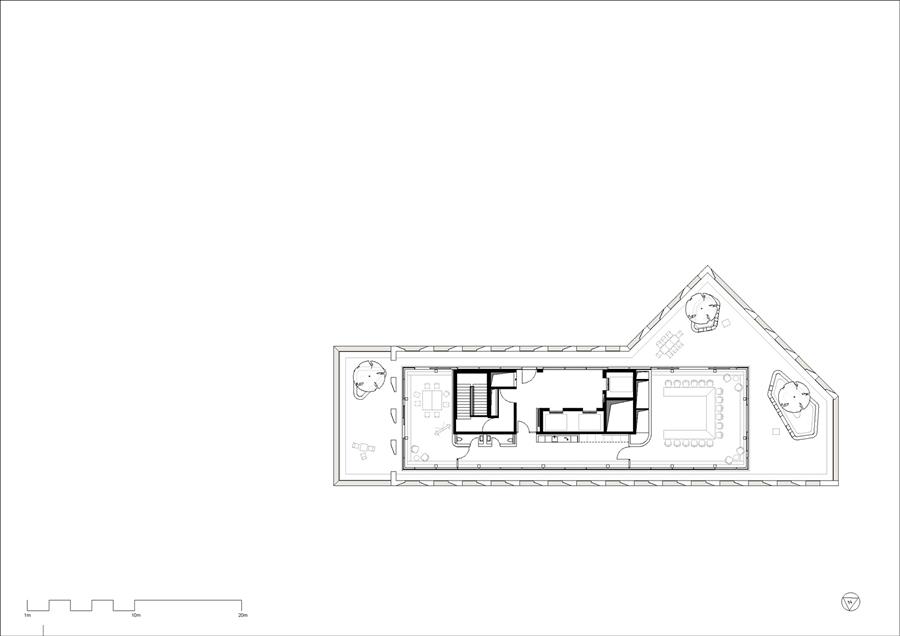 ▲平面图 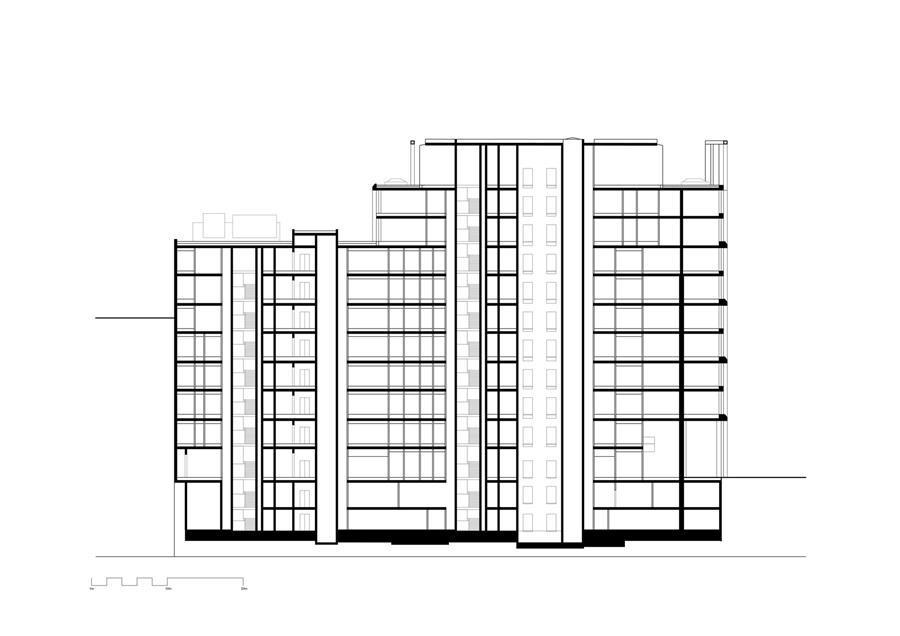 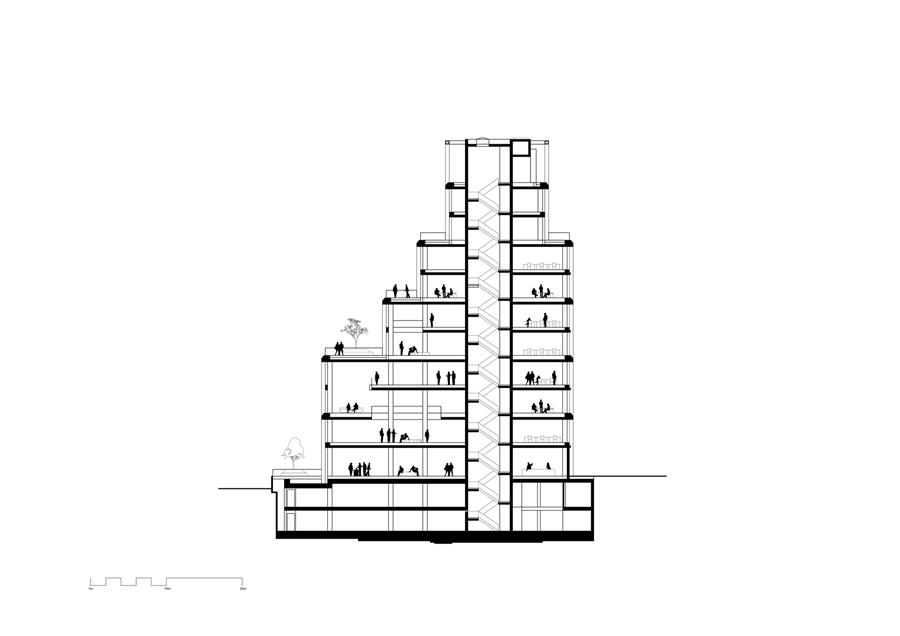 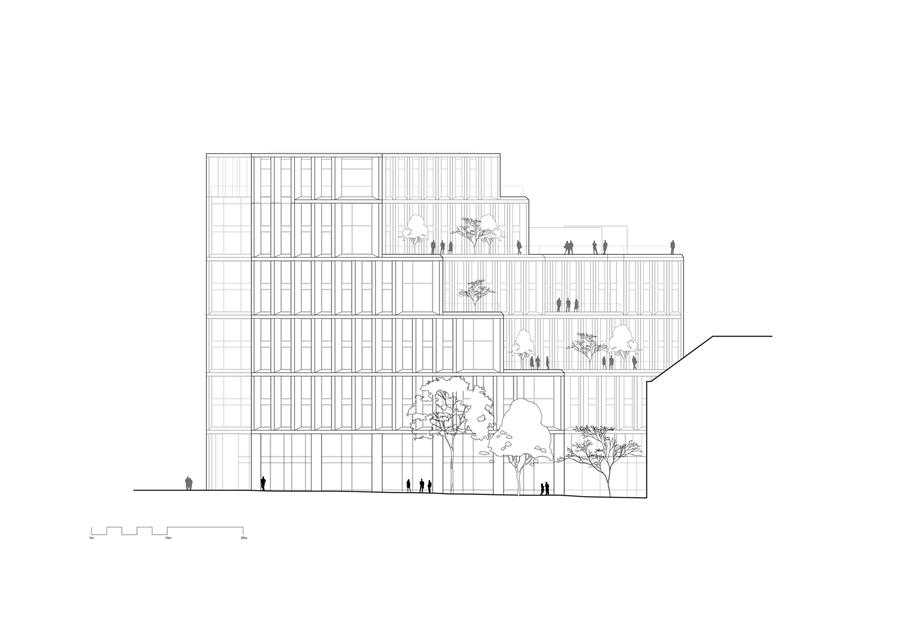 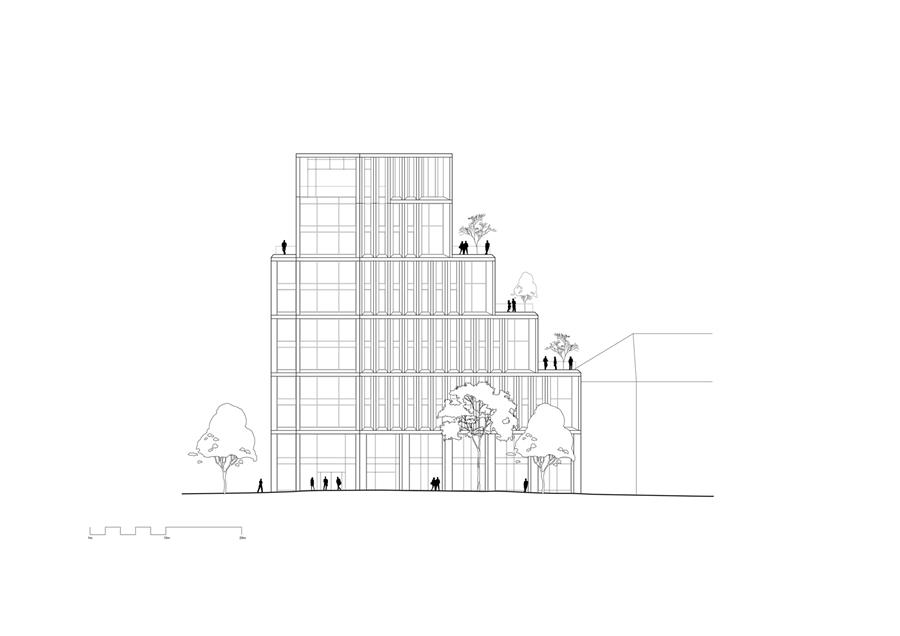 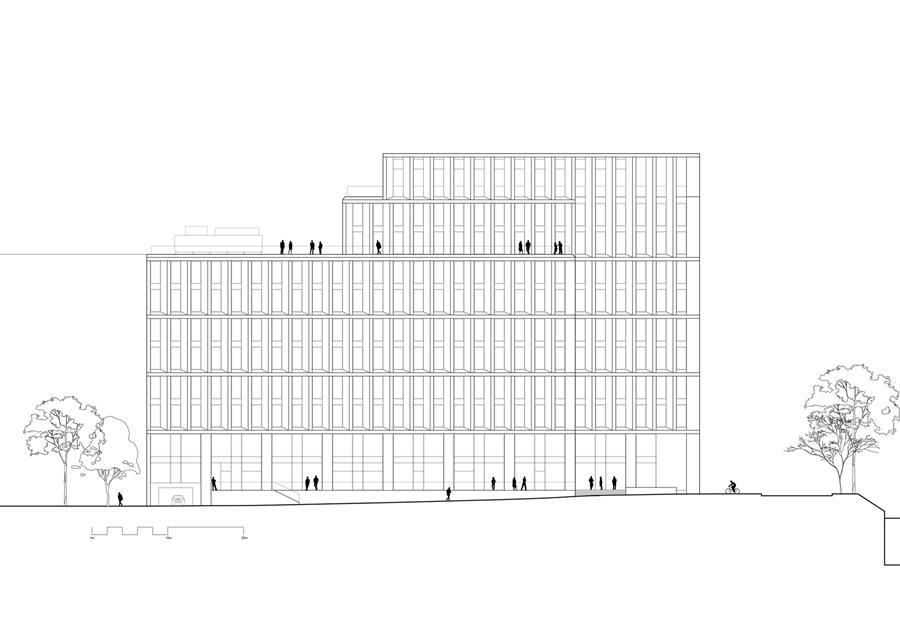 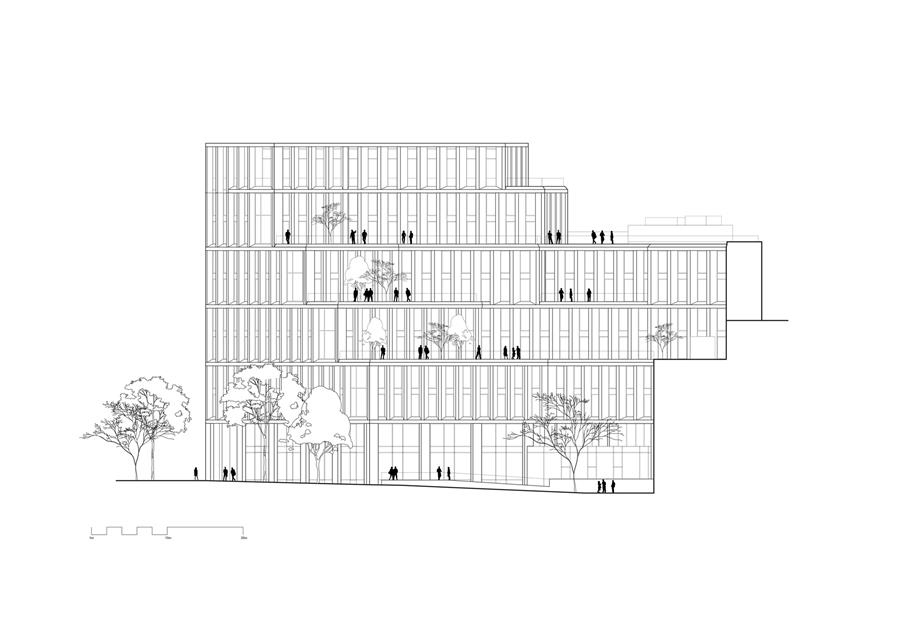 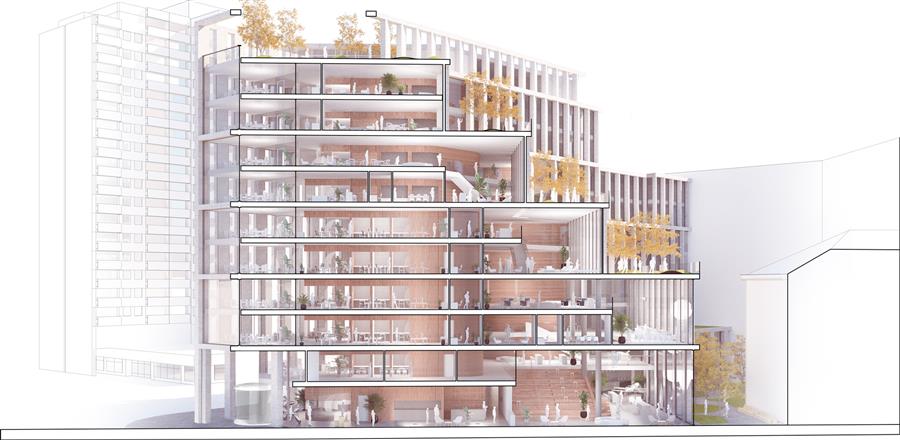 ▲剖面图 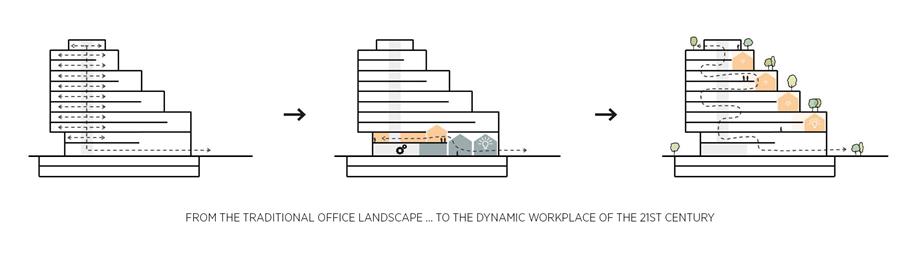 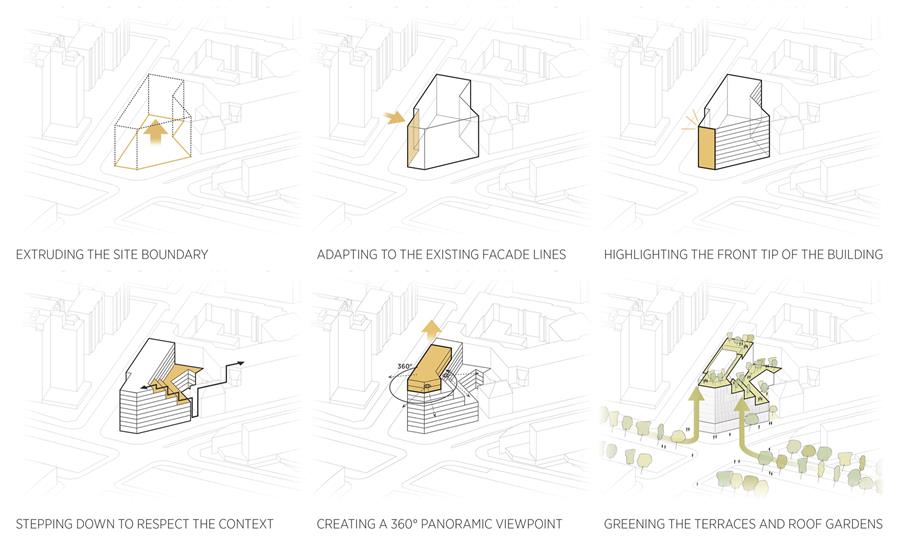 ▲示意图 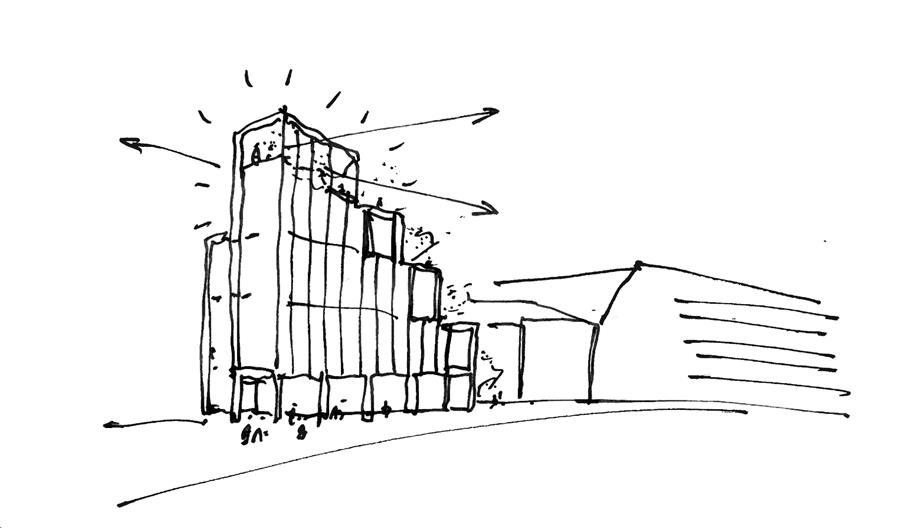 ▲手绘草图 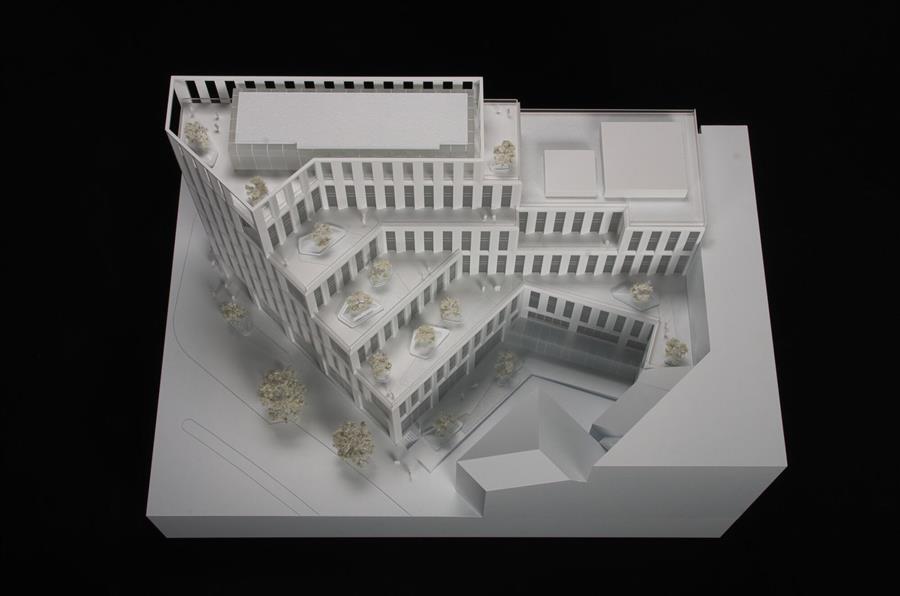 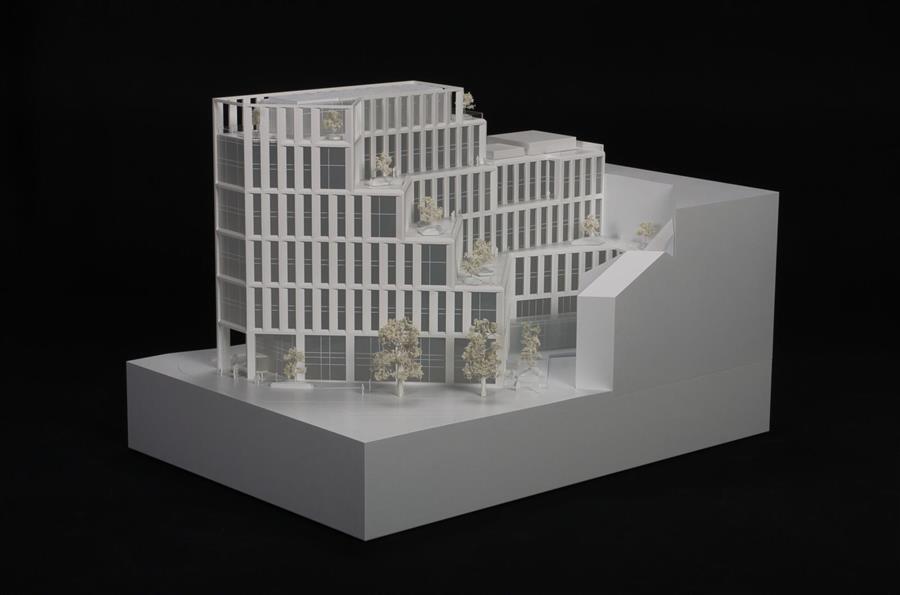 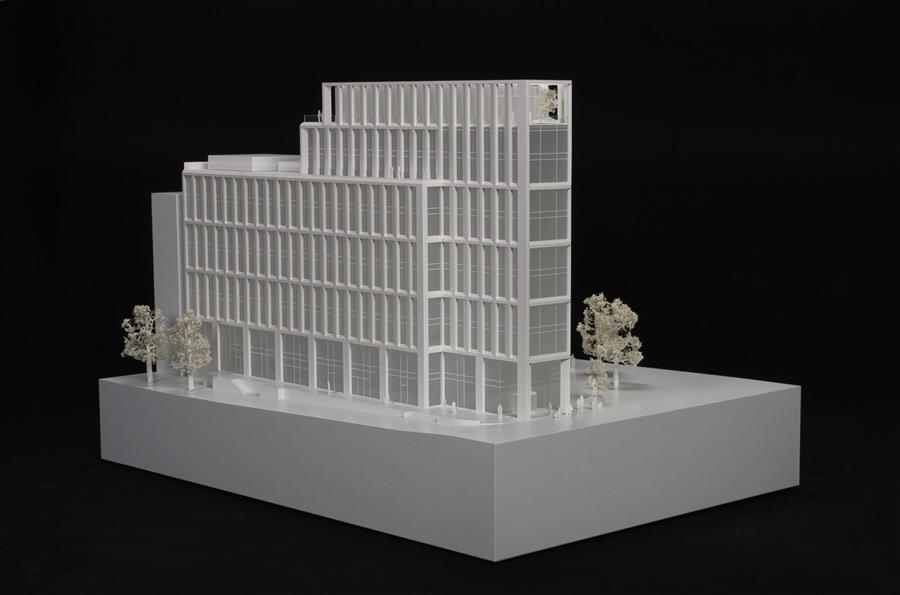 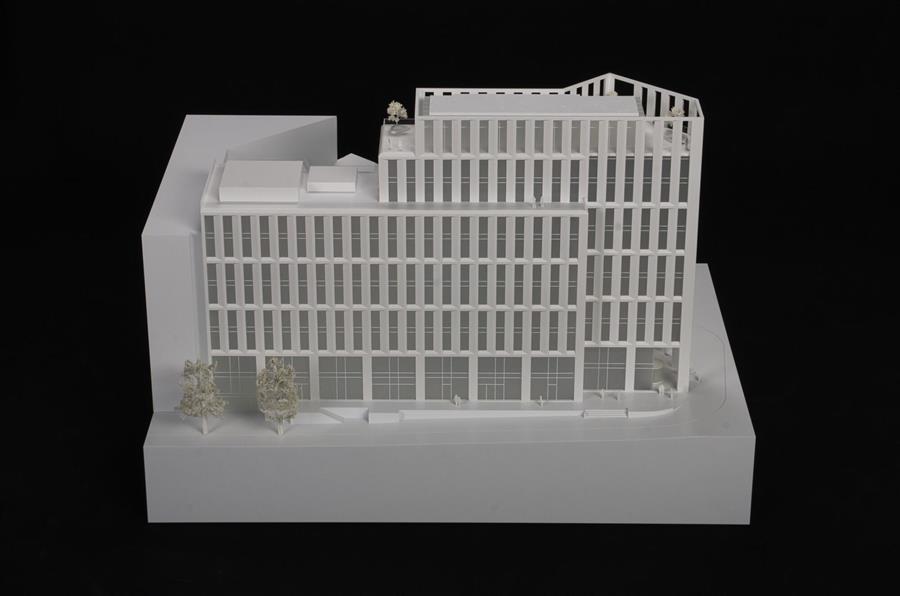 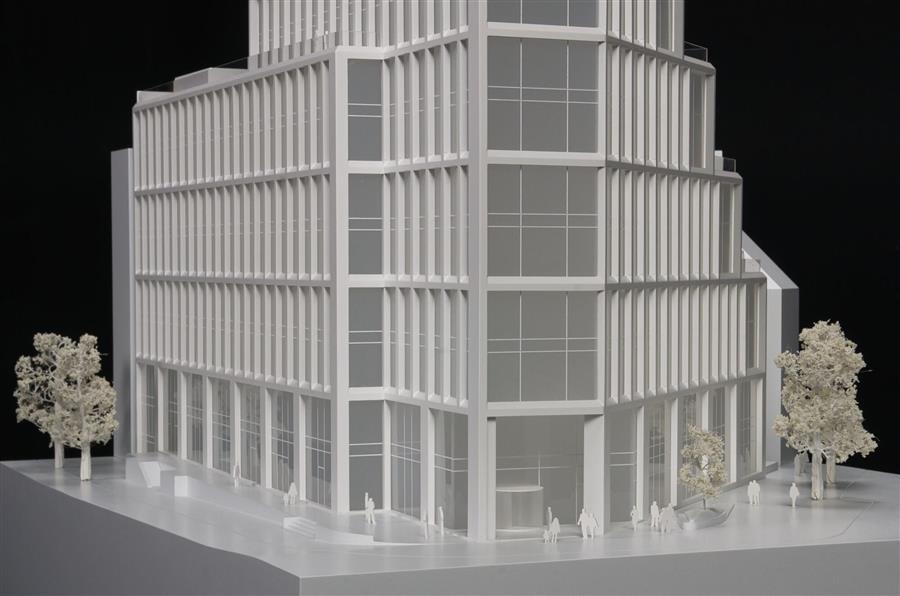 ▲模型图 |
|