| 姜谷粉丝 | 2026-05-24 09:18 |
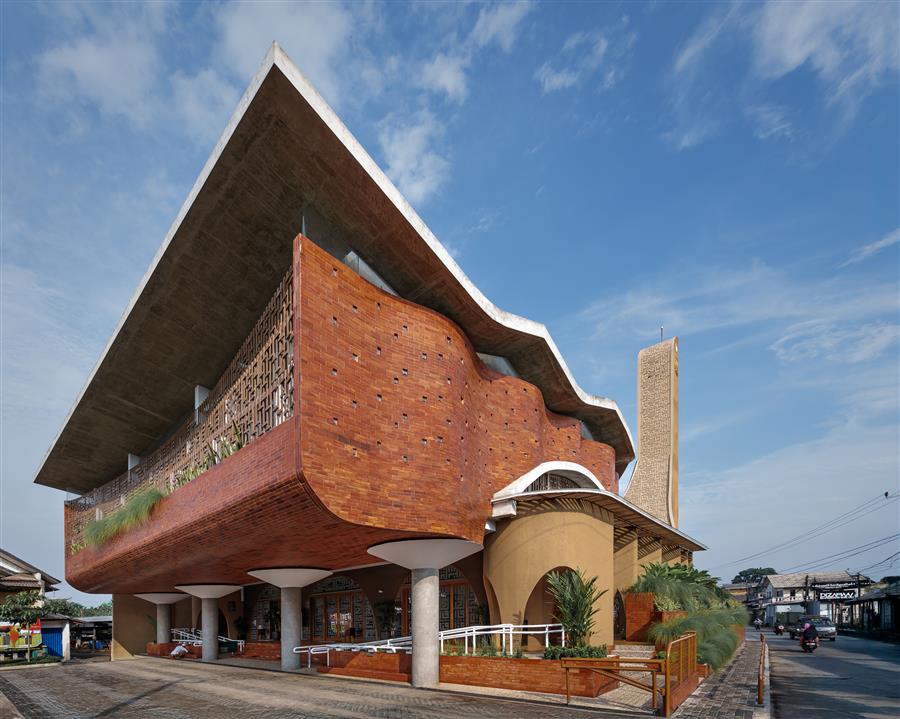
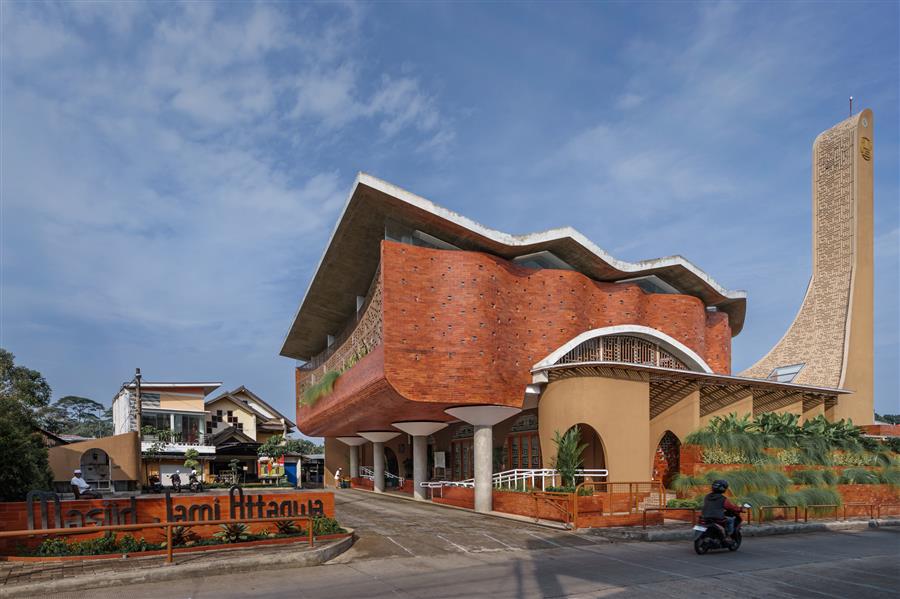 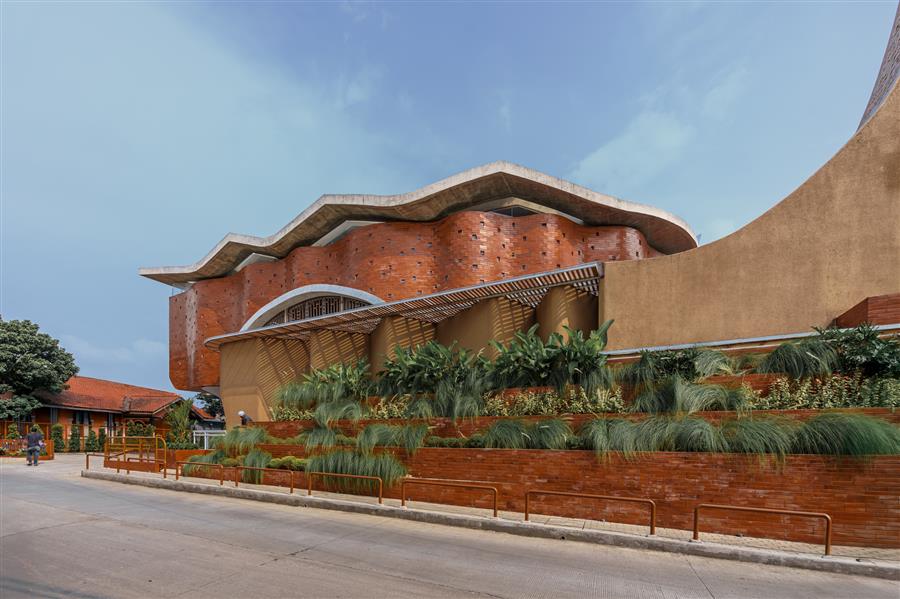 我们提出了一个清真寺的建筑概念,向它的使用者传达抽象的意义和希望。这座清真寺在视觉上令人愉悦,同时提供更丰富的体验——唤起一种永恒的庆祝感,反映了当地社区的精神和慷慨的捐助者,他们自愿贡献劳动力和资源,作为一种真正的崇拜行为,一种有形的奉献给上帝的运动。 We propose an architectural concept for a mosque that conveys abstract meanings and hopes to its users. A mosque that visually delights while offering a richer experience—evoking a perpetual sense of celebration, reflecting the spirit of the local community and the generosity of benefactors who contribute labor and resources voluntarily as a genuine act of worship, a tangible movement of devotion to God. 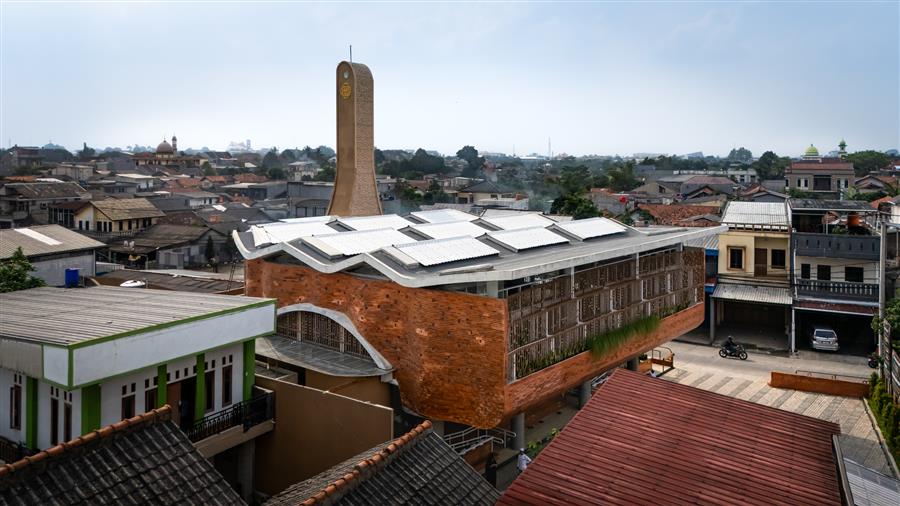 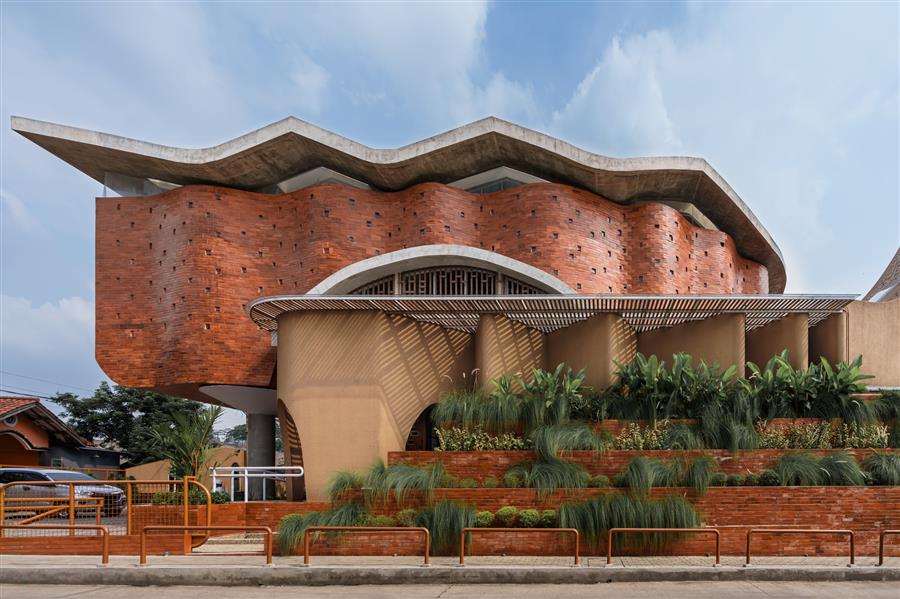 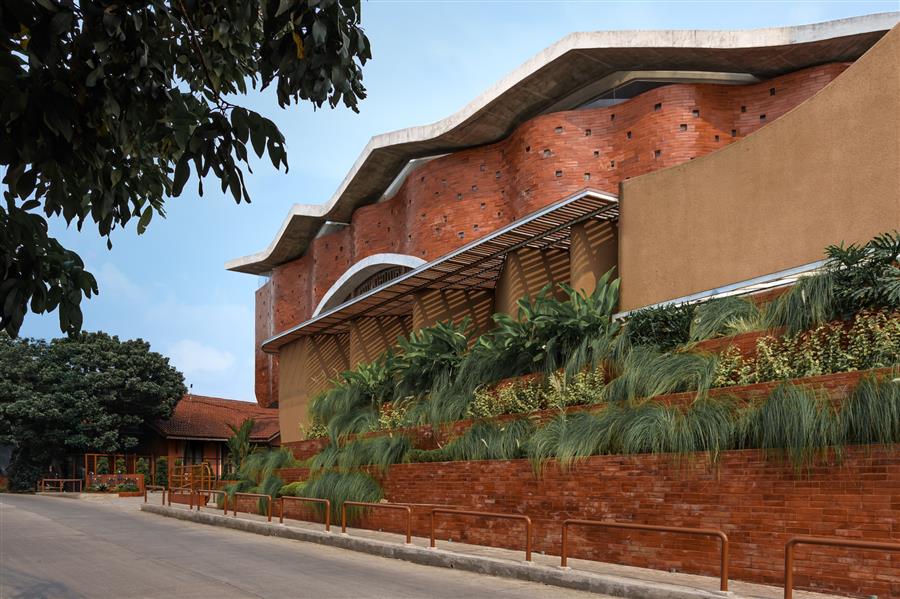 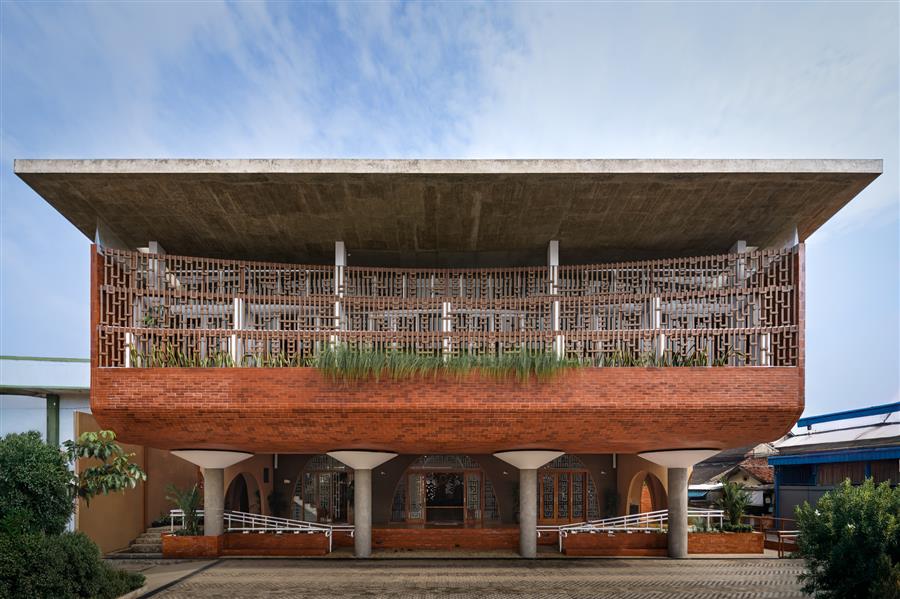 我们的探索从masjid这个词本身开始,它的意思是“跪拜的地方”。但我们并没有止步于此:我们更深入地研究了sujud的概念,我们遇到了伟大的学者伊玛目加扎里(Imam Al-Ghazali)的一个惊人的比喻:“一个俯伏的人,当他被授予sujud的甜蜜时,就会感到与真主亲近。”通过他的俯伏,他折叠了浩瀚的宇宙。因此,他俯伏在神圣威严的一角,从而变得接近。” Our exploration begins with the word masjid itself, which means "place of prostration." But we did not stop there: we delved deeper into the concept of sujud, and we encountered a striking analogy by the great scholar Imam Al-Ghazali: "One who prostrates, when he is granted the sweetness of sujud, feels close to Allah. Through his prostration, he folds the vast expanse of the cosmos. Thus, he prostrates on one corner of Divine Majesty and thereby becomes near." 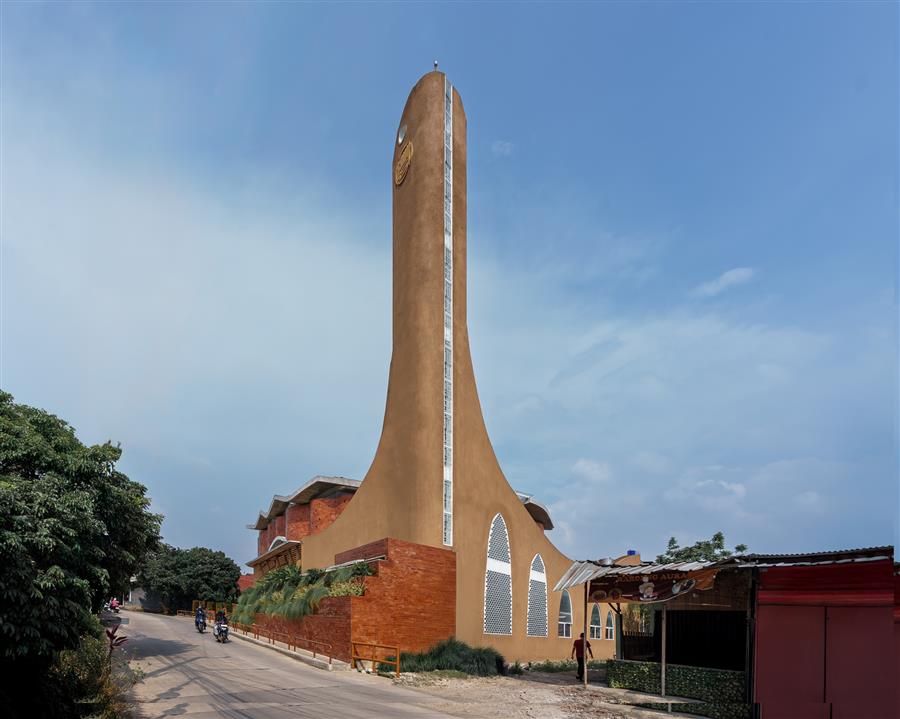 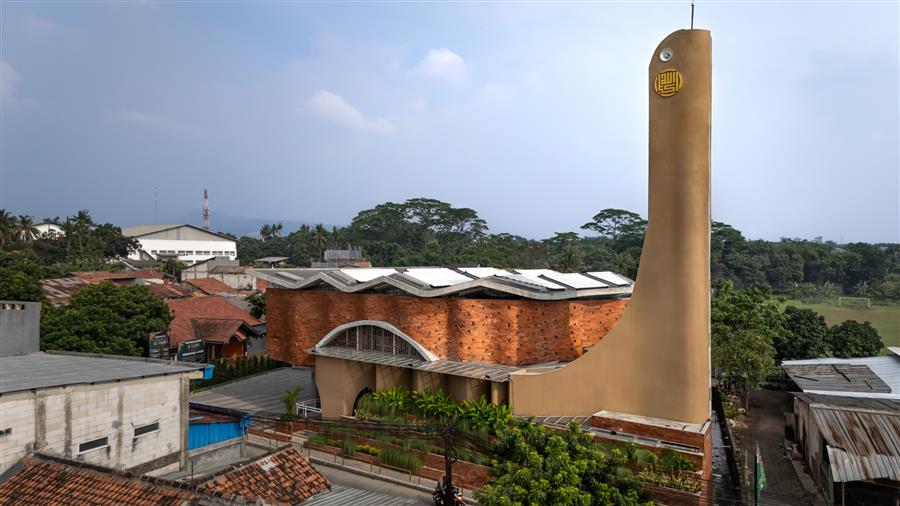 这种折叠广阔空间的概念成为我们设计的中心隐喻——象征着与神的亲近,更深刻地说,是一种与神相伴的意识,特别是对将使用这座清真寺的社区来说。 This notion of folding the expanse becomes the central metaphor of our design—symbolizing closeness to the Divine, and more deeply, a consciousness of being accompanied by God, especially for the community that will use this mosque. 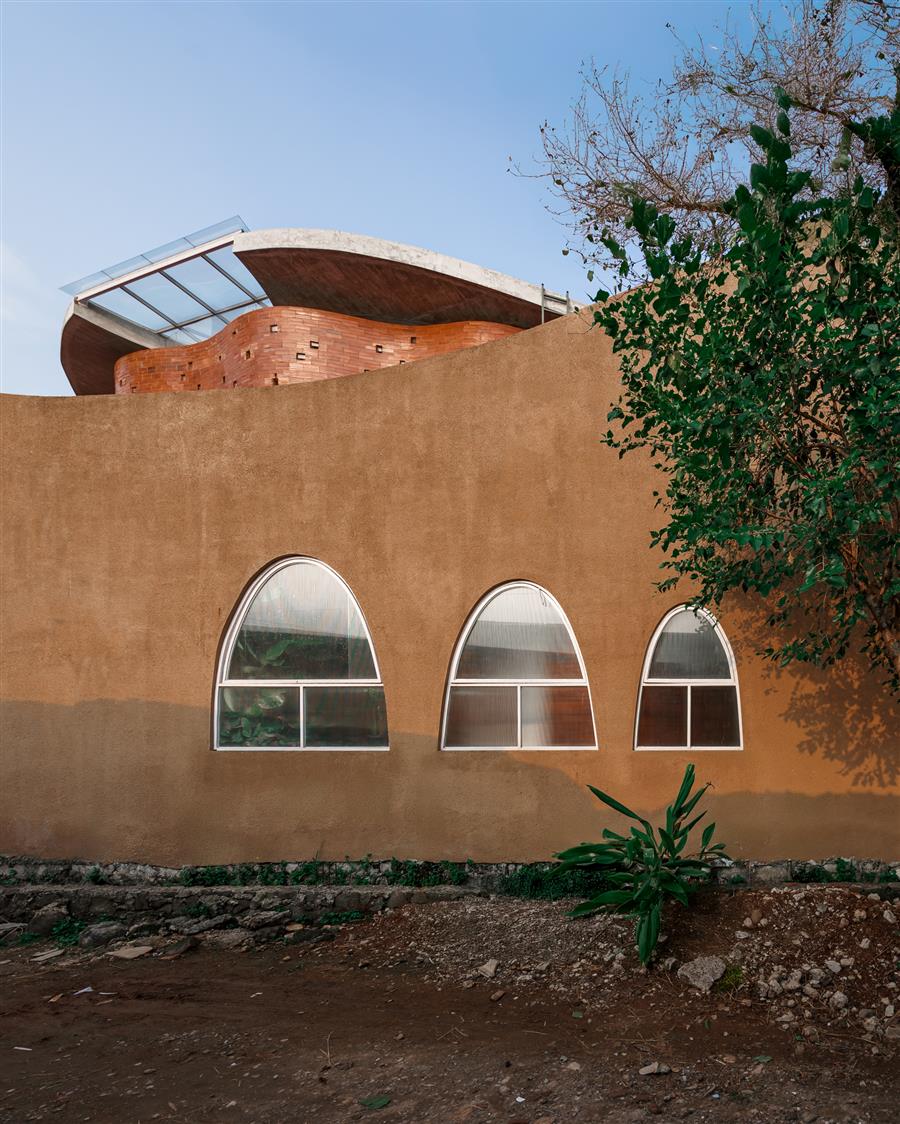 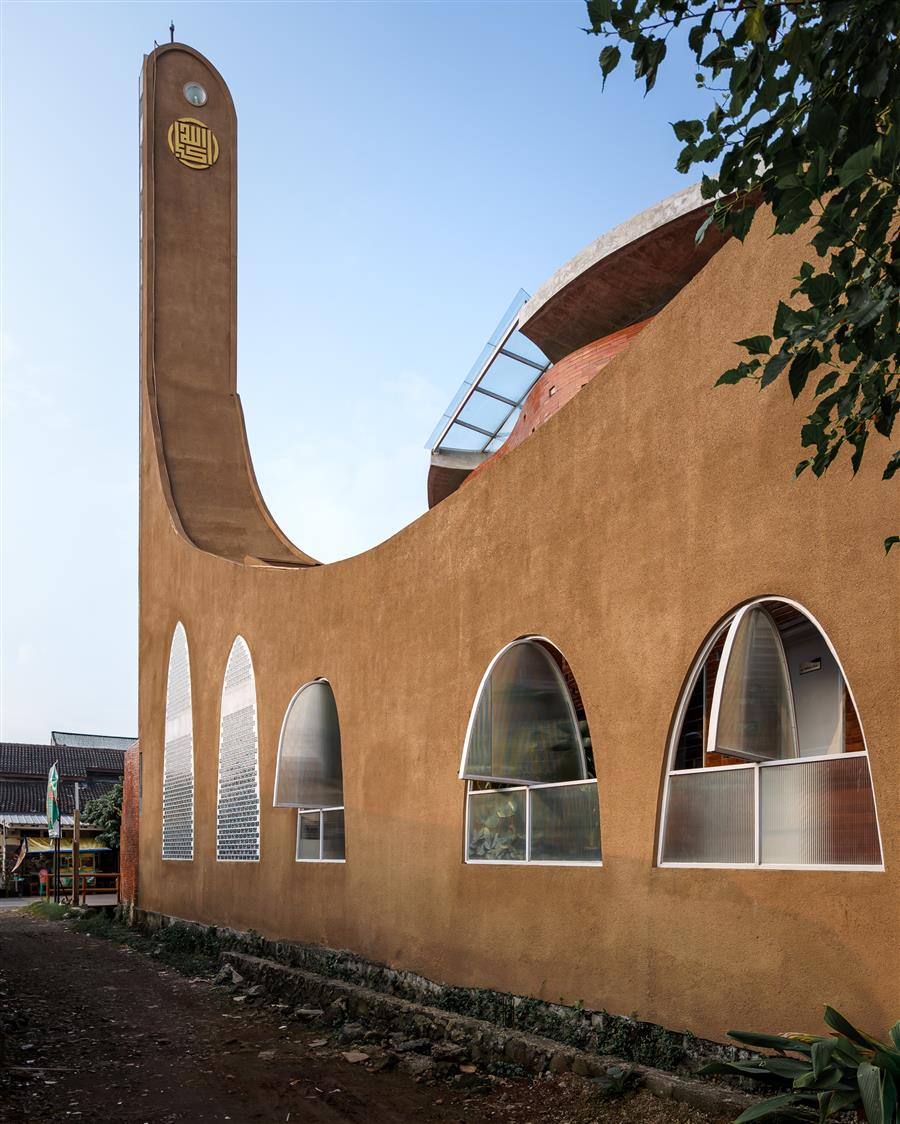 设计实现:-主要建筑形式:折叠屋顶,弯曲和褶皱的墙壁。这些姿态产生了丰富而温暖的空间体验,戏剧性的自然采光,以及同时强烈而有意义的建筑身份。视觉上抽象,但充满了祈祷和希望的能量-以爱和喜悦的方式传达与上帝的亲近,特别是对周围的社区。 Design Implementation:- Primary architectural form: Folding roofs, curving and pleated walls. These gestures produce a rich, warm spatial experience, dramatic natural lighting, and a building identity that is simultaneously strong and meaningful. Visually abstract, yet imbued with the energy of prayer and hope—conveying closeness to God in terms of love and joy, especially for the surrounding community. 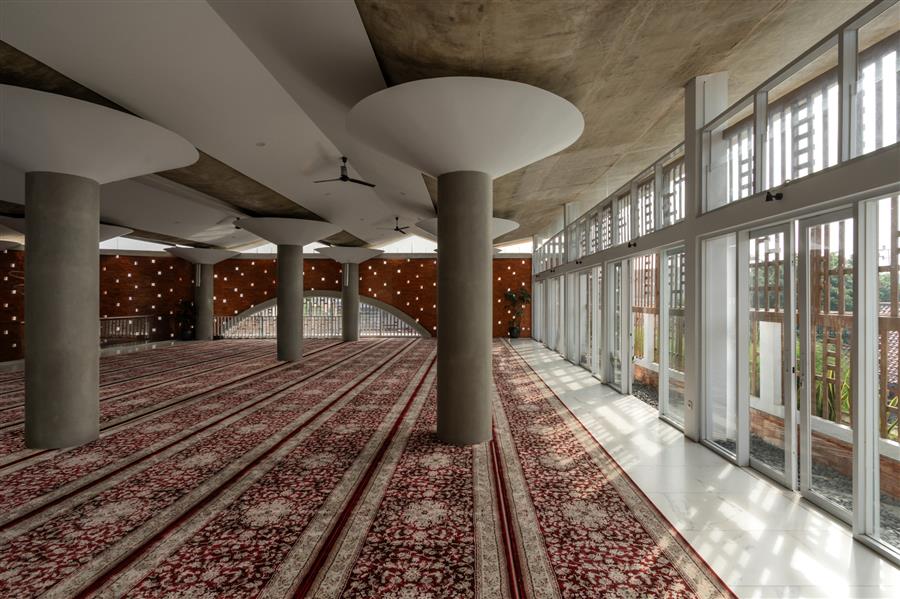 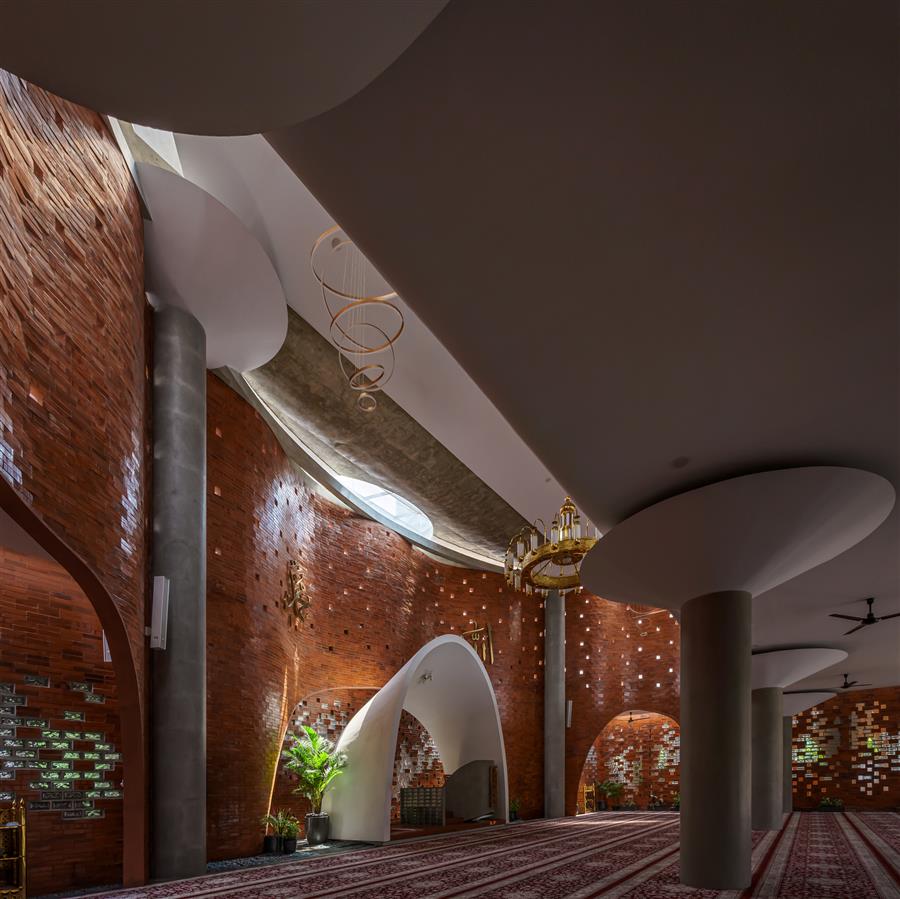 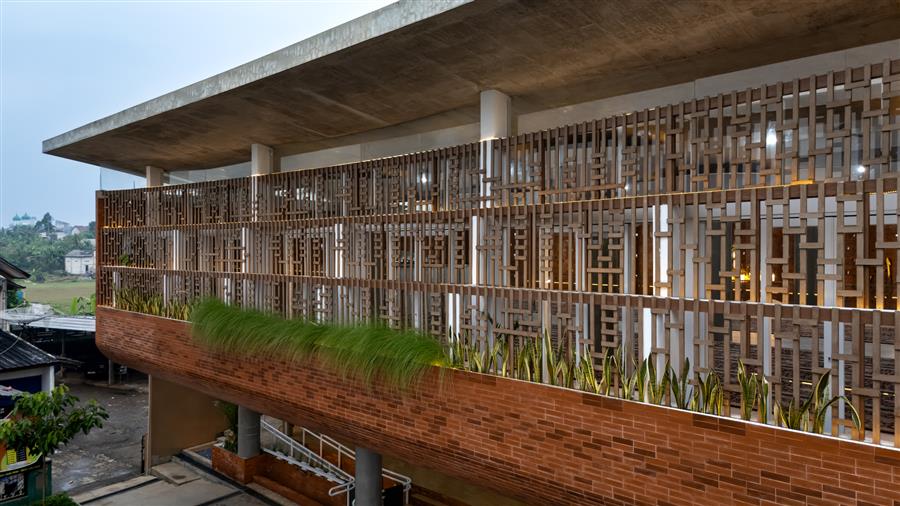 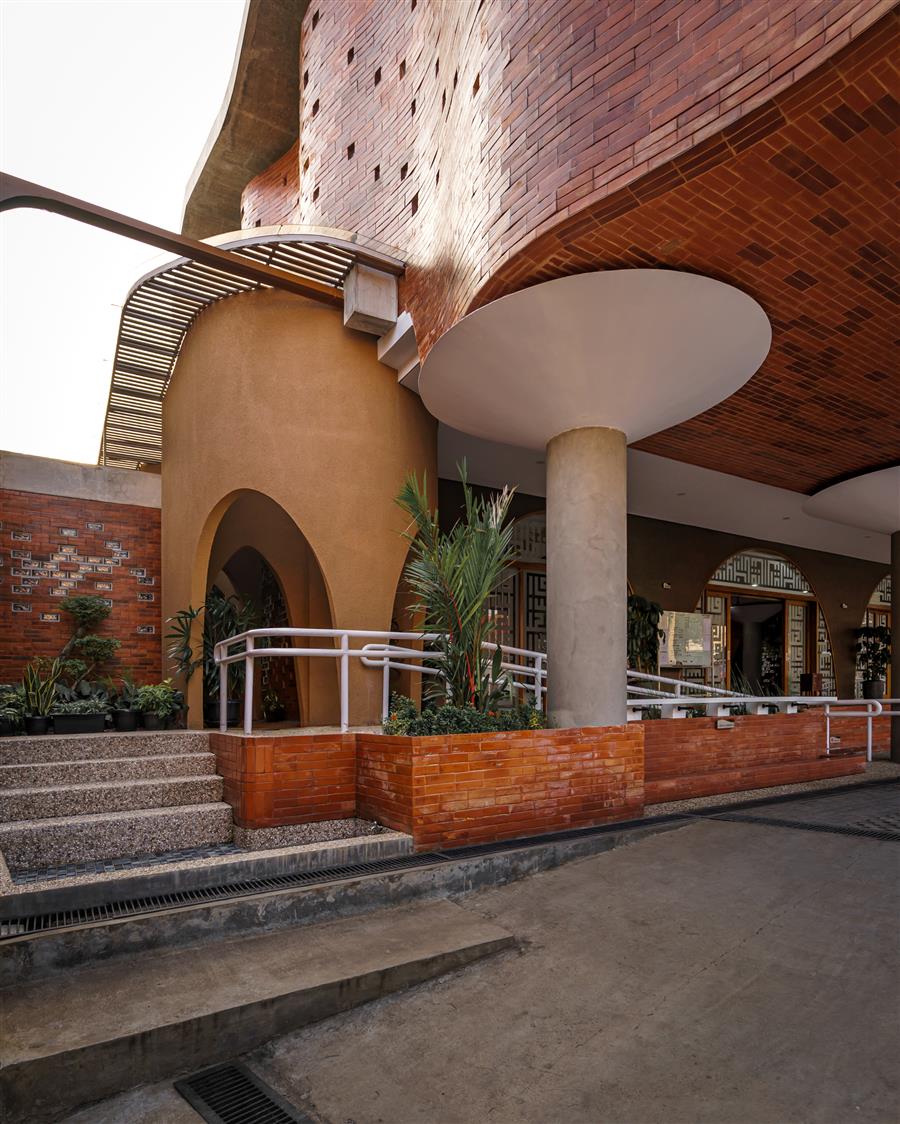 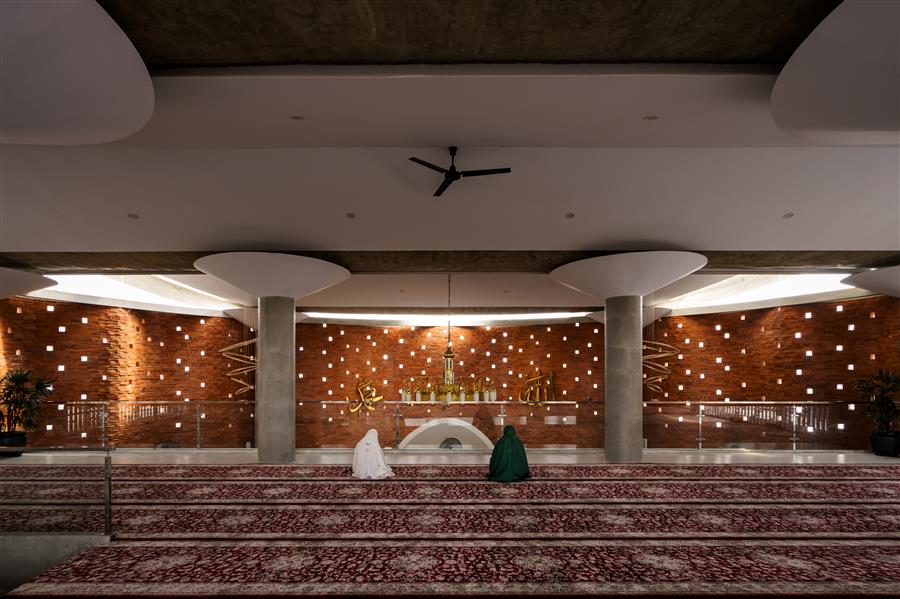 -场地背景和缓冲:由于清真寺坐落在繁忙的街道上,我们包括一个拱廊和种植缓冲围栏,以保护祈祷大厅免受噪音和灰尘的影响。拱廊上的天篷结构延续了清真寺的折叠主题,为朝拜者提供了独特的空间之旅,并加强了富有表现力的立面。 - Site context and buffer: Because the mosque sits on a busy street, we include an arcade and planted buffer fences to shield the prayer hall from noise and dust. The canopy structure over the arcade continues the mosque's folding motif, offering a distinctive spatial journey for worshipers and reinforcing the expressive façade. 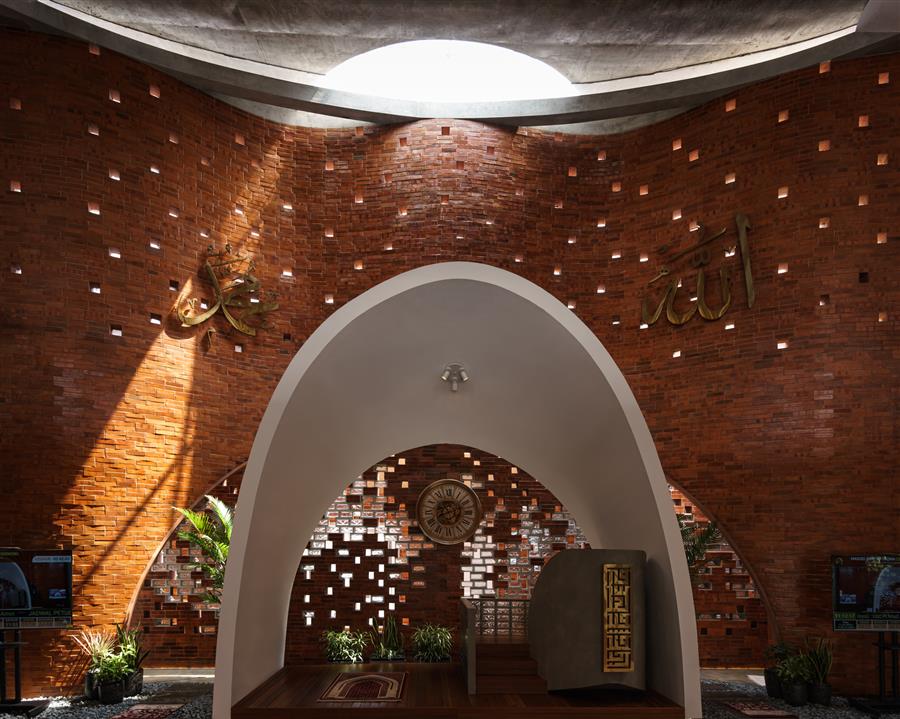 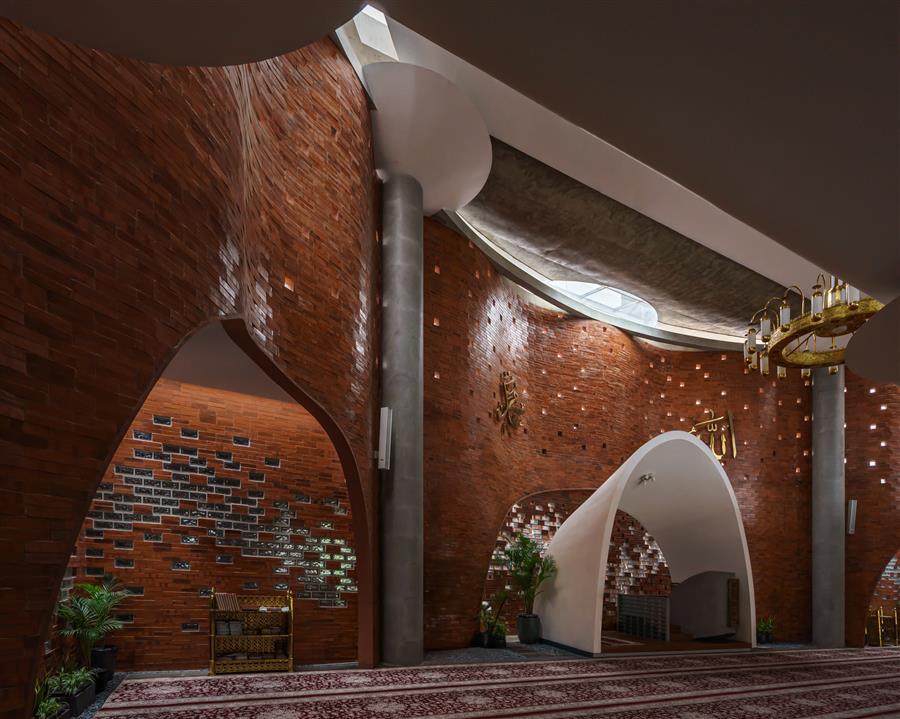 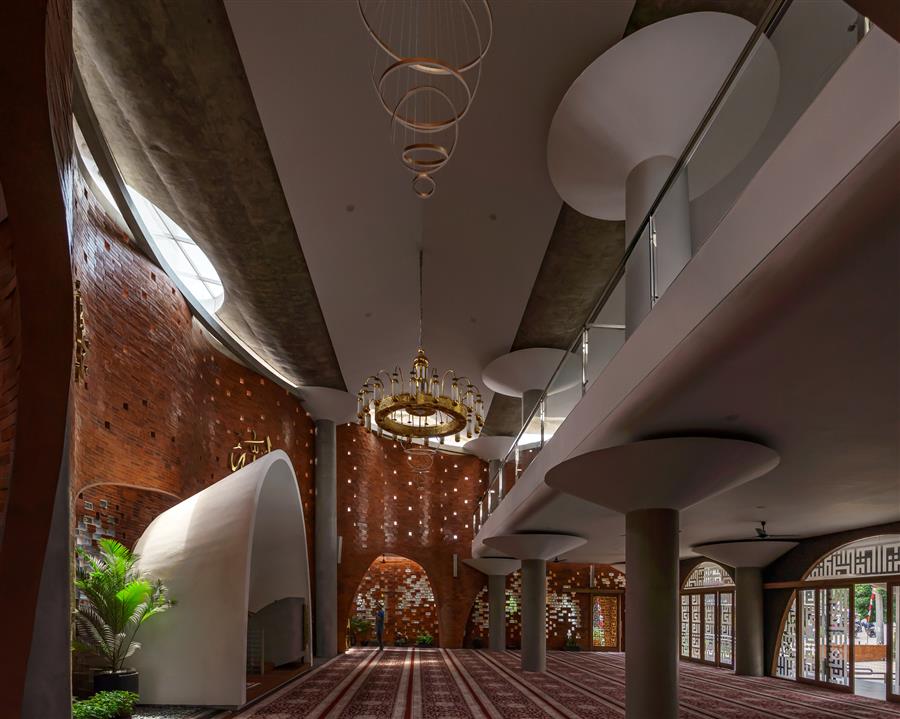 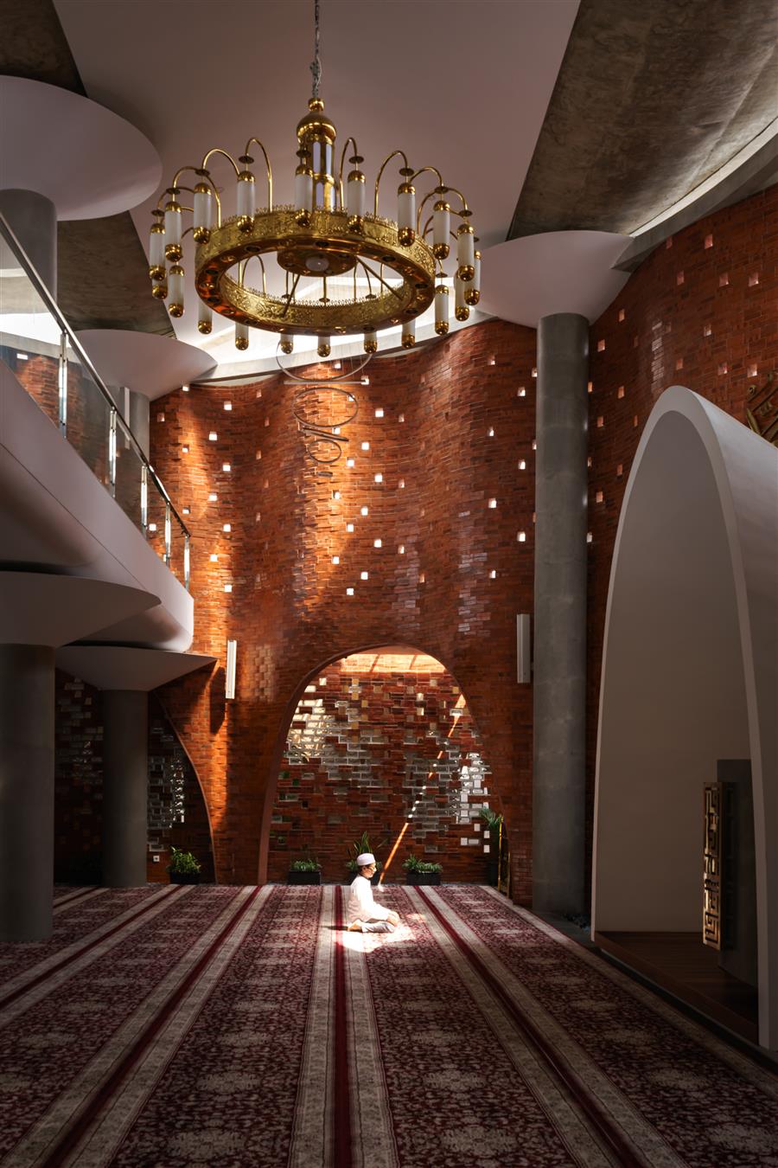 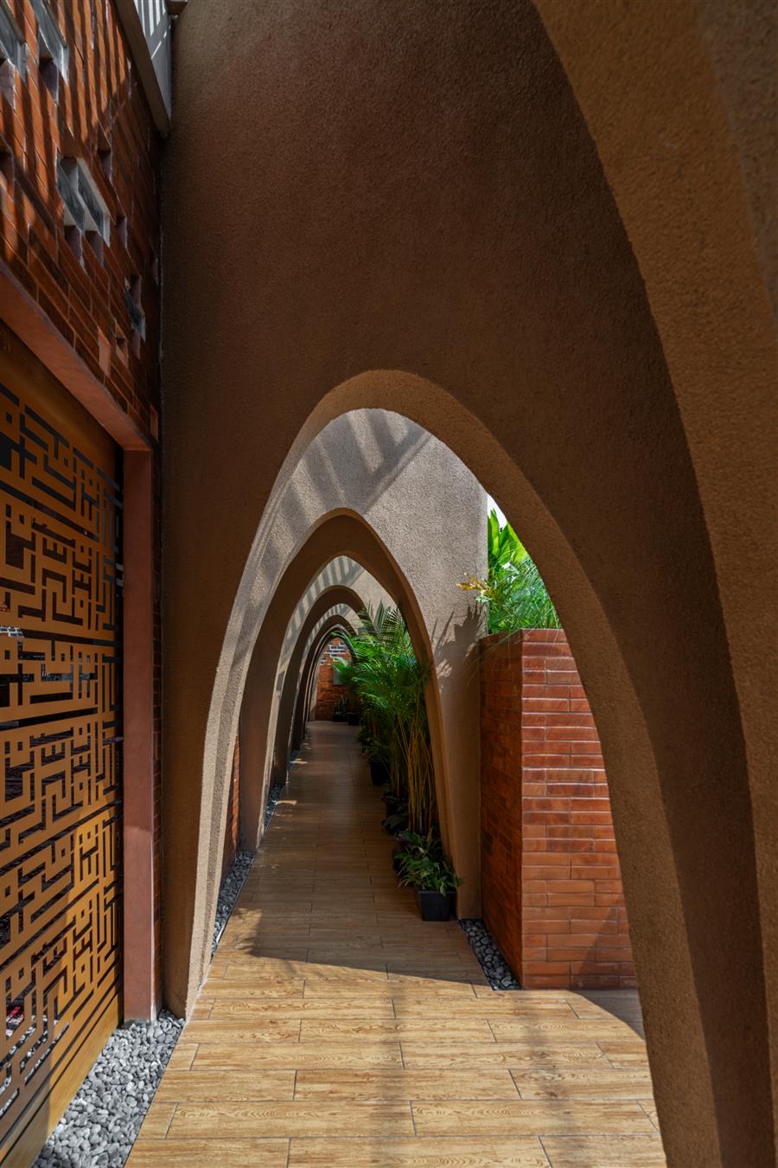 -流通和通道:拱廊也作为信徒前往洗浴区的通道。男性和女性的交通在空间上与距离分开,这样非马赫拉姆的人就不会穿过道路。每个拱廊连接一楼的男子祈祷厅和楼上的女子祈祷区。 - Circulation and access: The arcade also serves as the pathway for worshipers heading to the ablution areas. Circulations for men and women are spatially separated with distance so that non-mahram individuals do not cross paths. Each arcade connects to the men's prayer hall on the ground floor and the women's prayer area on the upper level. 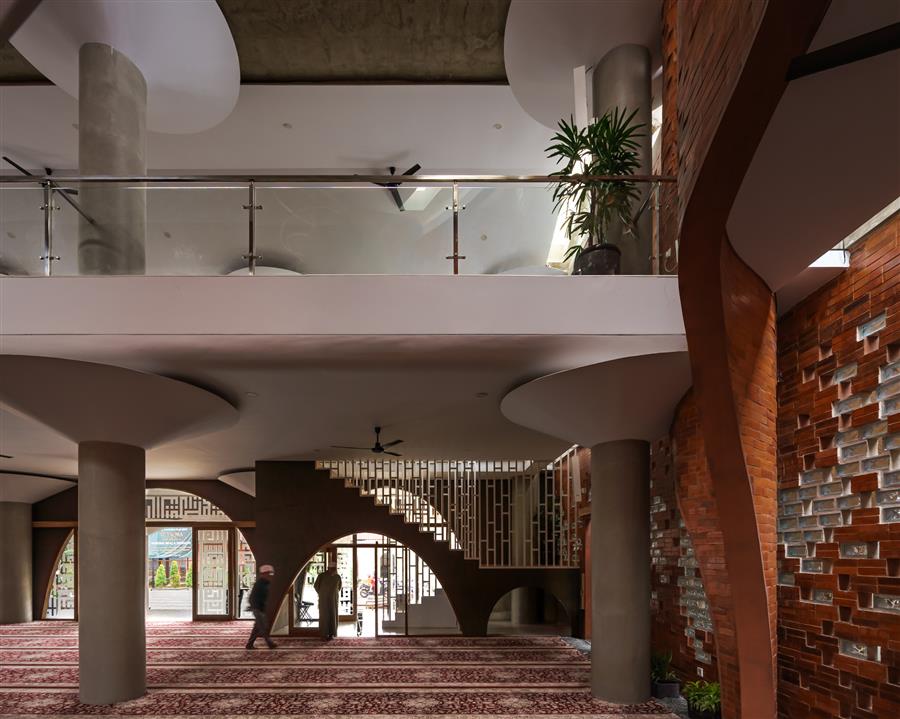 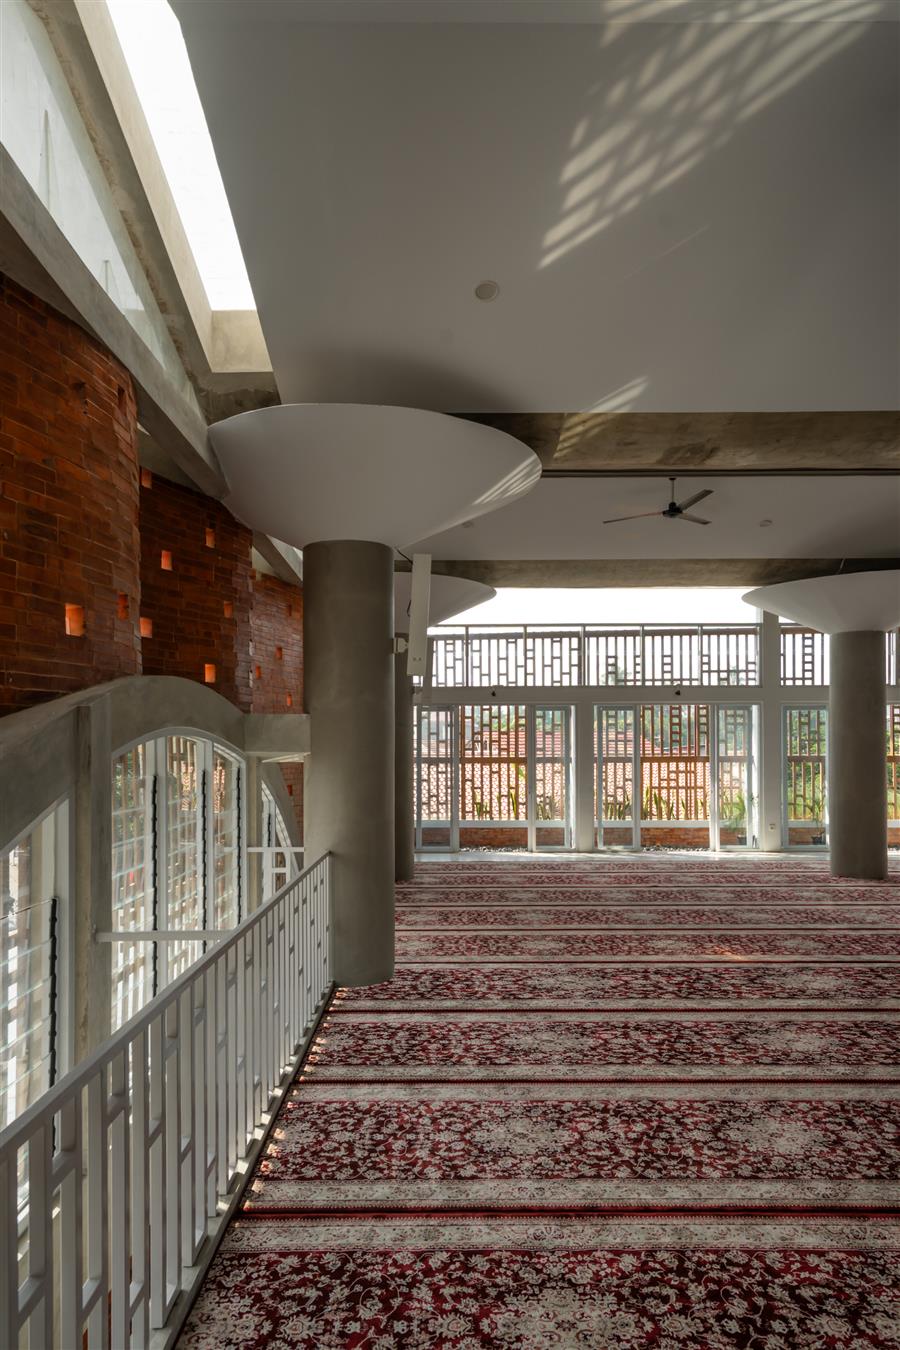 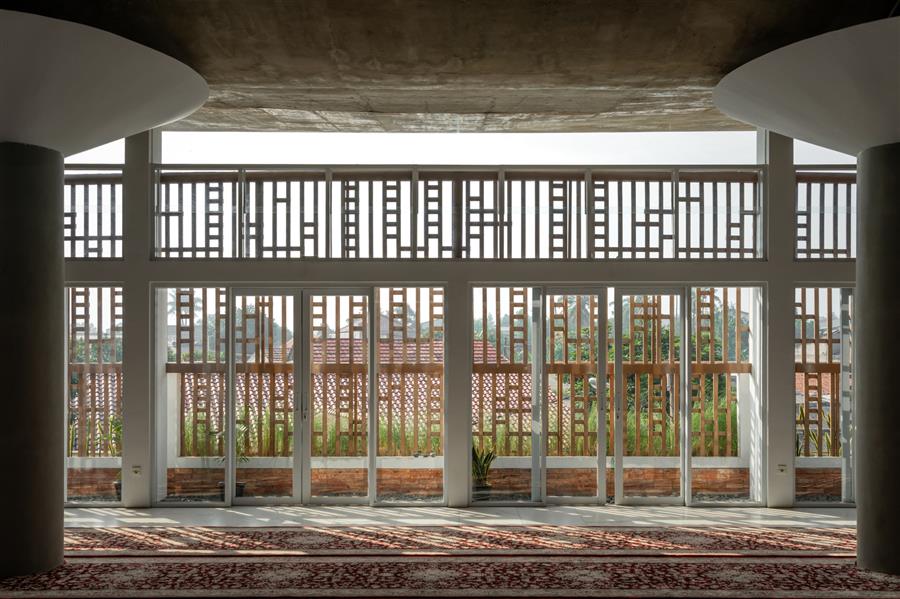 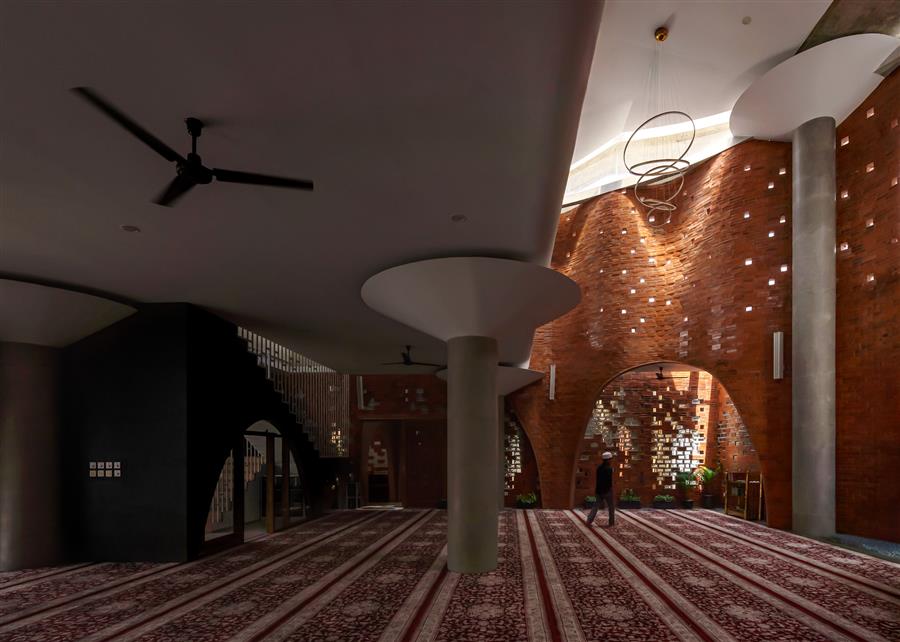 -宣礼塔和垂直表达:宣礼塔沿着qibla轴放置,作为朝向祈祷方向的物理和视觉线索而突出。折叠的立面一直向上延伸到尖塔,强调垂直性和对上帝的敬畏。 - Minaret & vertical expression: The minaret is placed along the qibla axis, made prominent as a physical and visual cue toward the direction of prayer. The folded facade continues upward into the minaret, emphasizing verticality and the spirit of reverence toward God. 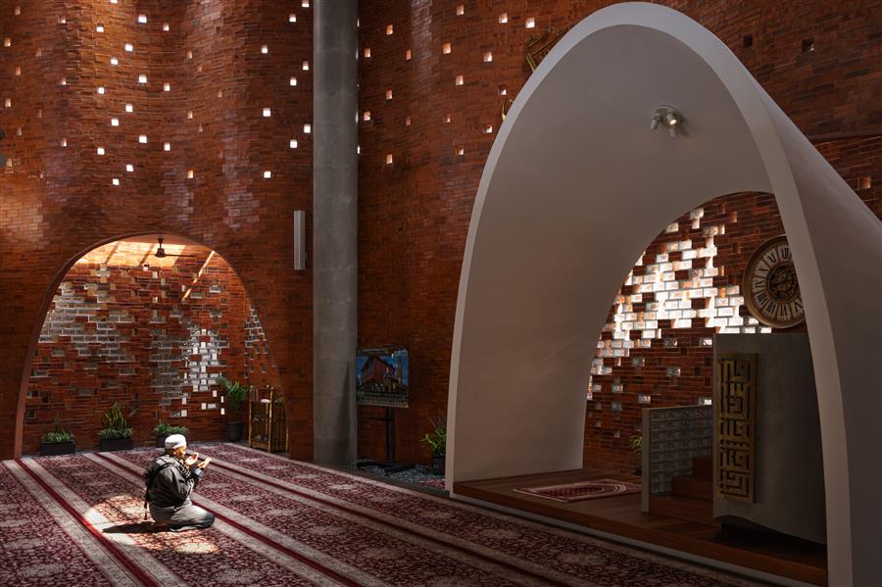 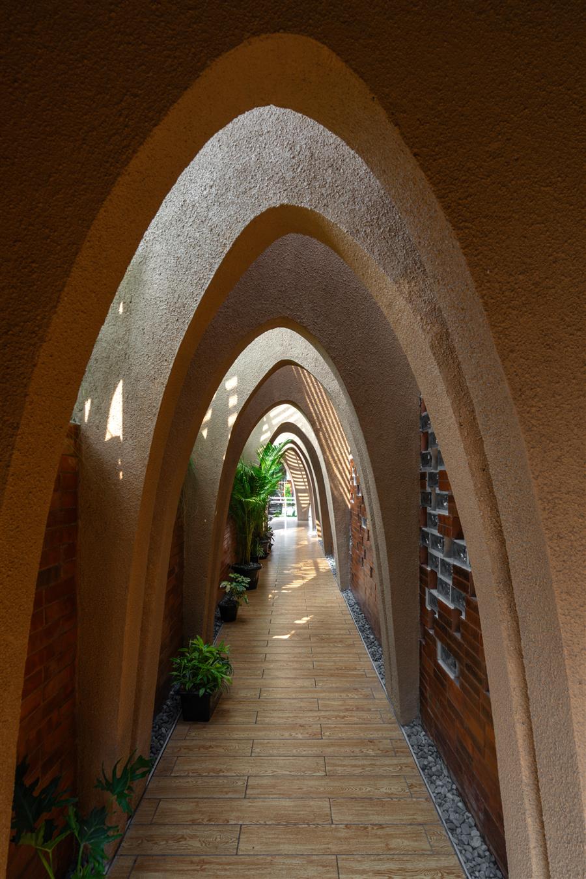 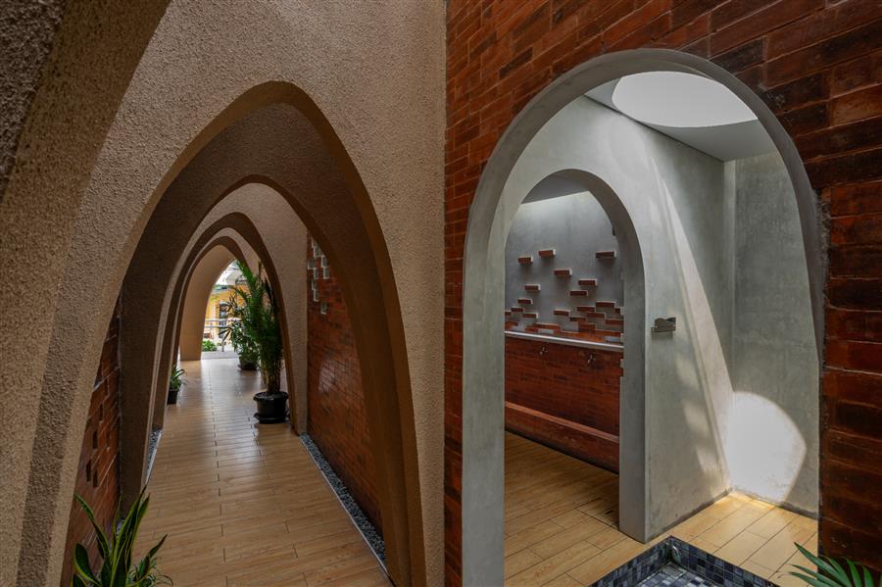 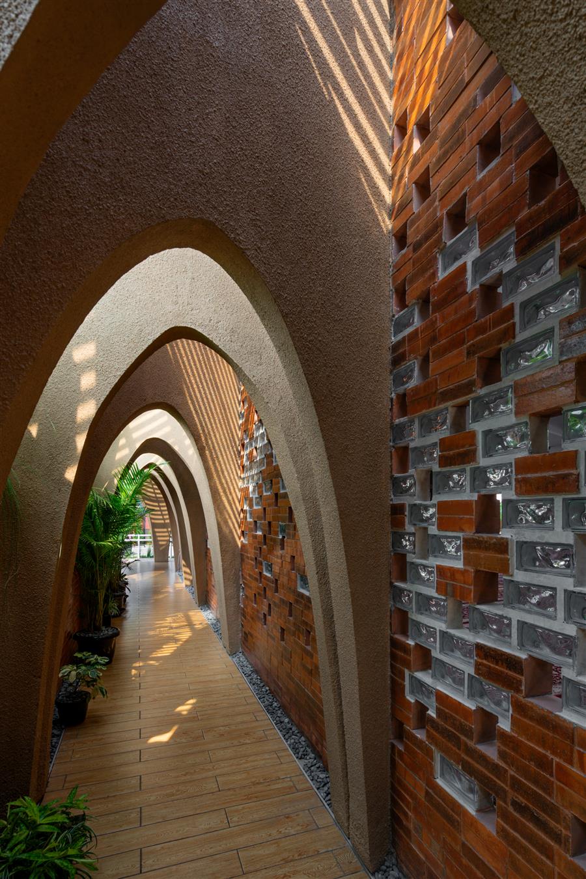 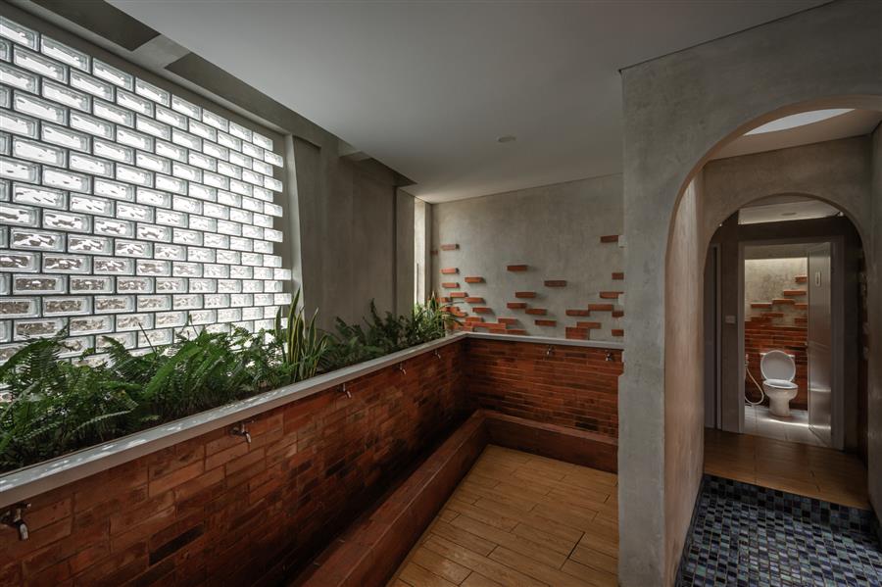 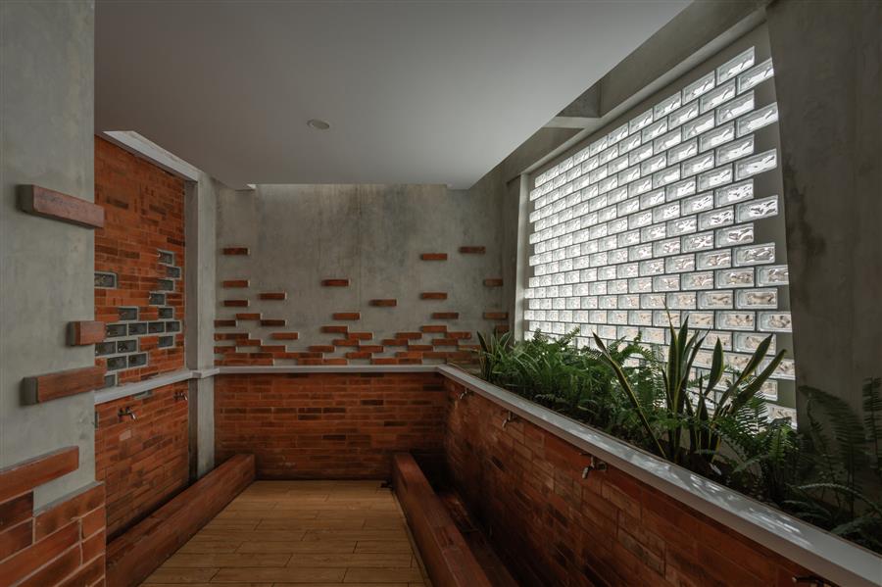 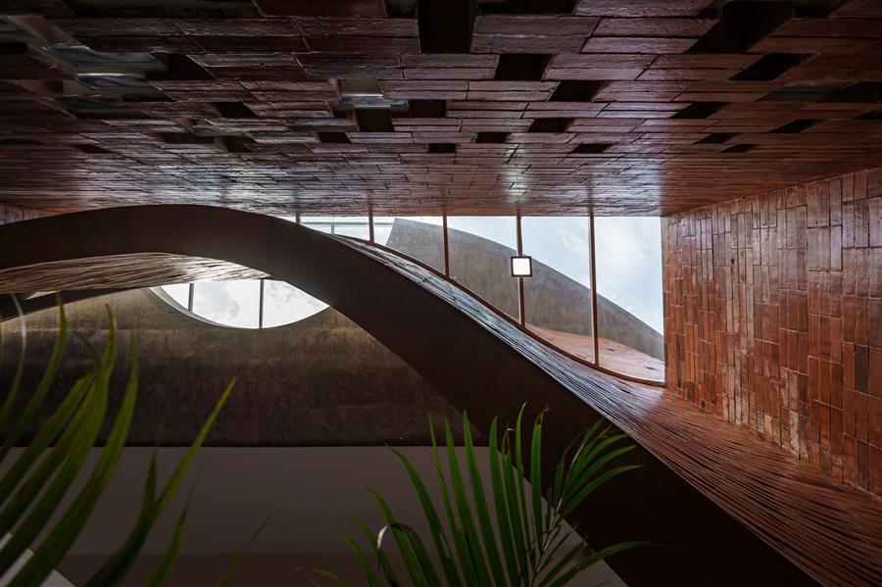 -材料和氛围:我们建议使用带穿孔的裸露砖作为自然通风,搭配裸露的混凝土屋顶。其结果是一个包容、温暖和视觉上欢迎的氛围,与周围密集和多样化的居住环境的特征相一致。 - Materials and ambiance: We propose the use of exposed brick with perforations to serve as natural ventilation, paired with exposed concrete roofing. The result is an inclusive, warm, and visually welcoming atmosphere—aligned with the character of the surrounding dense and diverse residential environment. 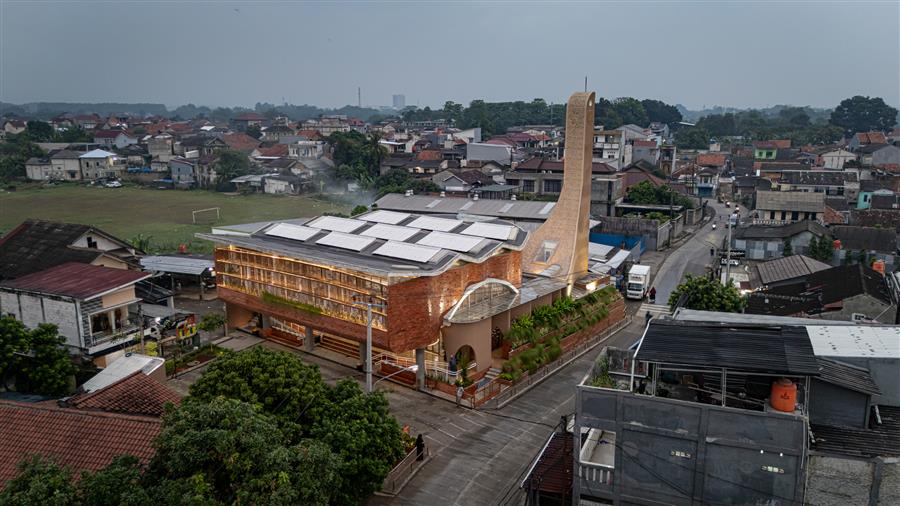 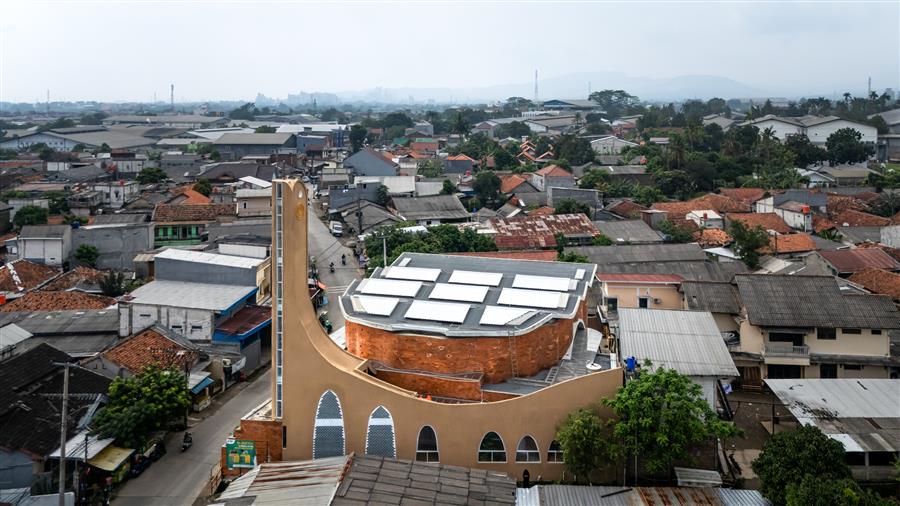 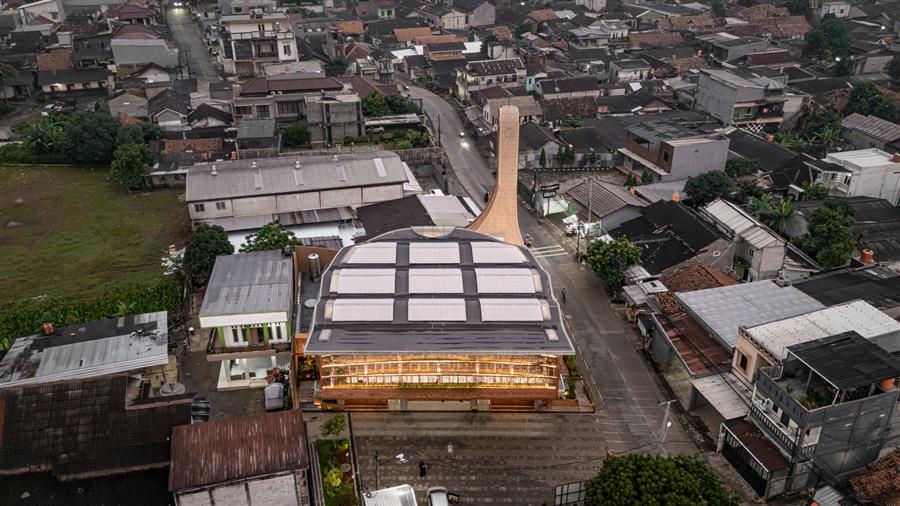 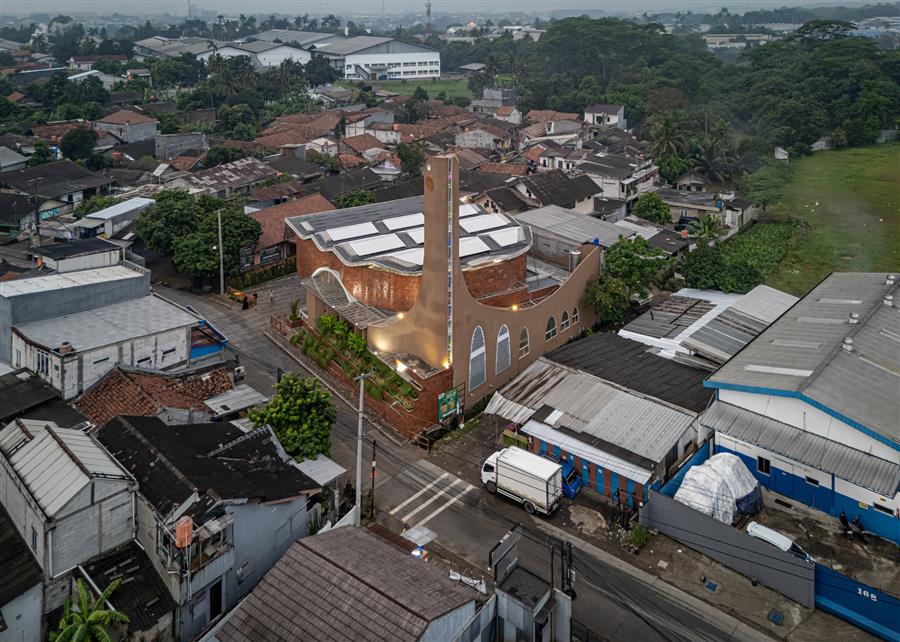 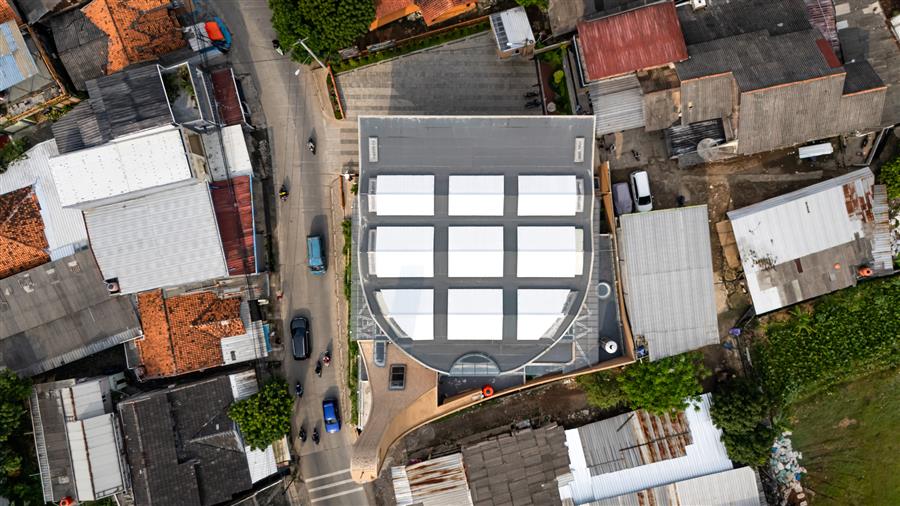 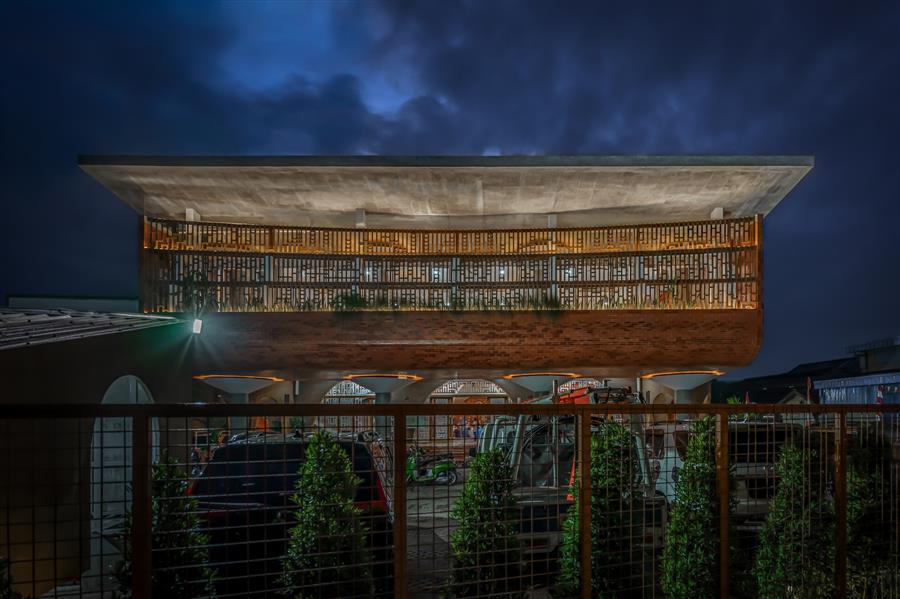 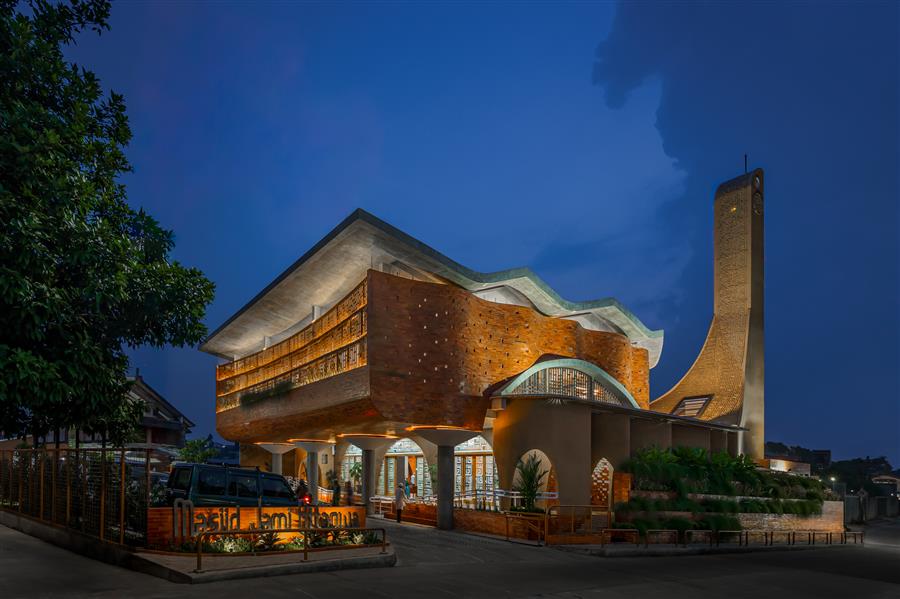 项目图纸 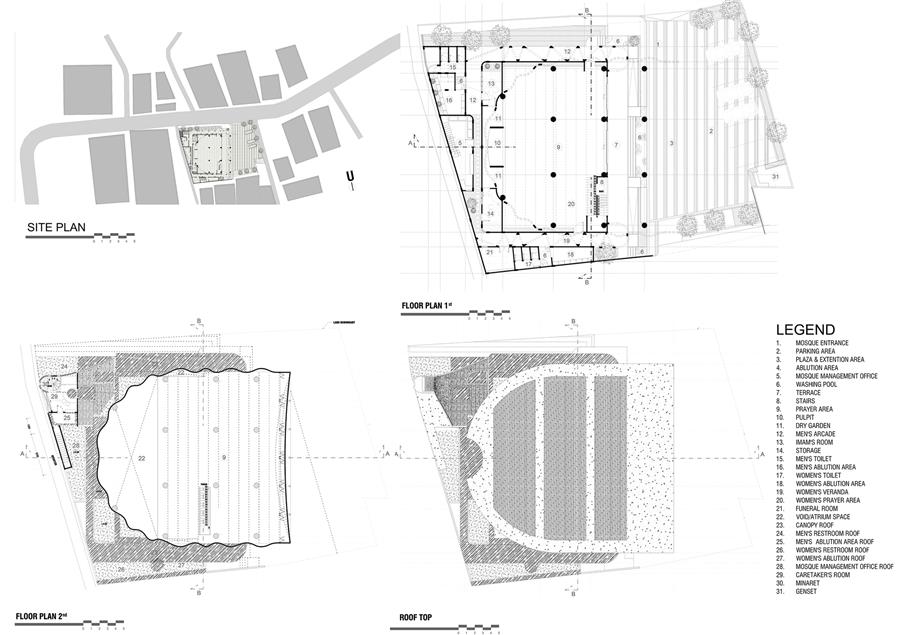 ▲平面图 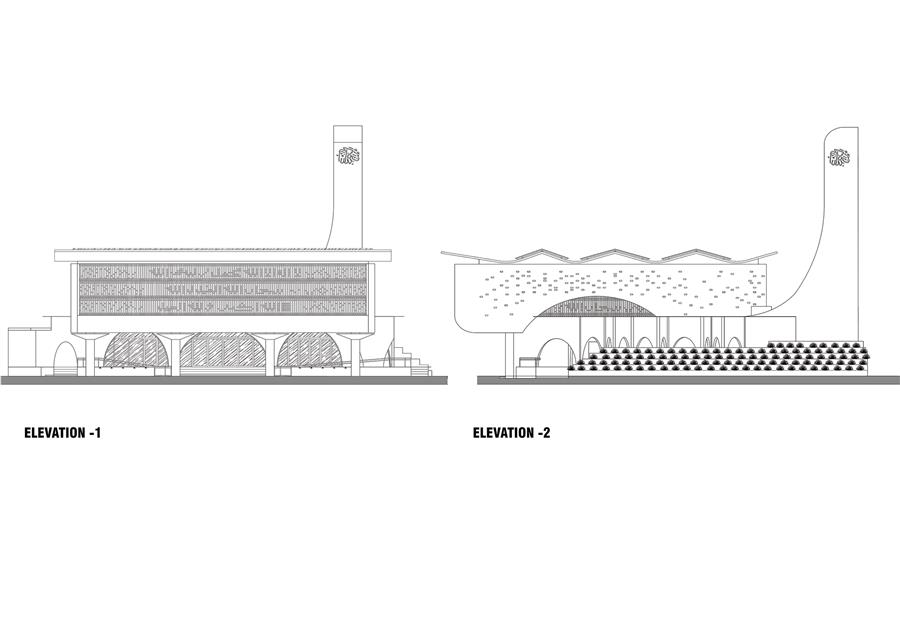 ▲立面图  近期,上海第二工业大学成为了一所备受关注的院校。有趣的是,该校有一个新建项目表现相当亮眼,总投资额达5.5亿元——那就是上海第二工业大学的拓展工程。其中特别值得一提的便是工学大楼,乍看之下,这栋建筑似乎并没有太多出彩之处,整体设计风格偏向实用。  建筑的排布也用了高校里很常见的口字形布局,10 层的主楼被做成了一个完整的 "口" 字型,中间围合出一个露天的庭院。但是该校的工学大楼却和一般高校的”口“字形布局有点不同  这个新建筑的准确名称叫上海第二工业大学金海路校区拓展工程(工学大楼),2023 年 8 月底才正式投入使用,是学校近十年来建成的规模最大的新教学楼。它位于学校南校区环境实验楼西侧,总建筑面积四万五千多平方米,由一栋十层的主楼和一栋五层的化学实验楼组成。上海华东发展城建设计(集团)有限公司设计了这个项目  为什么高校里的建筑很喜欢做成口字形?因为可以很好的解决采光和通风,中间的庭院相当于一个巨大的天井,能让建筑四周的房间都获得均匀的自然光和自然通风。而且也方便管理,口字形可以快速连接所有建筑,学生不用在不同的楼之间来回跑,下课了中庭也可以是一个很好的休息空间。  但是工学大楼的口字形布局又有点不一样,10 层主楼的南侧是智控楼,北侧是计信楼,西侧布置辅助用房,东侧则全部留给了主要交通空间和公共交流区域。空间上的融通就是为了促进 "智能制造" 等学科群的交叉融合。  在我看来,这就是它和普通口字形建筑最大的区别。很多学校的口字形布局,只是把四个边简单地连起来,公共空间往往被压缩到最小。  而二工大的这个 "口" 字,特意把最显眼的东侧整个打开,做成了一个贯穿上下的公共交流带。学生们每天上下课都会经过同一个庭院,在同一个走廊里相遇。这种每天都会发生的偶遇,其实比很多刻意组织的交流活动更有效。   而且建筑的立面设计的也很干净,窗户排布的非常整齐,显得非常有韵律,非常有工科严谨的气质!虽然没有花哨的设计的,但是还是很耐看的。  |
|