| 姜谷粉丝 | 2026-05-24 09:22 |
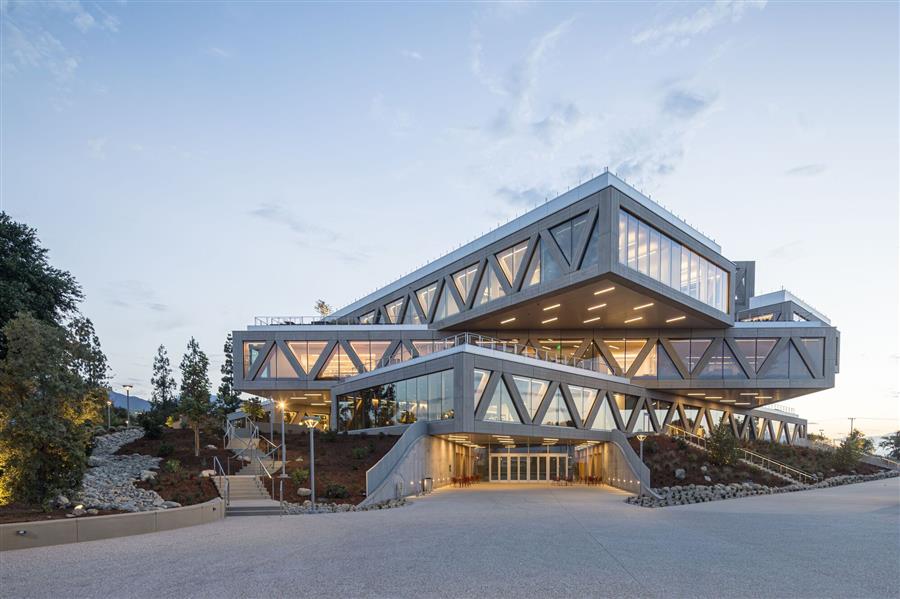
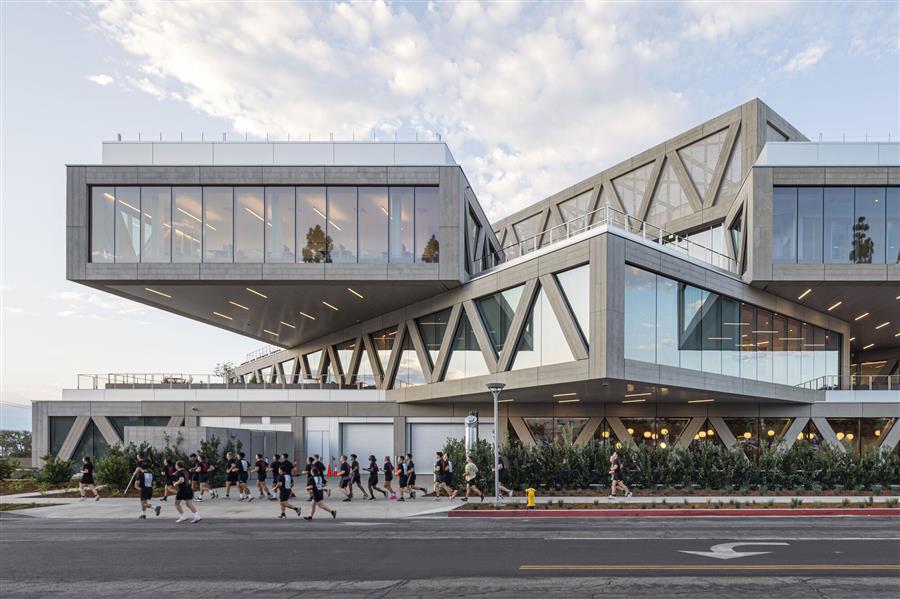 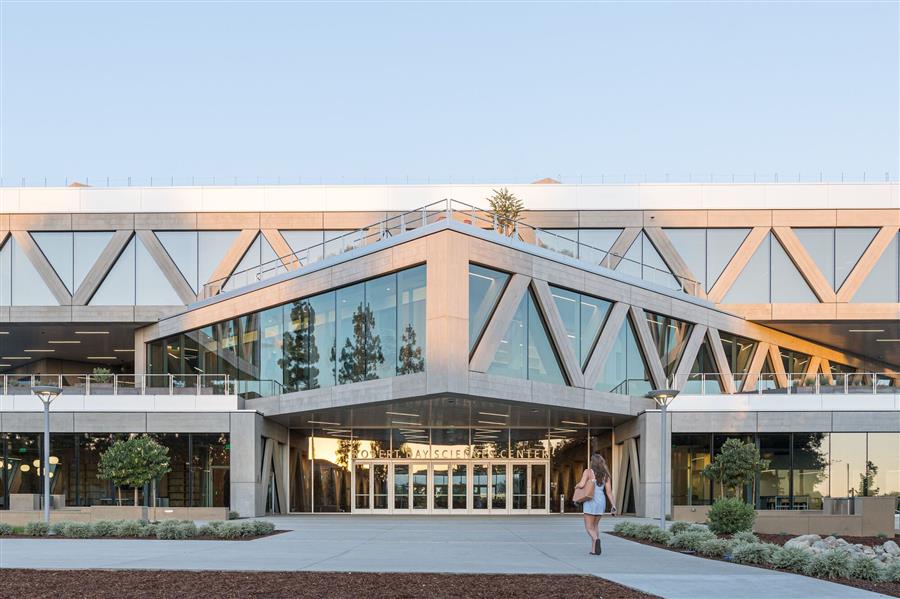 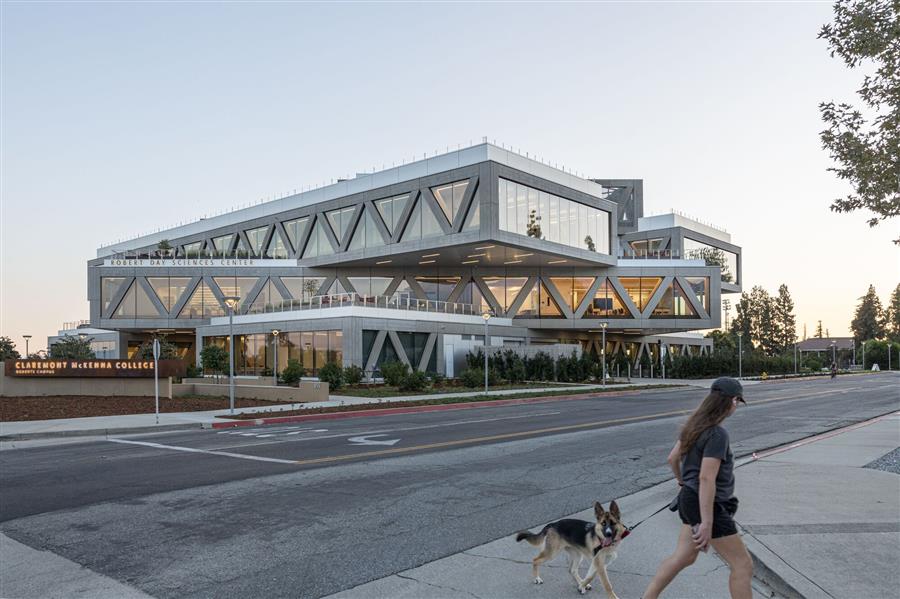 克莱蒙特麦肯纳学院的新罗伯特戴科学中心最大限度地实现了多学科的整合和互动:这座135,000平方英尺的建筑的每一层都面向不同的方向,引导实验室、教室和周围校园之间的人员和思想流动。罗伯特日科学中心于2020年投入使用,为1400名学生提供服务。该中心是BIG在洛杉矶的第一个建筑项目,也是BIG为CMC的罗伯茨校区设计的总体规划中第一座完工的建筑,该规划设想了一个更加统一的校园,由一系列延伸中央购物中心和邻近的体育碗的建筑组成,目前正在建设中。科学中心的合作伙伴包括Saiful Bouquet作为结构工程师,KPRS建筑公司作为总承包商,IDS房地产集团作为施工经理。 The new Robert Day Sciences Center at Claremont McKenna College maximizes multidisciplinary integration and interaction: each level of the 135,000-sq-ft building is oriented in a different direction, channeling the flow of people and ideas between the labs, classrooms, and the surrounding campus. Commissioned in 2020, the Robert Day Sciences Center serves a community of 1,400 students. The center is BIG's first built project in Los Angeles, and the first completed building in the BIG-designed masterplan for CMC's Roberts Campus, which envisions a more unified campus shaped by a series of buildings that extend the central mall and adjacent sports bowl currently under construction. Collaborators on the Sciences Center include Saiful Bouquet as Structural Engineer, KPRS Construction as General Contractor, and IDS Real Estate Group as Construction Manager. 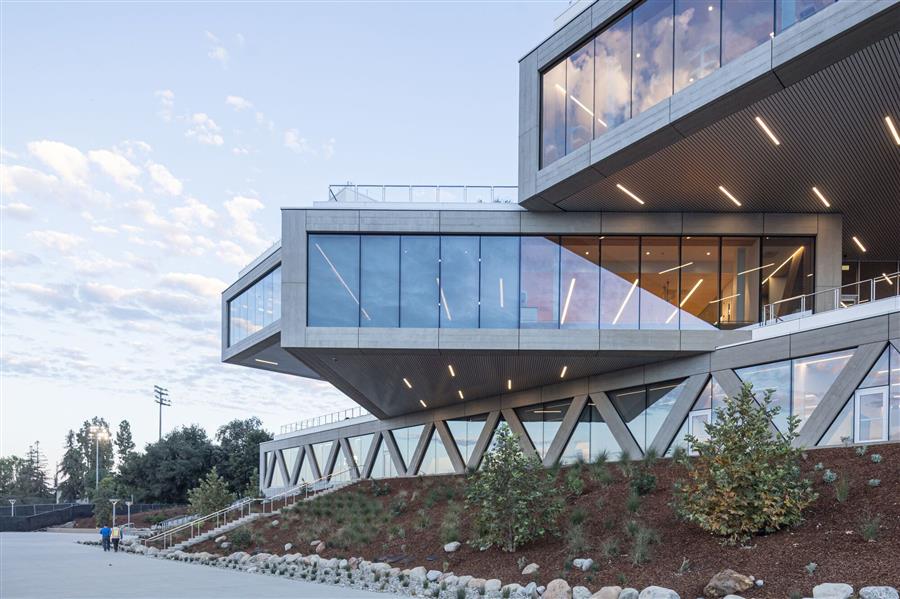 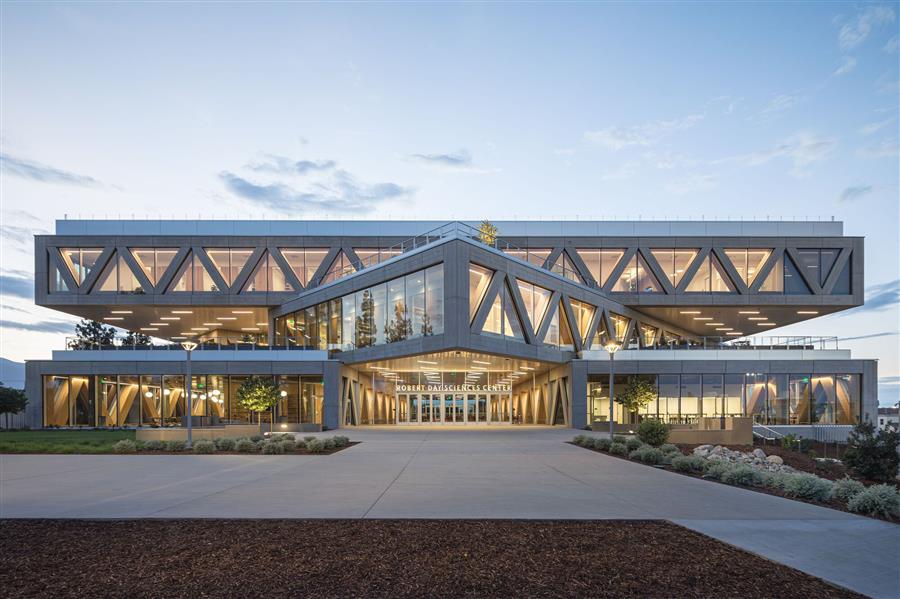 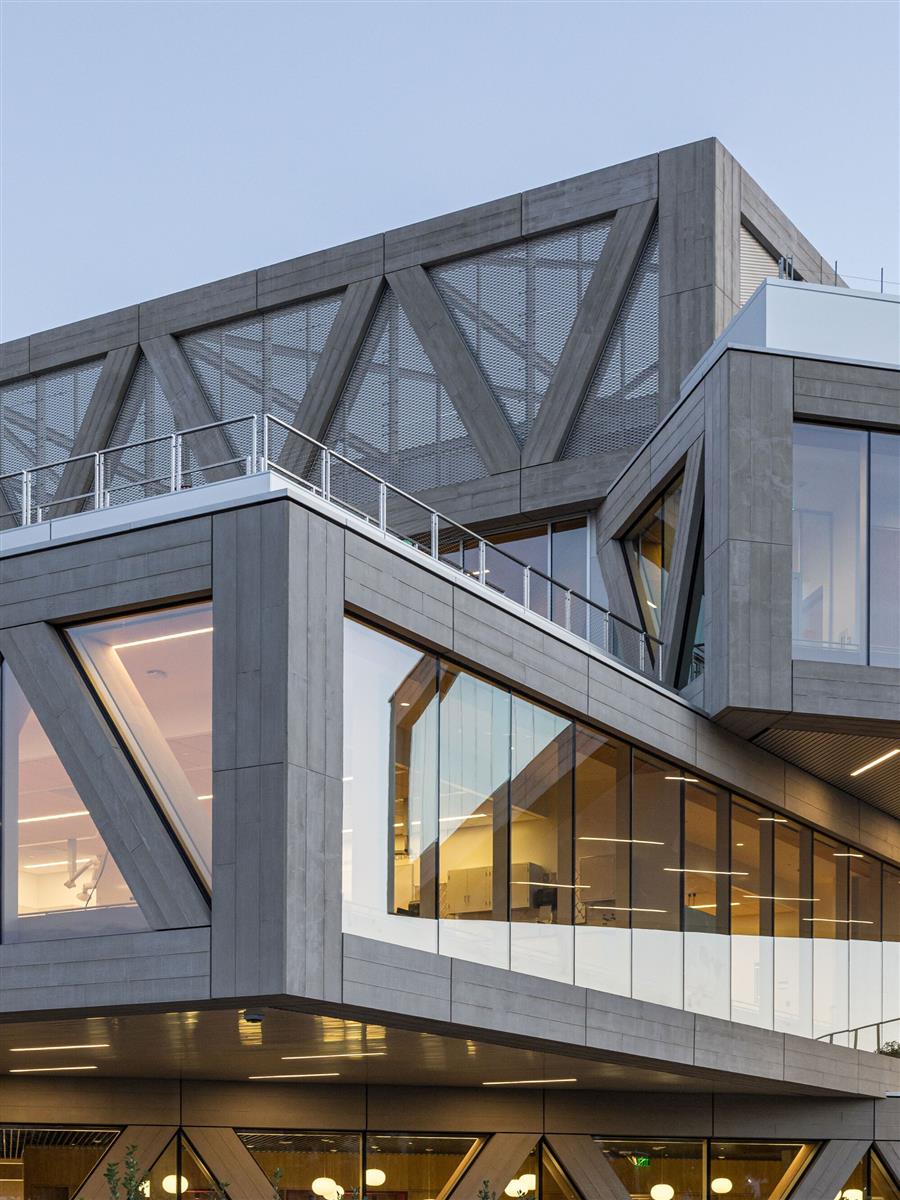 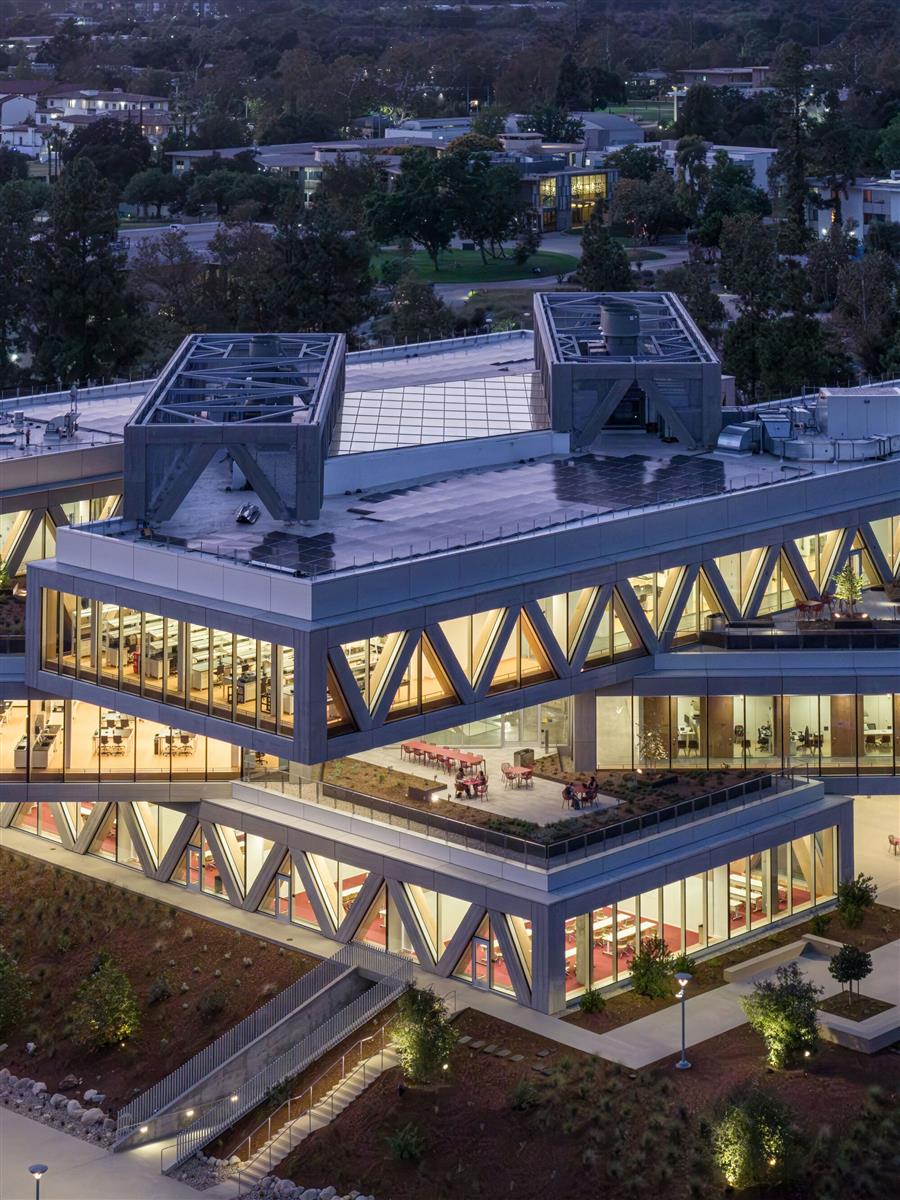 “在我们这个物种、我们的大脑和我们的星球福祉的关键时刻,这座华丽的建筑放大并提升了高等教育的革命性愿景。我们不能再依靠科学内部或科学、社会科学和人文科学之间的孤立学科来迎接我们这个时代的挑战和机遇。罗伯特·戴科学中心和克拉维斯综合科学系融合了设施和项目,具有多学科专业知识、基于问题的学习、应用伦理和人工智能时代的更高人类智能。比亚克的旋转堆栈创造了在十字路口学习的机会。木材为我们的社会提供温暖。玻璃穿透了栅栏。美丽的装饰和壮观的公共艺术激发了我们的人文主义。这是克莱蒙特麦肯纳学院的雕刻珠宝。一颗千古珍宝。”-克莱蒙特麦肯纳学院院长 Hiram E. Chodosh"This gorgeous architecture amplifies and elevates a revolutionary vision for higher learning at a critical moment in the well-being of our species, our brains, our planet. We can no longer rely on siloed disciplines within the sciences or between the sciences, social sciences, and the humanities to meet the challenges and opportunities of our time. The Robert Day Sciences Center and Kravis Department of Integrated Sciences fuse facility and program, with multi-disciplinary expertise, problem-based learning, applied ethics, and higher human intelligence in an era of AI. Bjarke's rotating stacks create opportunities to learn at the interps. The wood fuels our social warmth. The glass cuts through the barriers. The beautiful finishes and spectacular public art inspire our humanism. This is a carved jewel for Claremont McKenna College. A gem for the ages." – Hiram E. Chodosh, President, Claremont McKenna College 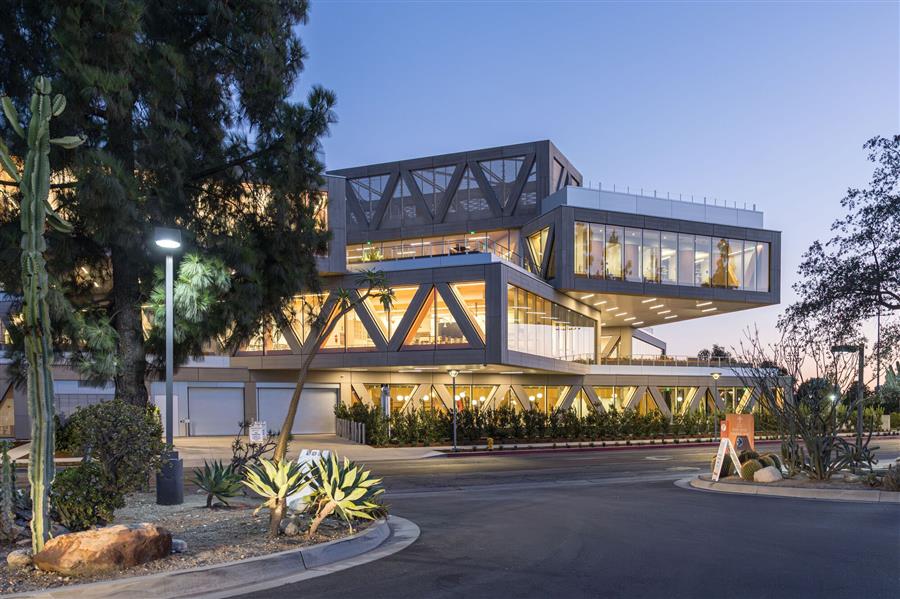 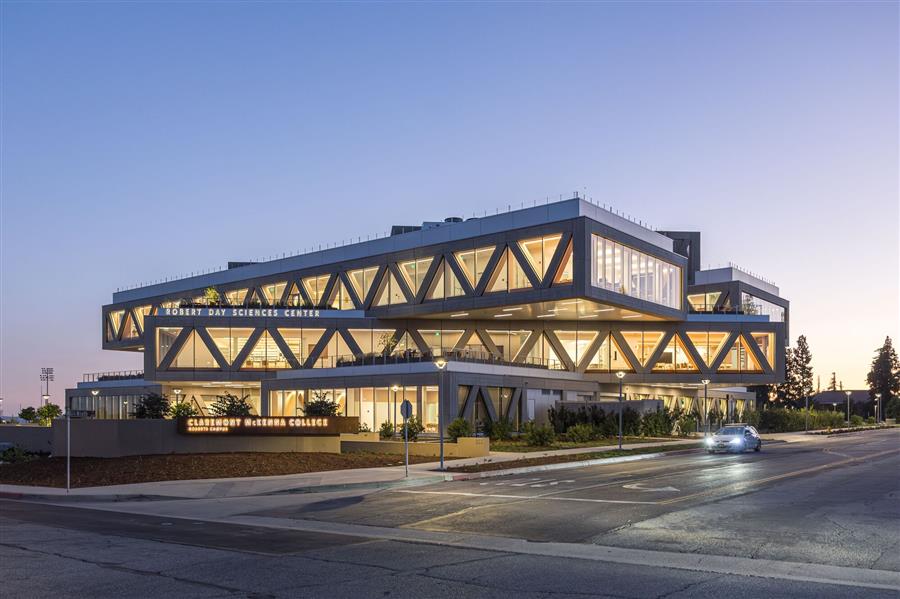 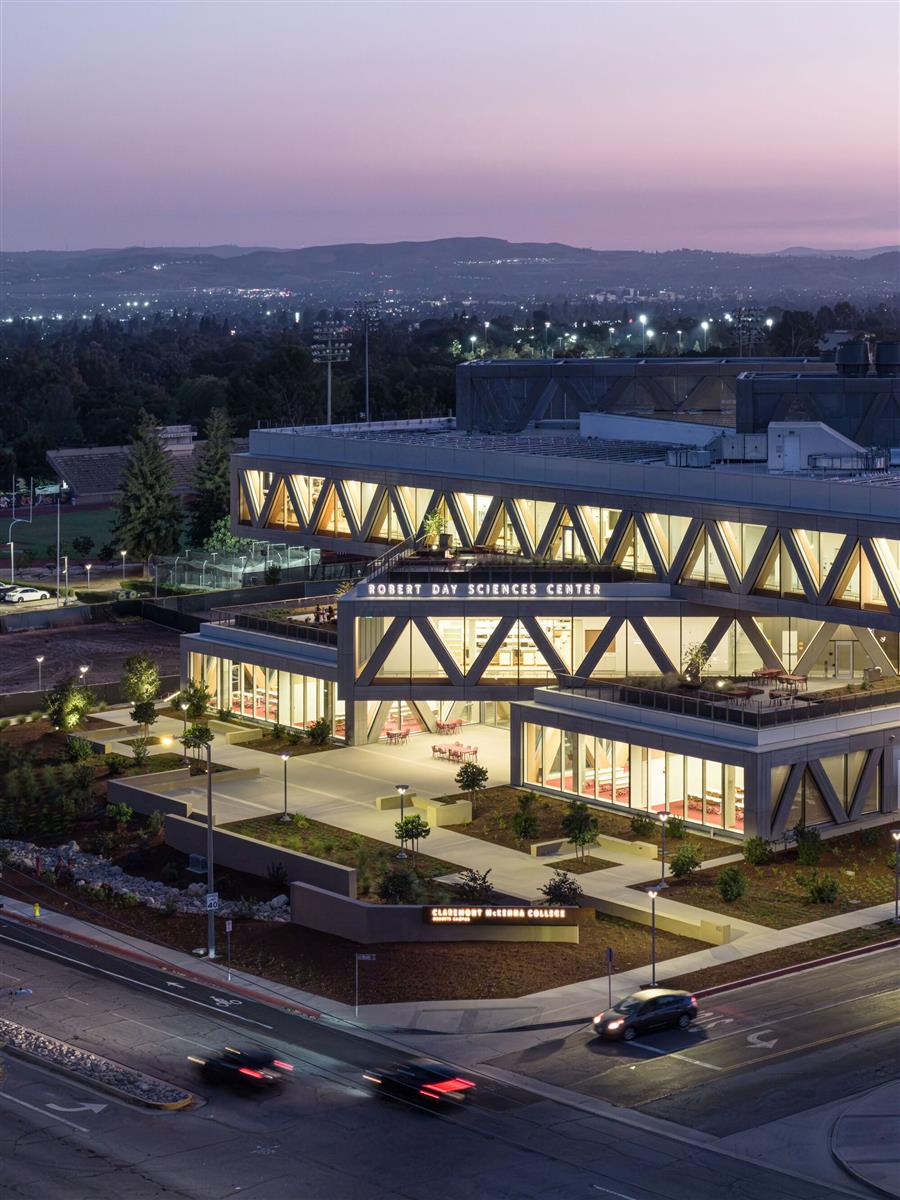 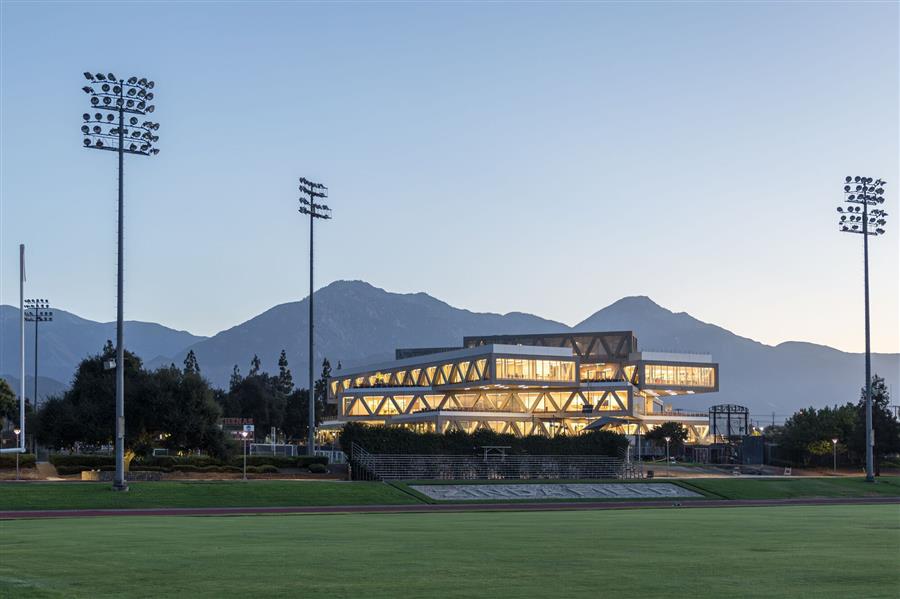 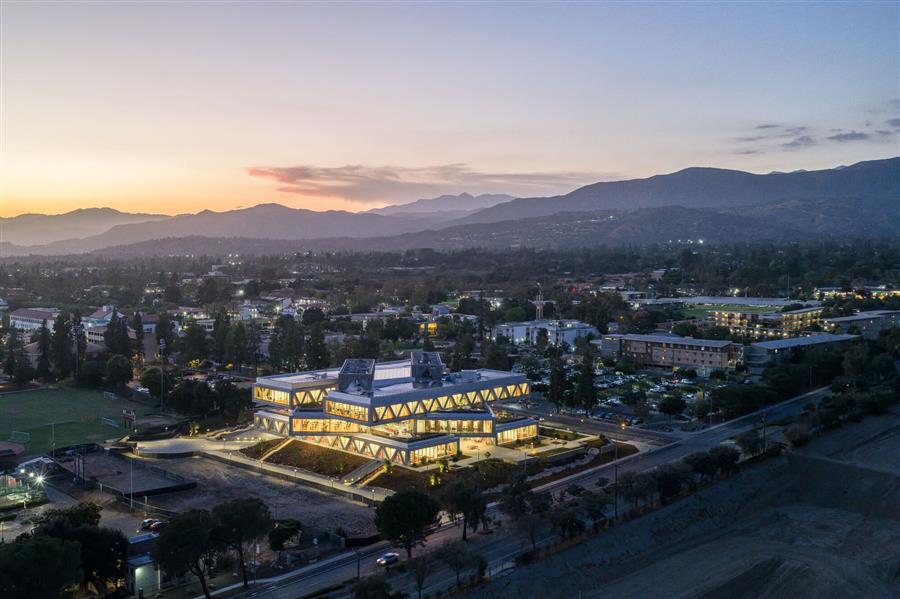 罗伯特·戴科学中心位于校园的东部边缘,第九街和克莱蒙特大道的拐角处,可以看到秃顶山的景色,这为学校创造了一个新的门户,并在战略上促进了与其他学术部门的紧密联系。一个戏剧性的15英尺高的悬停天篷欢迎学生、教授、员工和游客,将他们吸引到一个充满生机和活力的天光多层次中庭。 With views of Mount Baldy, the Robert Day Sciences Center is positioned on the eastern edge of campus at the corner of Ninth Street and Claremont Boulevard – creating a new gateway to the school and strategically facilitating strong connections to other academic departments. A dramatic 15-ft hovering canopy welcomes students, professors, staff, and visitors, drawing them into a sky-lit multilevel atrium buzzing with life and movement. 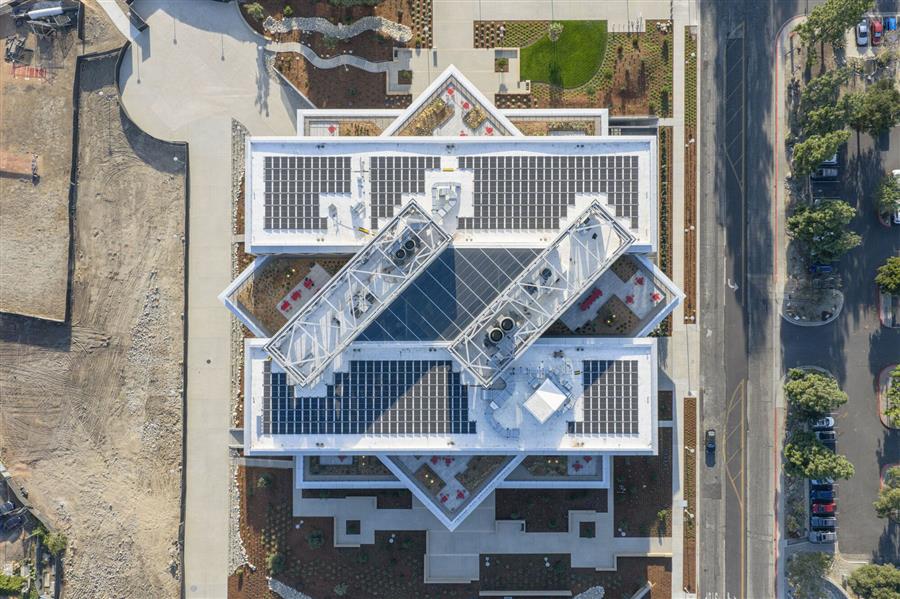 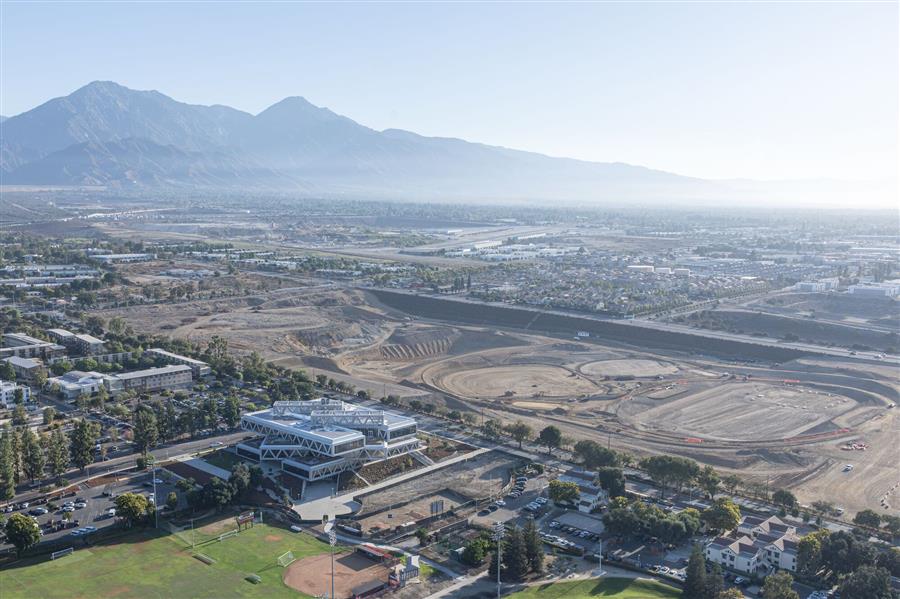 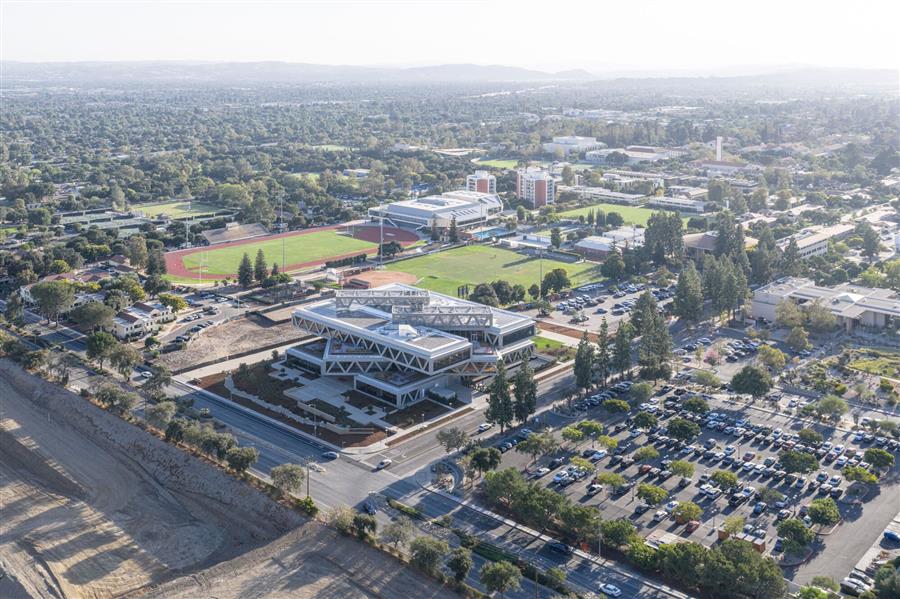 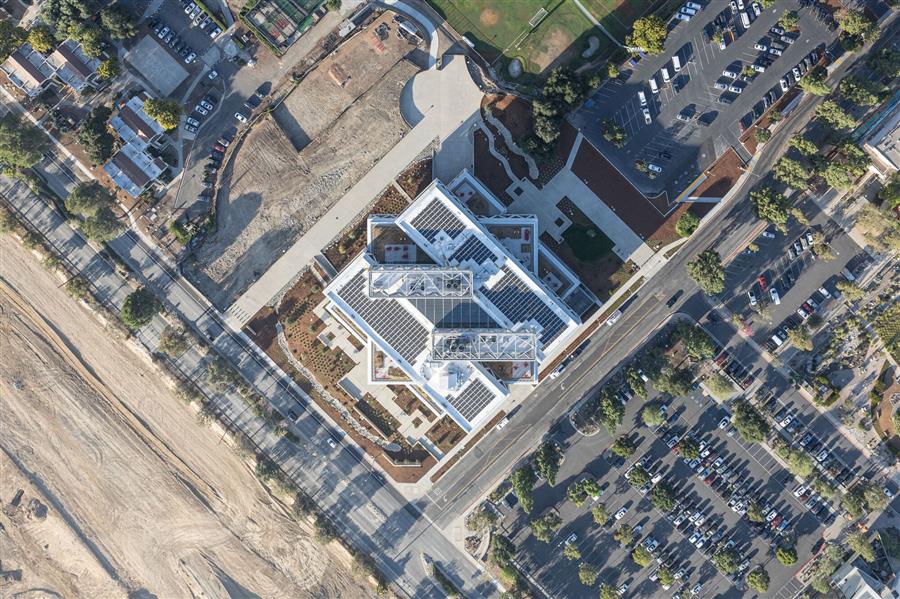 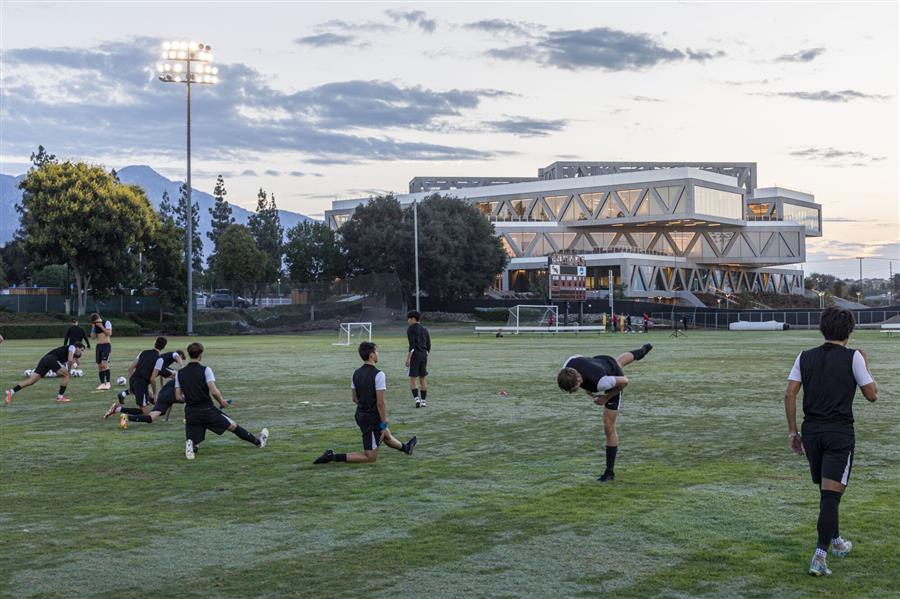 “罗伯特·戴科学中心将计算机科学、数据科学和生命科学融合在一个综合环境中。作为Claremont McKenna总体规划的第一个完成的建筑,它将北部的购物中心延伸成一个之字形的购物中心,成为整个校园的人流分配器。我们将科学中心想象成一系列并排的平行建筑体量,中间有一个公共空间,与购物中心在相同的方向上旋转。尽管每个单独的建筑体量都是合理的、灵活的,可以作为计算机实验室或湿实验室,但中间的开放中庭成为了一个皮拉尼西亚式的社交空间,在这里你可以看到来自各个层次的同学、教师、同事和教授。因此,即使你大部分时间都在潮湿的实验室、计算机实验室或教室里度过,你和你的同学之间仍然有很多机会擦出火花,刺激思想的交流,跨越传统的知识孤岛。从这个意义上说,罗伯特·戴科学中心成为了一个熔炉,所有不同类型的知识和所有不同类型的学生和老师都聚集在一个复杂的三维学习环境中。”——BIG创始人兼创意总监Bjarke Ingels "The Robert Day Sciences Center brings together computer science, data science, and life sciences in one integrated environment. As the first completed building of our master plan for Claremont McKenna, it extends the north mall into a zigzag of malls, becoming a distributor of flows for the entire campus. We imagined the Sciences Center as a series of parallel building volumes side by side, with a public space in between, that are rotated in all the same directions as the mall. Even though each of the individual building volumes is rational, flexible, and capable of being computer labs or wet labs, the open atrium in between becomes a Piranesian social space where you can see fellow students, faculty, colleagues, and professors from every level. So even if you spend most of your time in a wet lab, computer lab, or classroom, there will still be many opportunities for sparks to fly between you and your fellow students, stimulating the exchange of ideas across the traditional silos of knowledge. In that sense, the Robert Day Sciences Center becomes a crucible where all of the different kinds of knowledge and all of the different kinds of students and teachers come together in one complex, three-dimensional learning environment." – Bjarke Ingels, Founder & Creative Director, 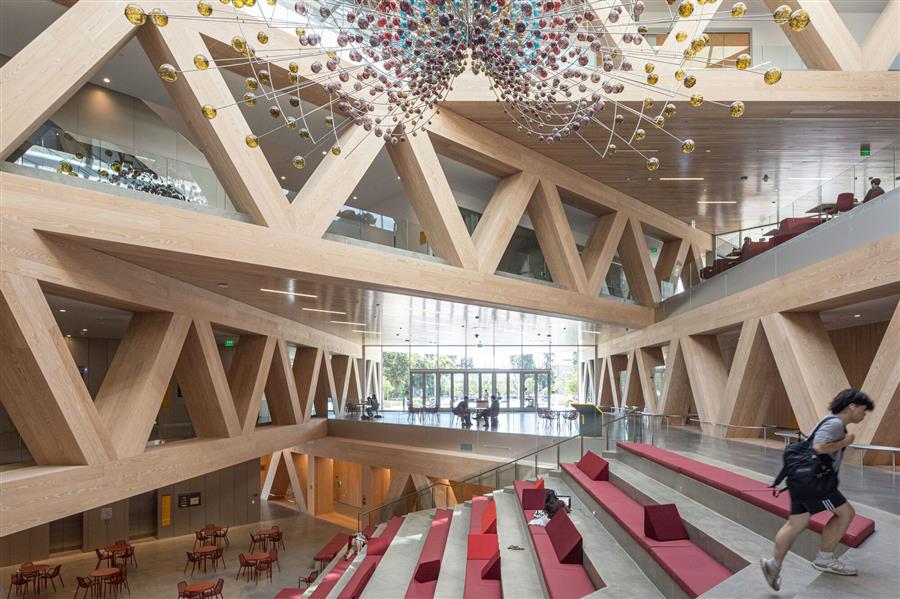 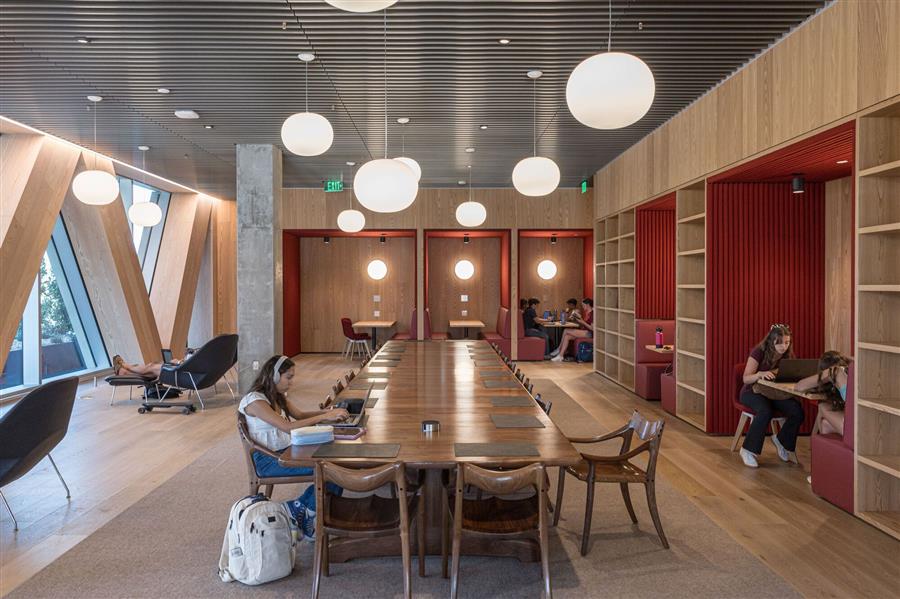 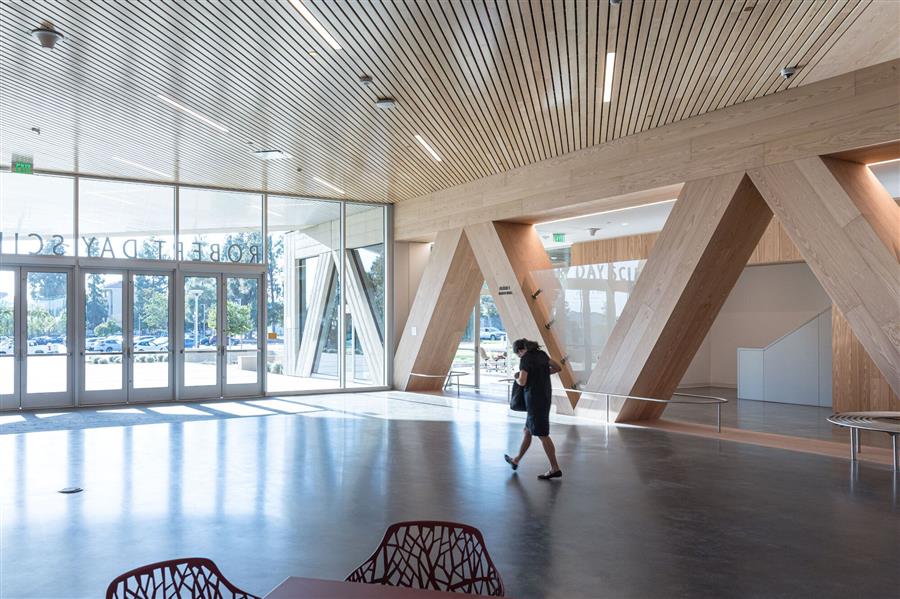 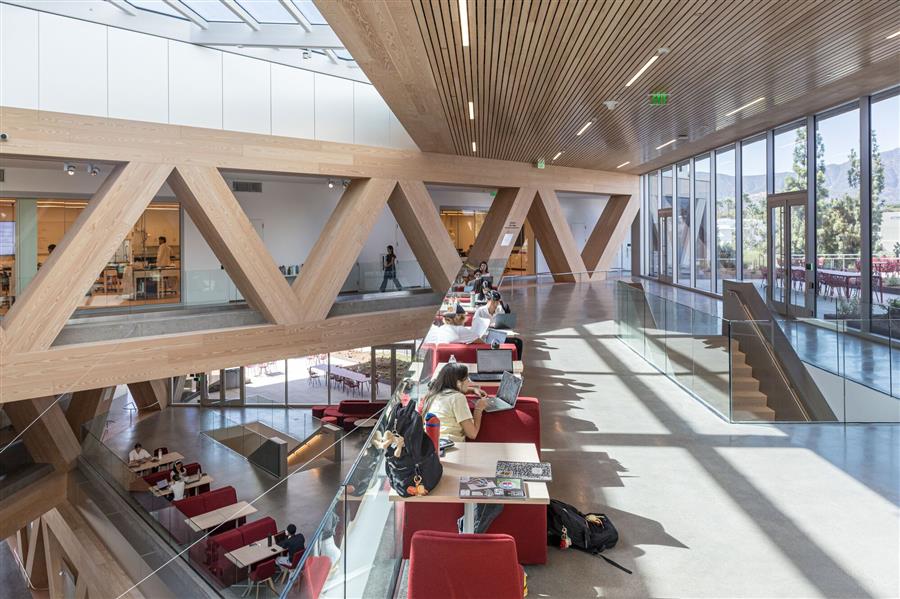 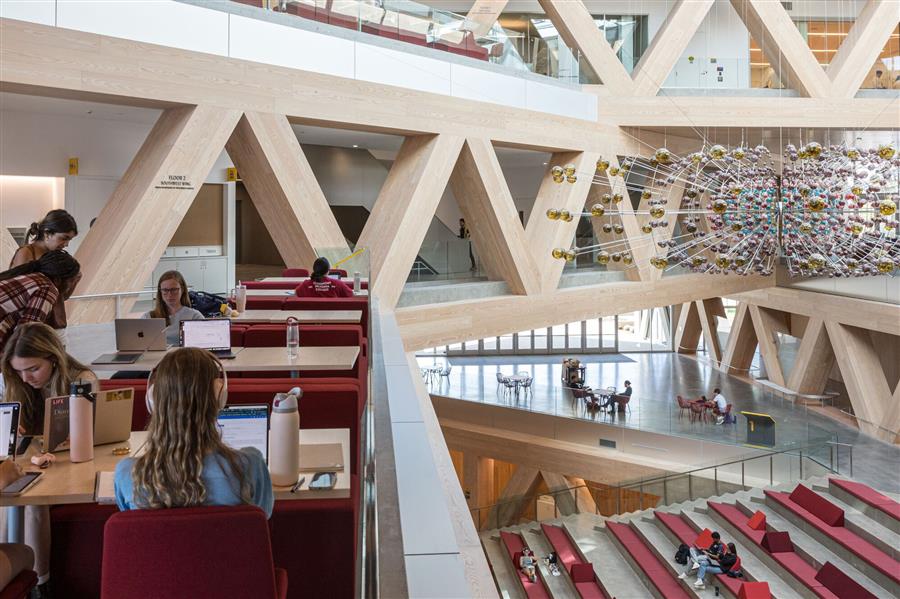 BIG建筑的结构被设计成两个体量的堆叠,每一对体量都从下面的楼层旋转45度。旋转体块的空隙在建筑的中心创造了全高的中庭,从各个楼层都可以直接看到教室和研究空间。中庭内的开放空间邀请合作,体现了该中心的建筑和教育方法。立面采用了玻璃纤维增强混凝土板,创造了类似木材的纹理,同时提供了现代实验室所需的耐久性和防火性。屋顶11,000平方英尺的太阳能电池板每年提供约342兆瓦时的能源生产。在内部,每一层都与下一层相连,由覆盖着花旗松的三角形钢桁架支撑。桁架的纹理、节奏和几何形状贯穿到外部,创造了从内部到外部的无缝过渡。中庭设有一个用于社交和放松的大楼梯,连接了前两层和咖啡厅,在建筑中心创造了一个充满活力的枢纽。达米安·奥尔特加(Damien Ortega)的《磁场》(Magnetic Field)——一个复杂的地球磁层雕塑——悬浮在30英尺的空中,漂浮在轨道上,由18个金属环和1476个充满活力的玻璃球组成。 The building's structure is designed as a stack of two volumes, with each pair rotated 45 degrees from the floor below. The voids of the rotated blocks create the full-height atrium at the heart of the building, which provides direct views into classrooms and research spaces from all levels. The open spaces within the atrium invite collaboration, embodying the center's architectural and educational approach. The facade incorporates board-formed panels of glass fiber reinforced concrete, which create a wood-like texture while providing the durability and fire resistance required for a modern laboratory. The roof's 11,000 sq ft of solar panels provide about 342 megawatt hours of energy production per year. Inside, each level bridges the level below, supported by triangular steel trusses clad in Douglas fir. The texture, rhythm, and geometry of the trusses carry through to the exterior, creating a seamless transition from inside to outside. The atrium features a large staircase meant for socializing and relaxing that connects the first two floors and a café, creating a lively hub in the center of the building. Suspended 30 ft in the air, Magnetic Field by Damien Ortega - an intricate sculpture of Earth's magnetosphere - floats in orbit, composed of 18 metal rings and 1,476 vibrant glass spheres. 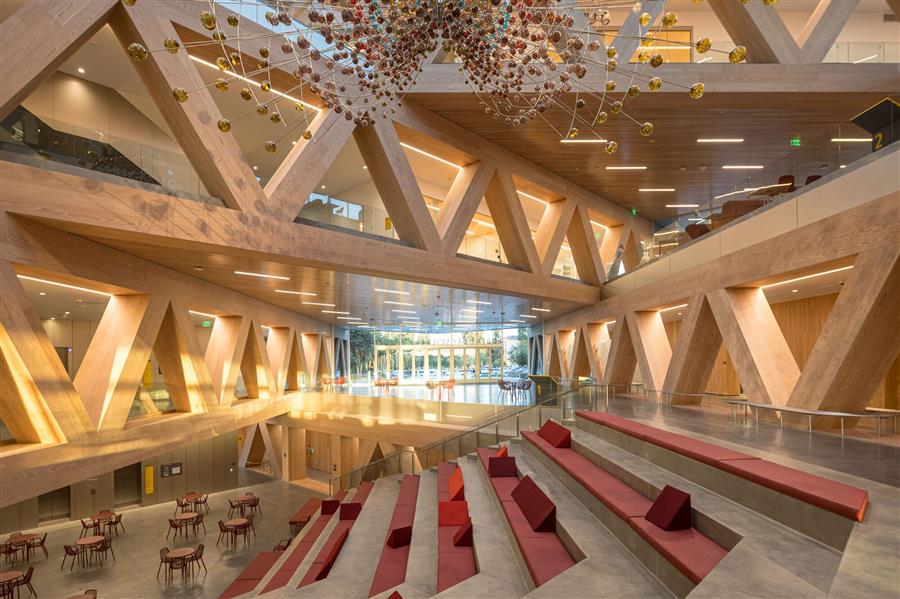 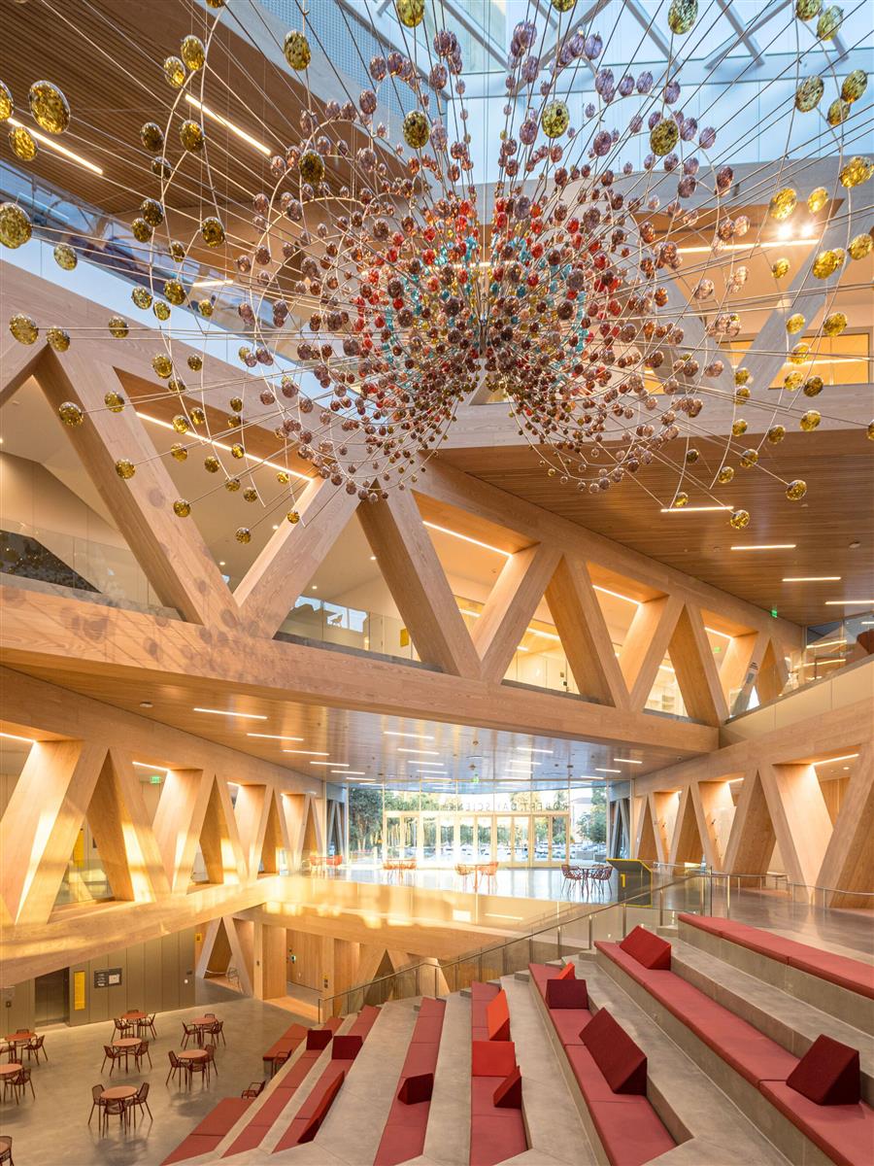 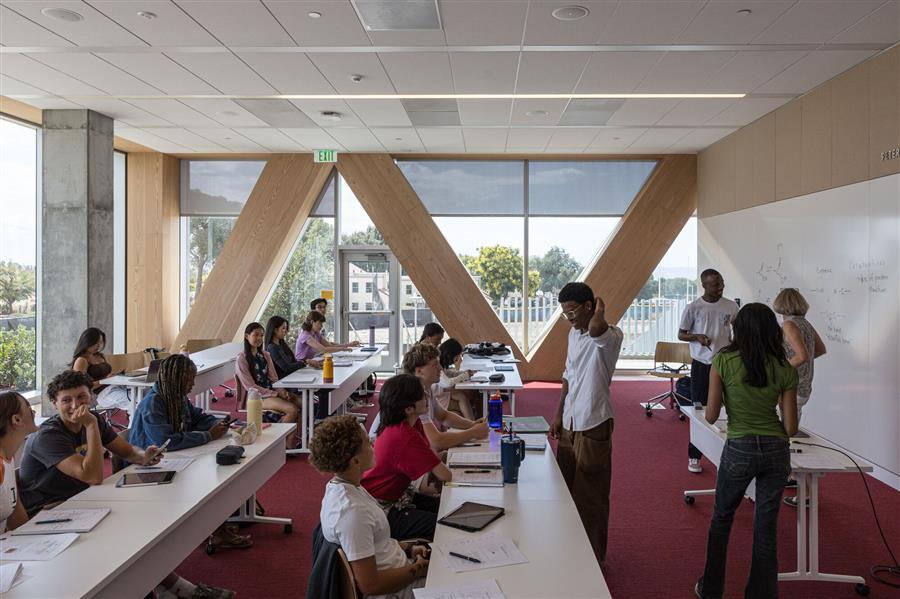 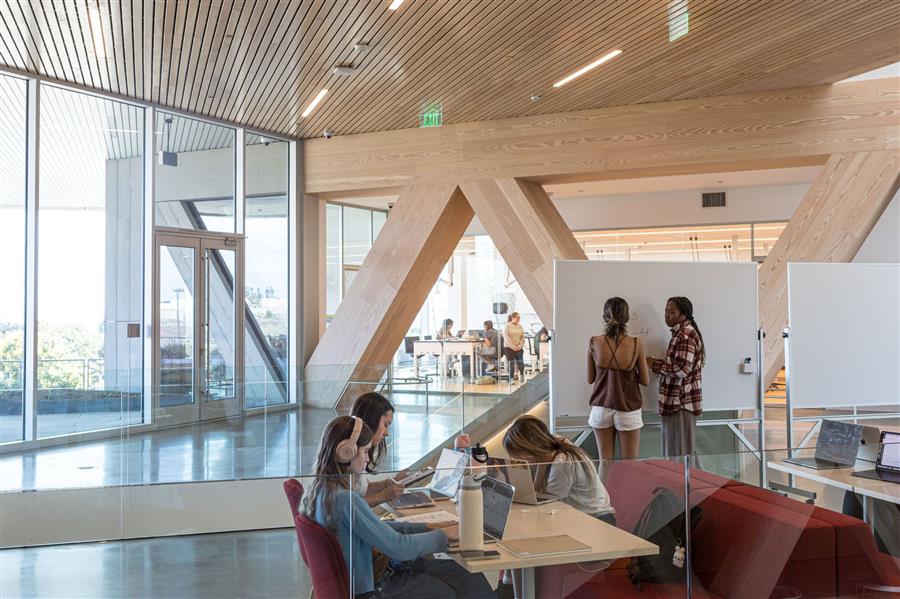 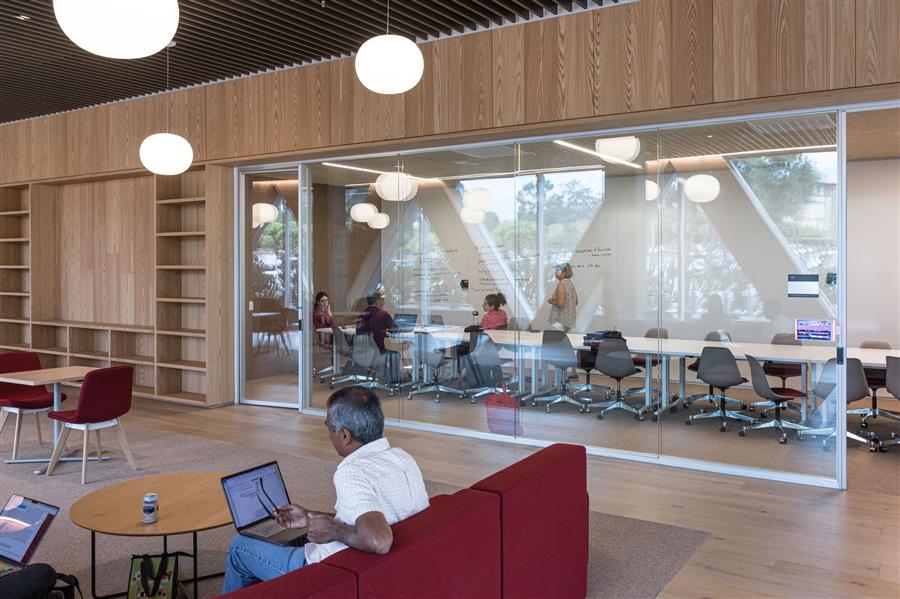 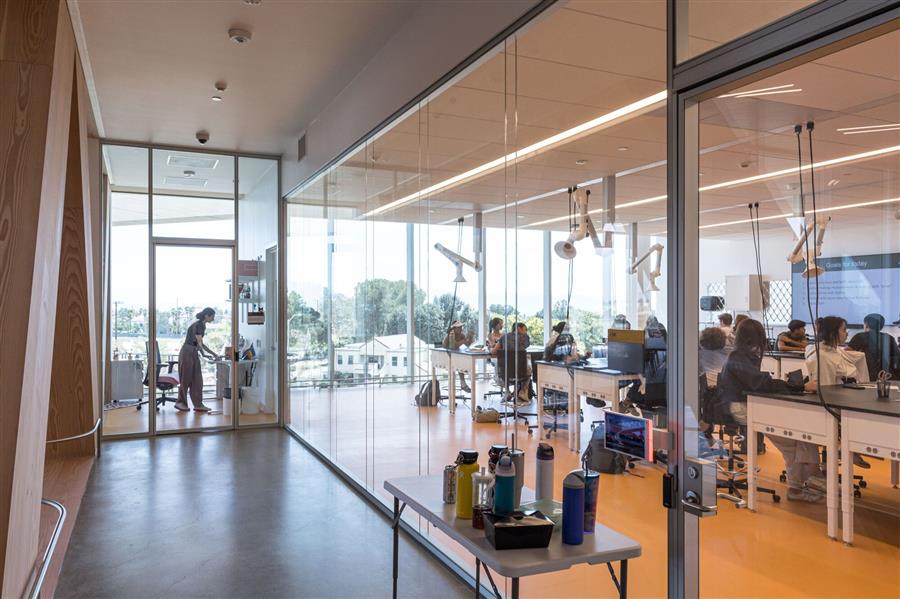 一楼包括McElwee论坛、大型研讨会空间和成像套房,而教室、研究空间、干湿实验室、量子图书馆和创客空间位于上层。教室围绕建筑的周边组织,提供风景如画的景色,同时将它们与下面的中庭和社交空间分开。在整个建筑中,温暖的木质包层和混凝土地板强调了学校的标志性颜色红色和金色。big设计的室内设计是为了适应未来的科学创新,结合了可重构教室和模块化座椅等元素。八个室外屋顶露台位于每个“酒吧”的拐角处,提供360度的全景,可以看到北面的山脉,西面的校园和东面的运动场。这些以本地植物为景观的多功能空间被设计成户外教室、学习区或聚会场所。罗伯特·戴科学中心的目标是获得LEED金牌。 The ground floor includes the McElwee Forum, a large seminar space, and imaging suites, while classrooms, research spaces, dry and wet labs, the Quantum Library, and a maker's space are located on the upper floors. Classrooms are organized around the perimeter of the building, offering picturesque views while keeping them separate from the atrium and social spaces below. Throughout the building, warm wood cladding and concrete floors are accented with the school's signature colors of red and gold. The BIG-designed interiors are designed to accommodate future scientific innovation, incorporating elements such as reconfigurable classrooms and modular seating. Eight outdoor rooftop terraces located on the corner perimeters of each 'bar' offer sweeping 360-degree views of the mountains to the north, the campus to the west, and the sports bowl to the east. These multifunctional spaces, landscaped with native flora, are designed to be used as outdoor classrooms, study areas, or places to meet. The Robert Day Sciences Center is aiming for LEED Gold. 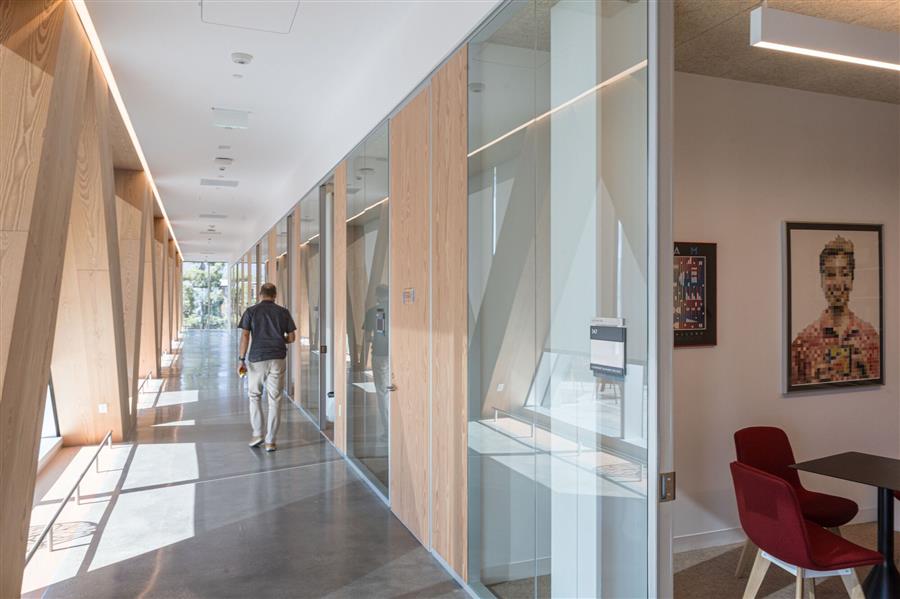 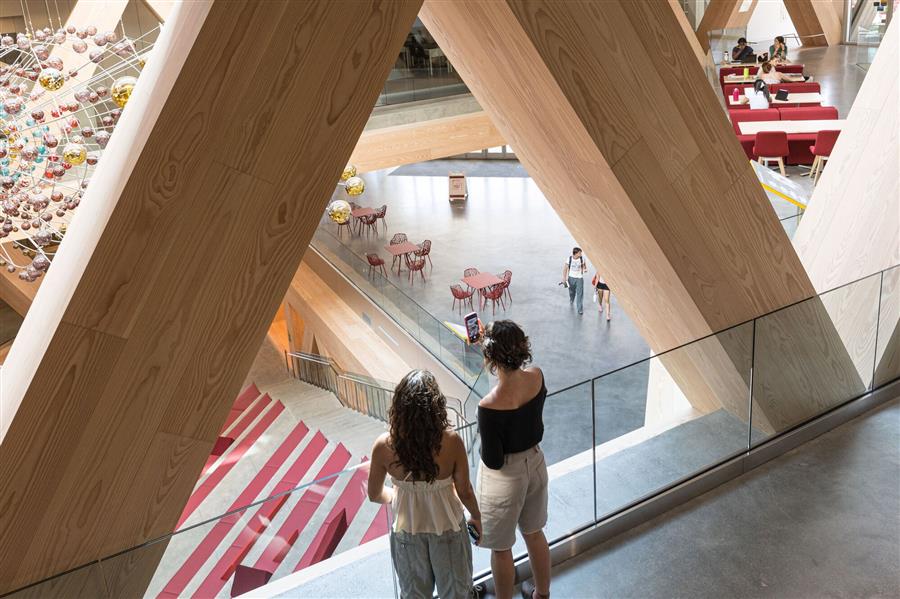 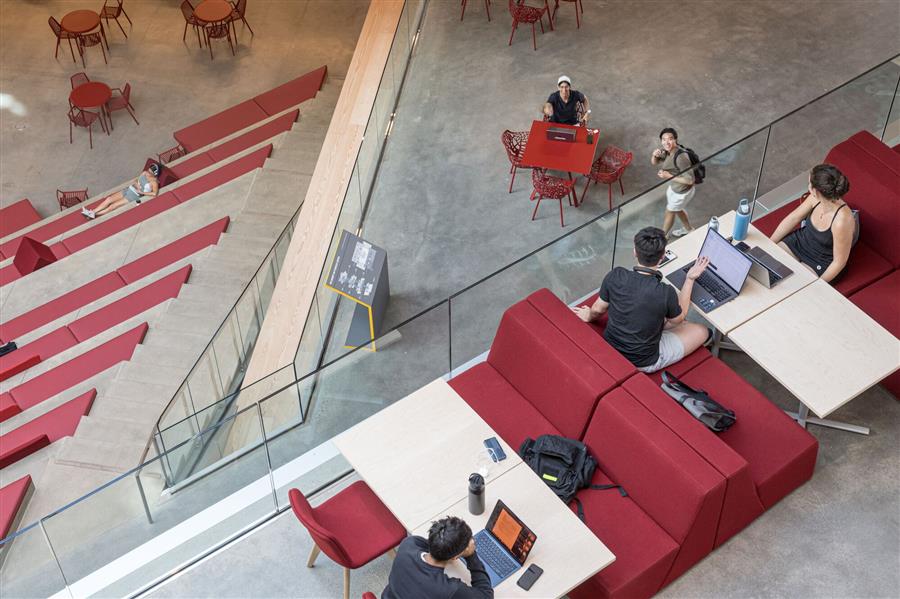 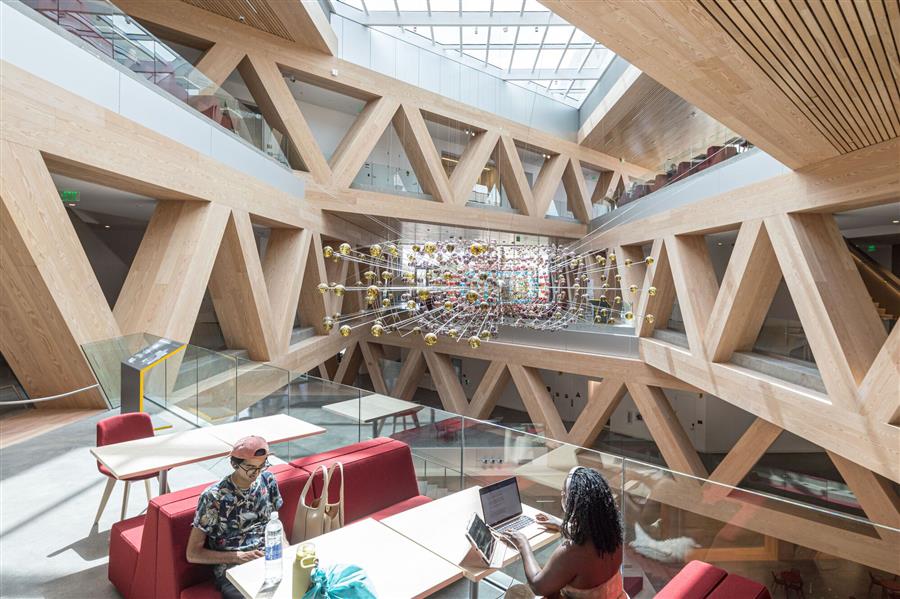 “就像棋盘上的皇后一样,罗伯特·戴科学大楼为校园开启了新的动作——延伸了北部的购物中心,开始了一个对角线购物中心,并开放了通往东部体育校园的通道。与我们的洛杉矶办公室同时发展,它已经成为一个共同的里程碑——校园的建筑基石,也是我们团队作为加州建筑师发展的证明。”- BIG合伙人Leon Rost "Like a well-placed queen on the chessboard, the Robert Day Sciences Building unlocks new moves for the campus - extending the north mall, initiating a diagonal mall, and opening access to the east sports campus. Growing in parallel with our Los Angeles office, it has become a shared milestone - an architectural cornerstone for the campus and a testament to our team's evolution as California architects." – Leon Rost, Partner, 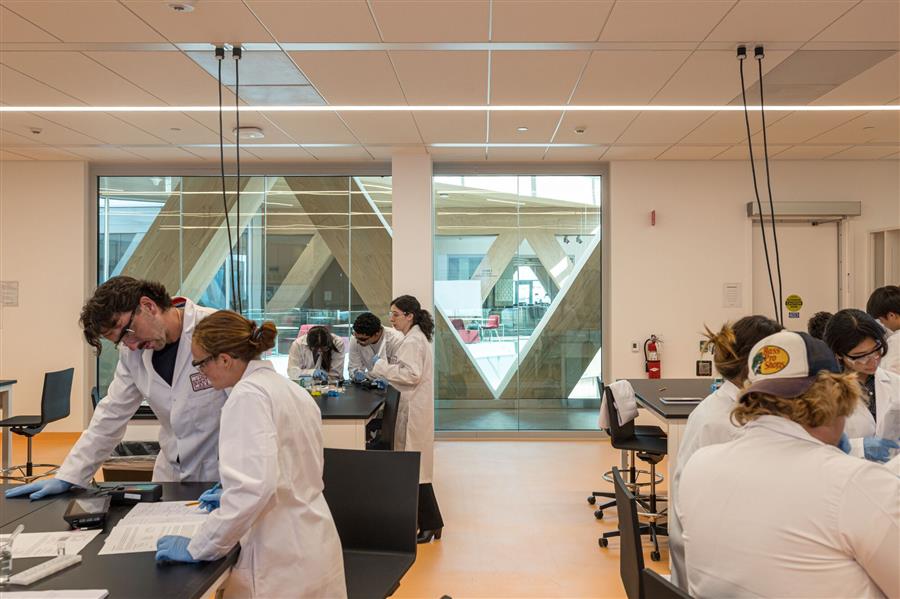 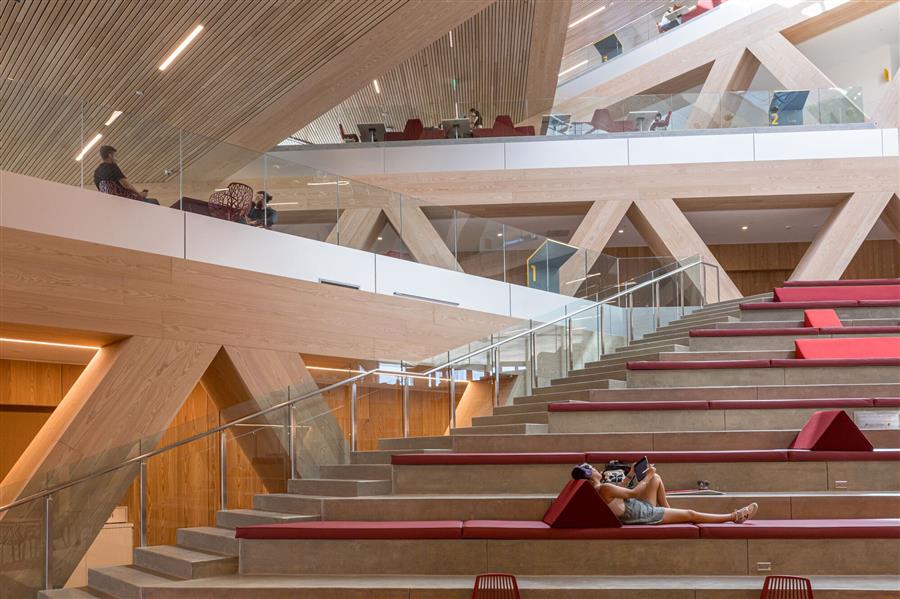 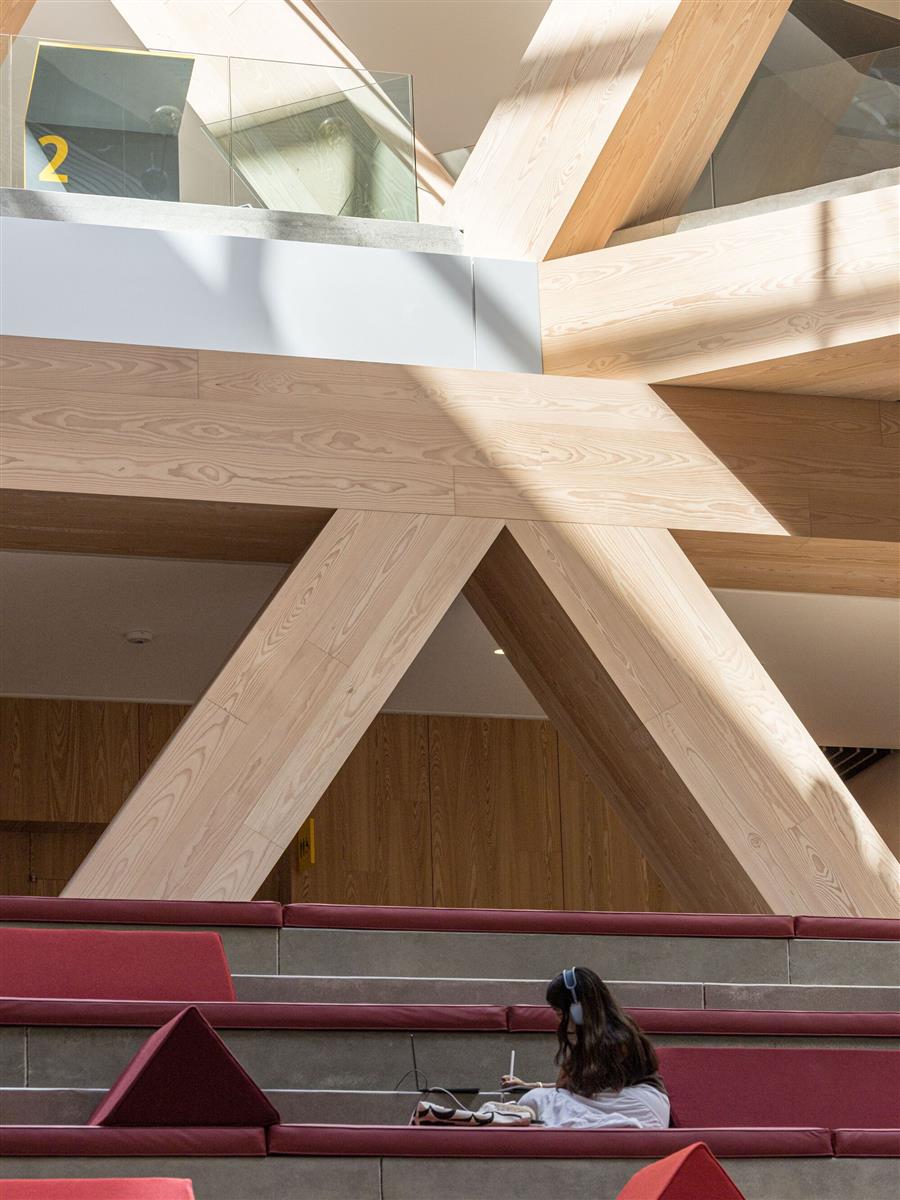 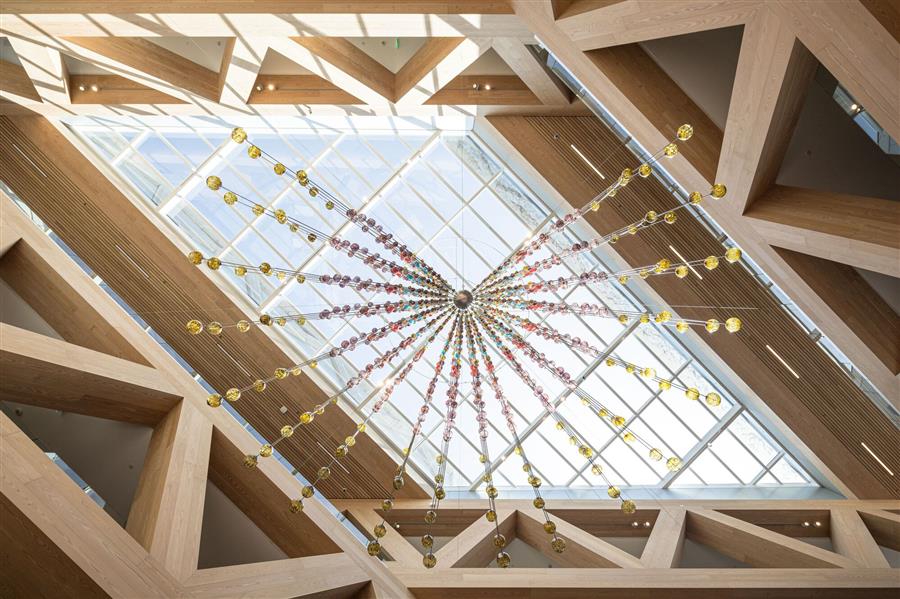 BIG随着夜幕降临,罗伯特·戴科学中心继续作为科学思想、研究和创新融合的灯塔。在圣盖博山脉的背景下,该中心不仅是CMC的东部门户,而且将周围的校园变成了一个充满活力,鼓舞人心的发现之地。 As day turns to night, the Robert Day Sciences Center continues to serve as a beacon for the confluence of scientific ideas, research, and innovation. Standing illuminated against the backdrop of the San Gabriel Mountains, the center not only anchors CMC's eastern gateway but transforms the surrounding campus into a vibrant, inspiring place of discovery. 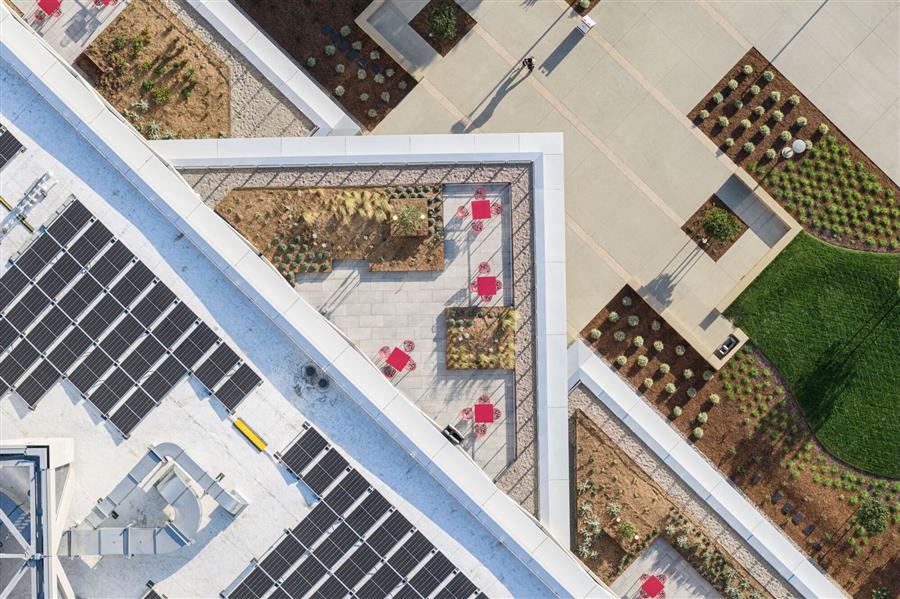 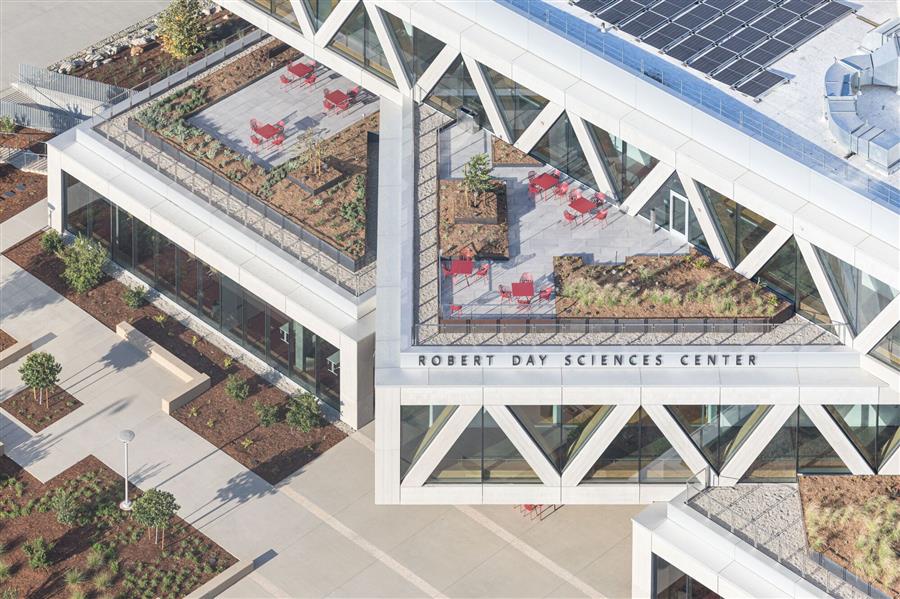 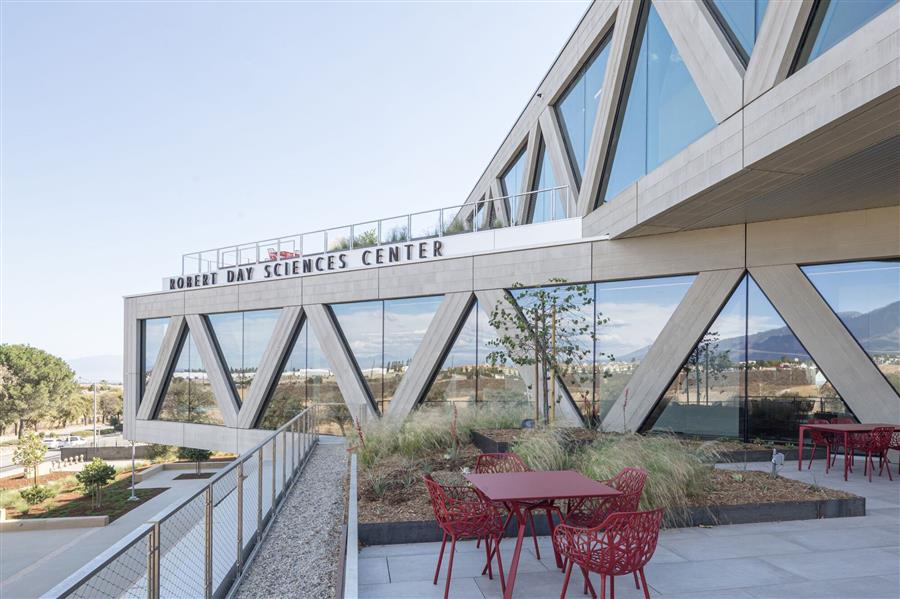 项目图纸 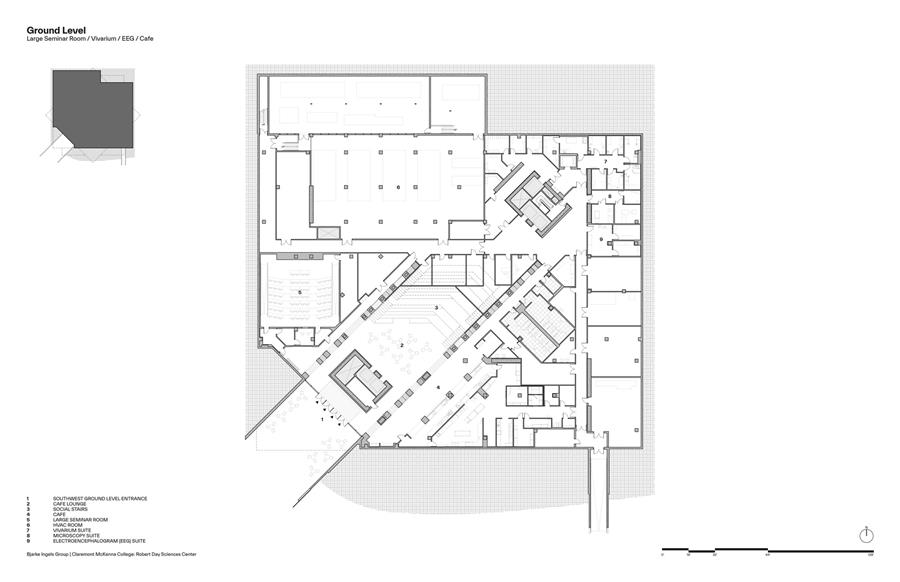 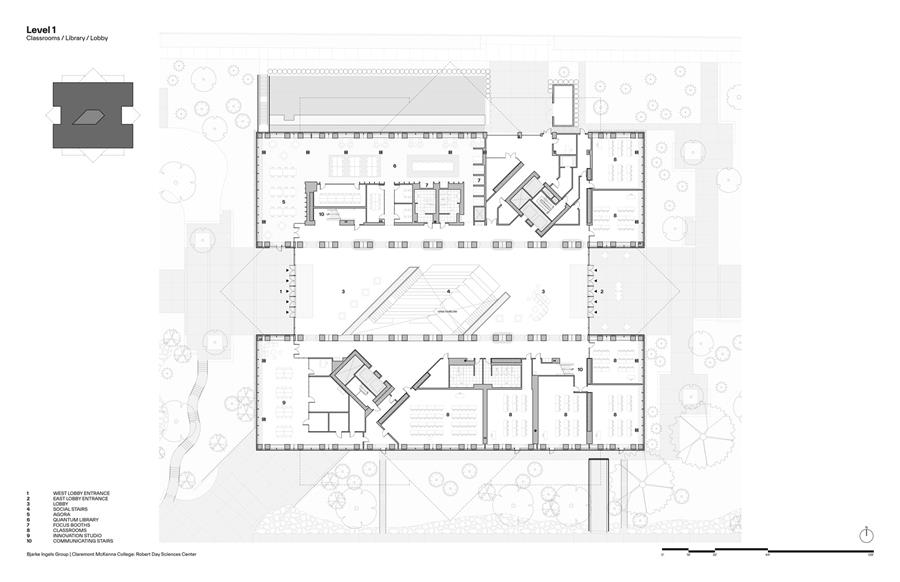 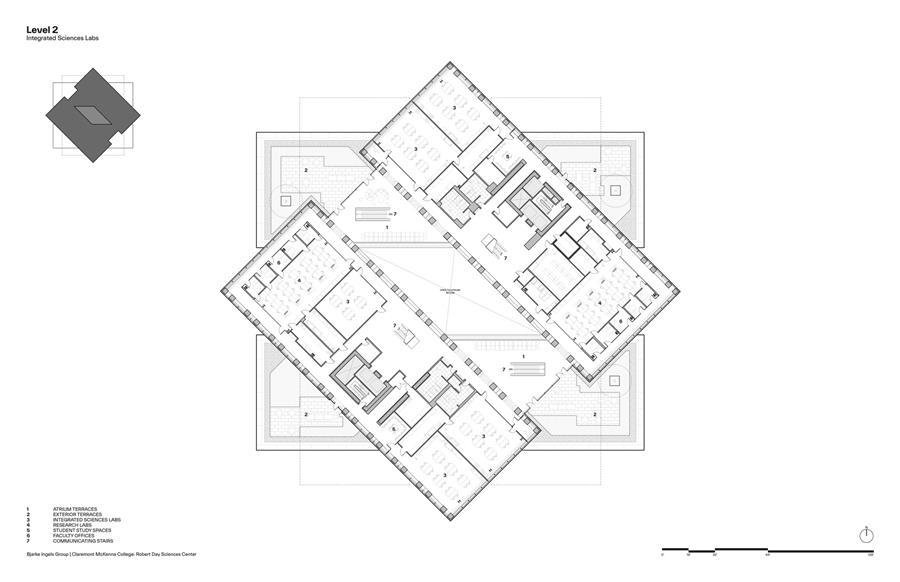 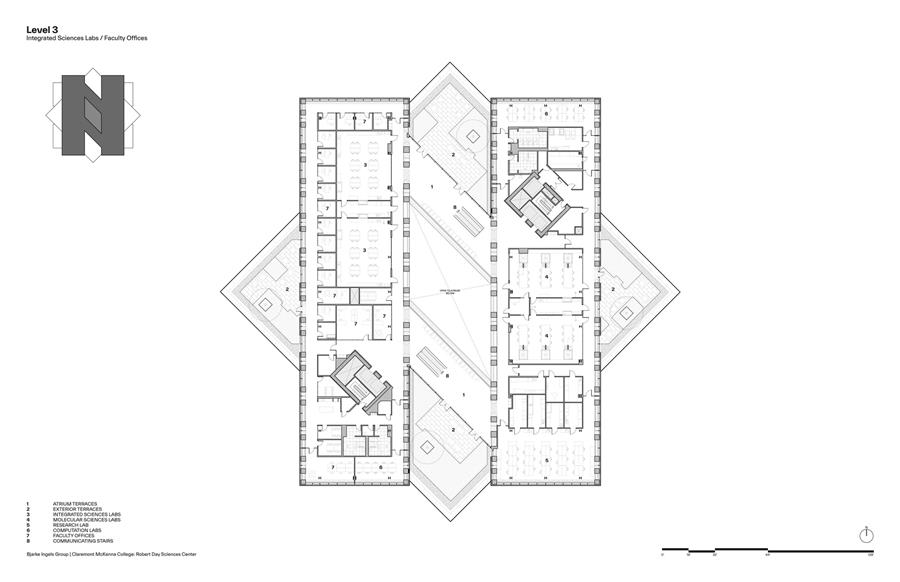 ▲平面图 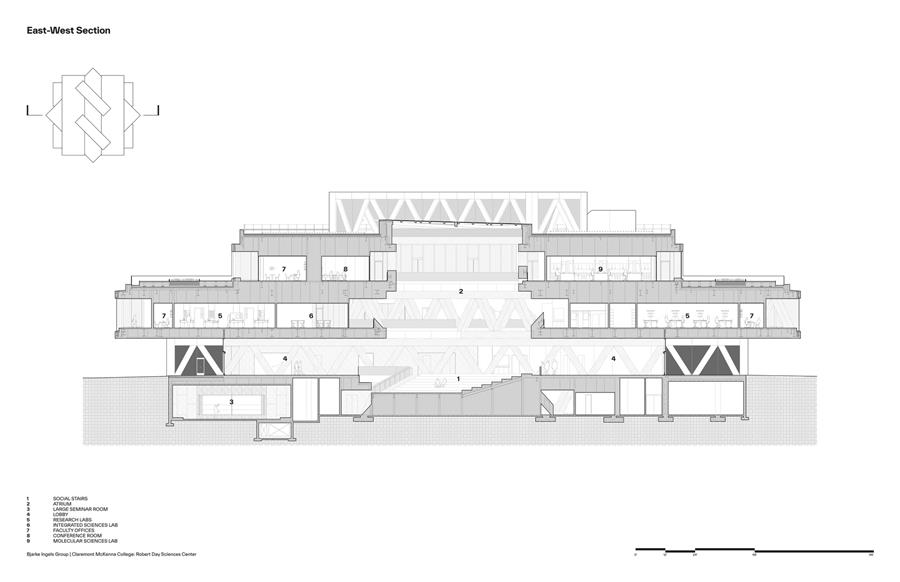 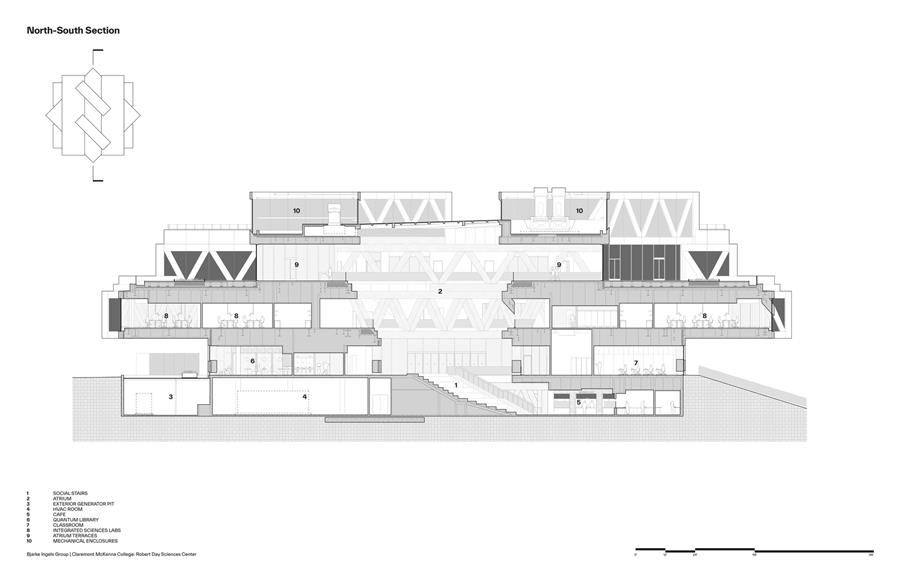 ▲剖面图 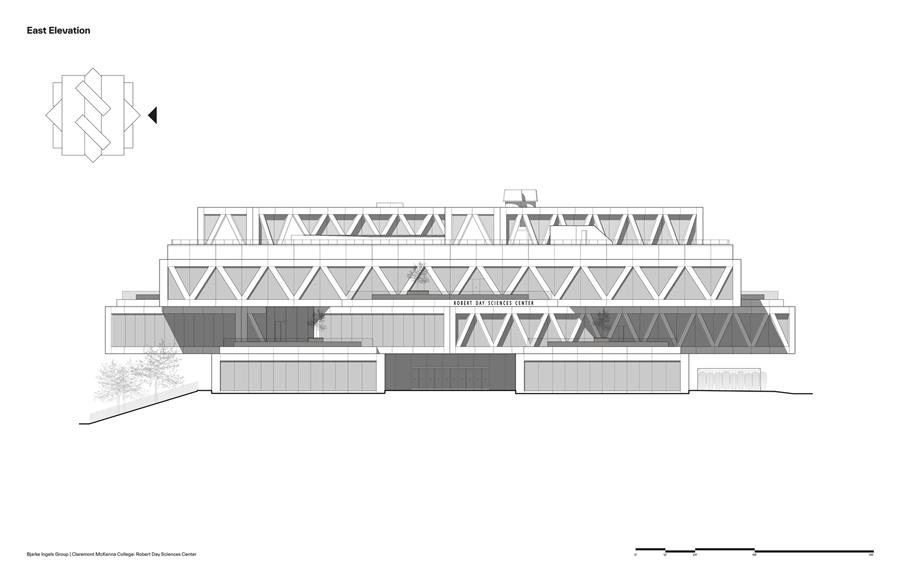 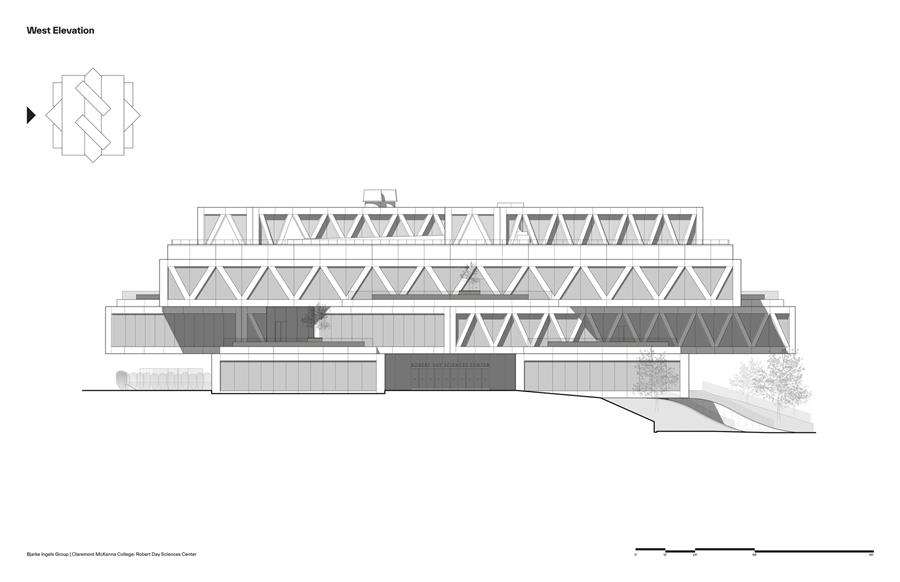 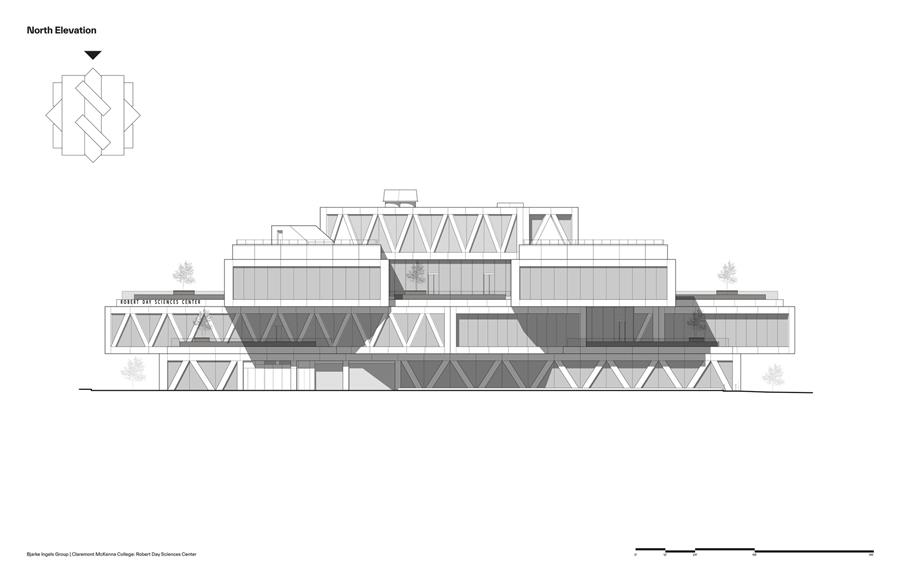 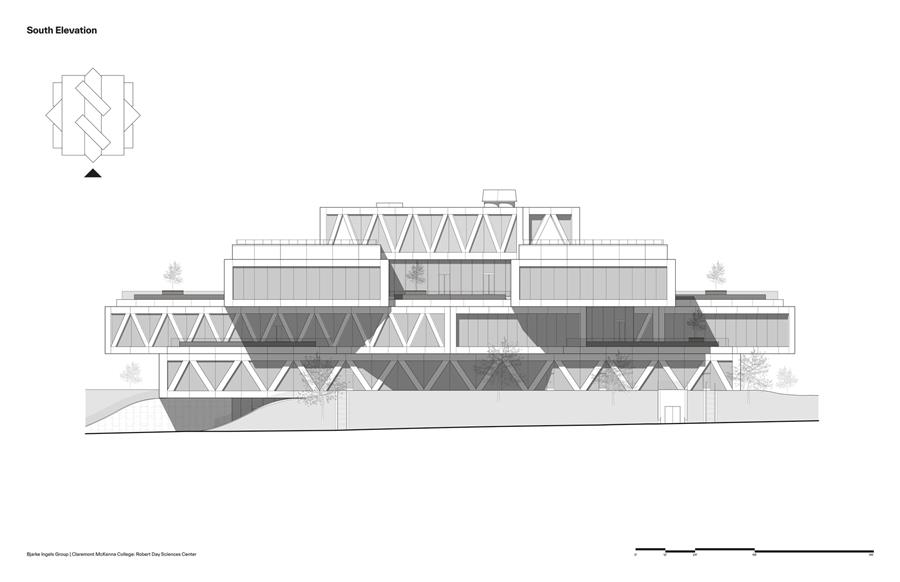 ▲立面图 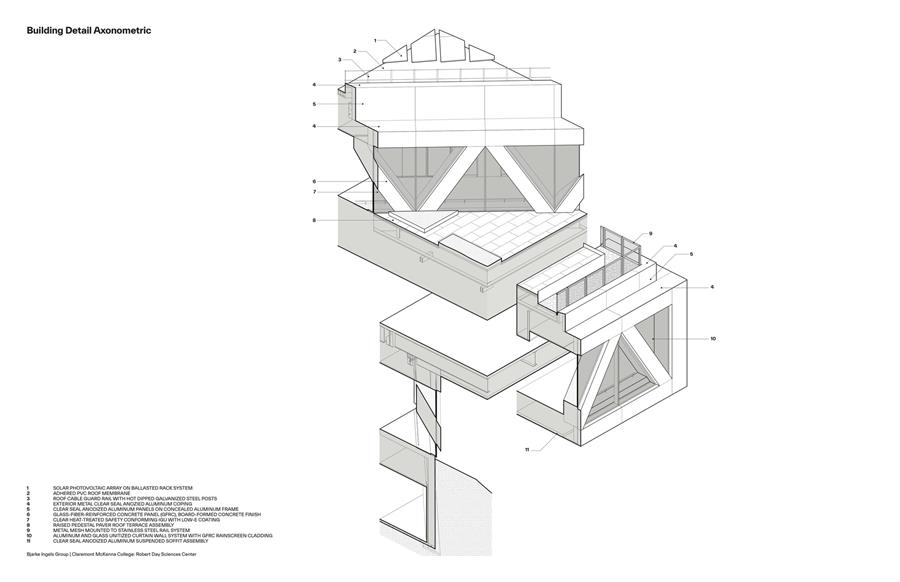 ▲轴测分析图 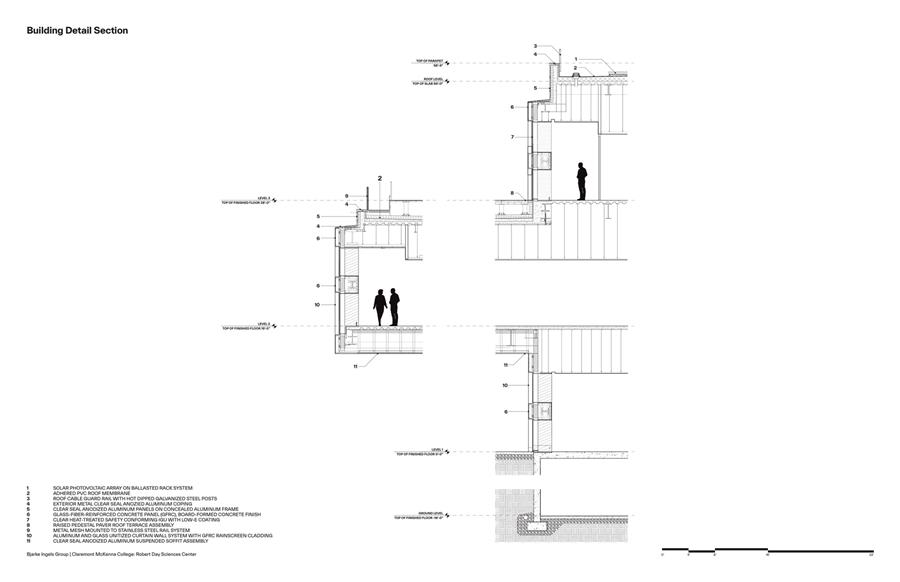 ▲示意图 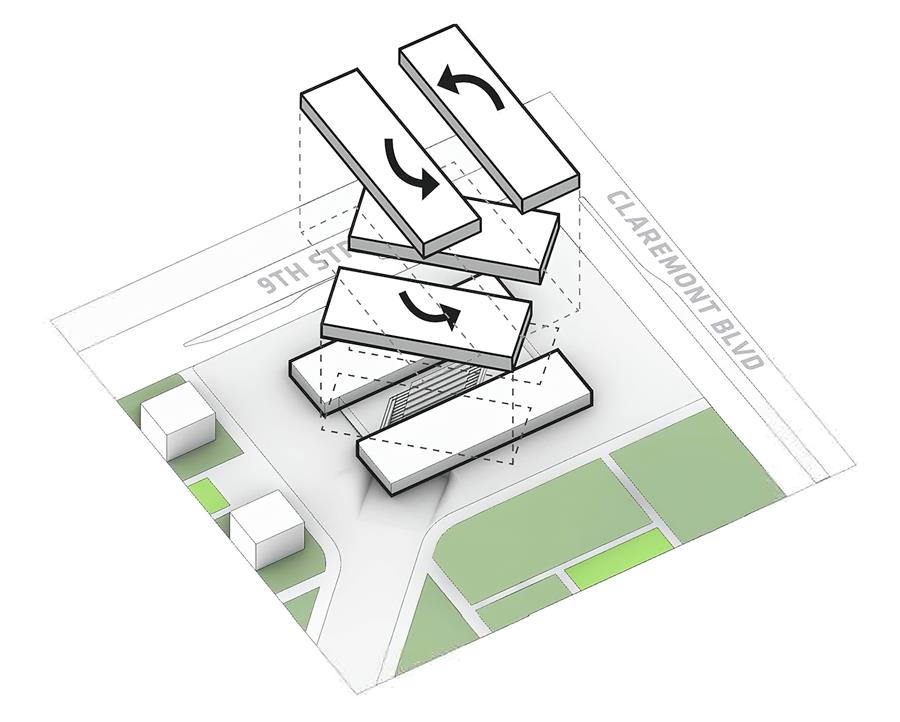 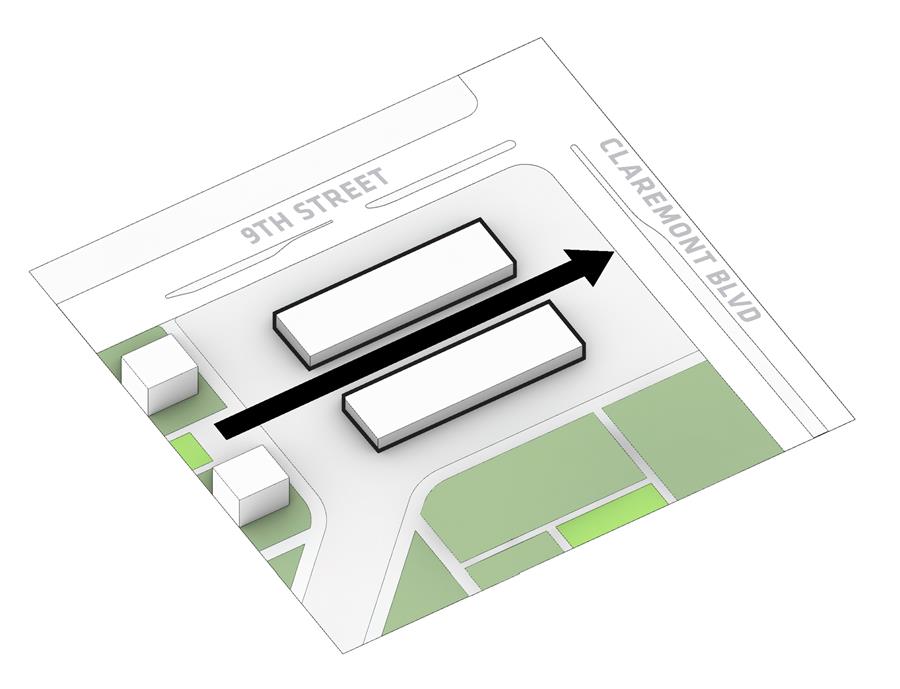 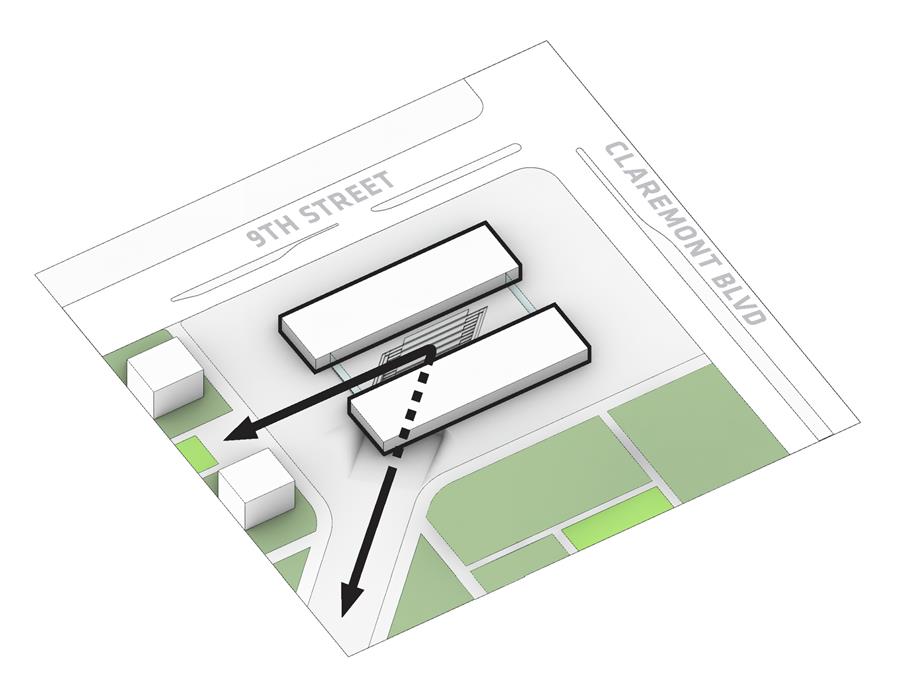 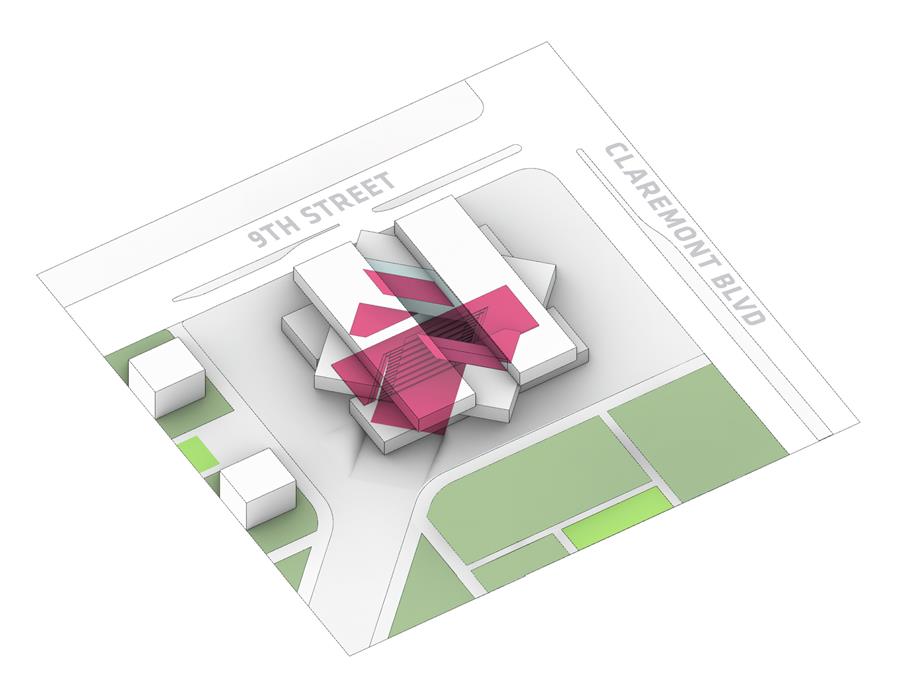 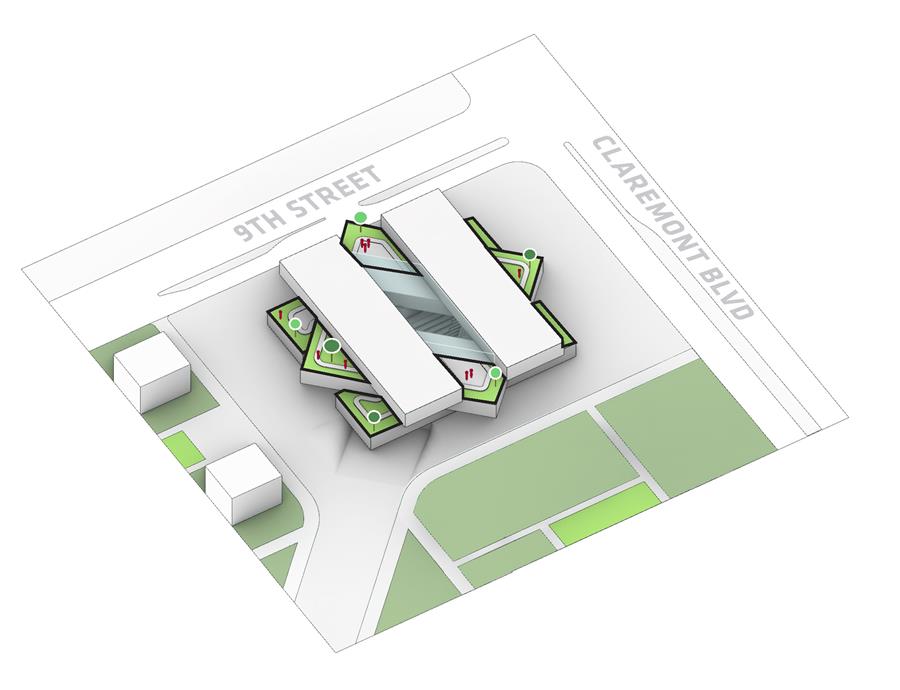 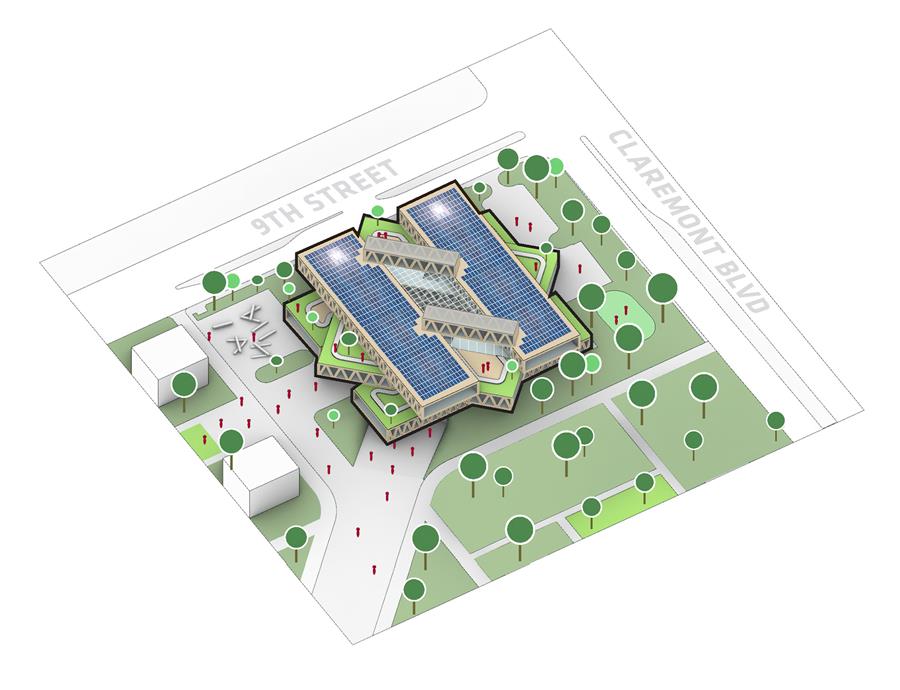 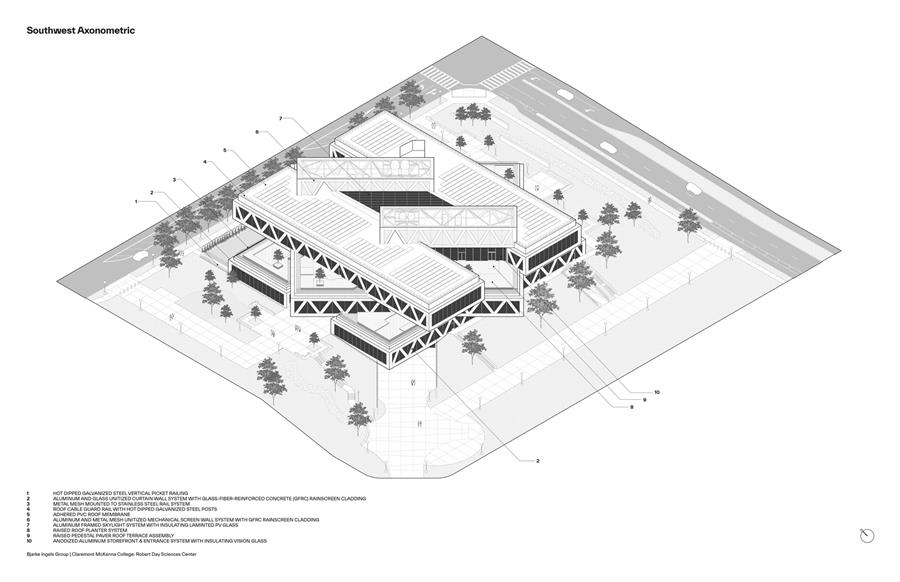 ▲示意图 |
|