| 姜谷粉丝 | 2026-05-25 08:15 |
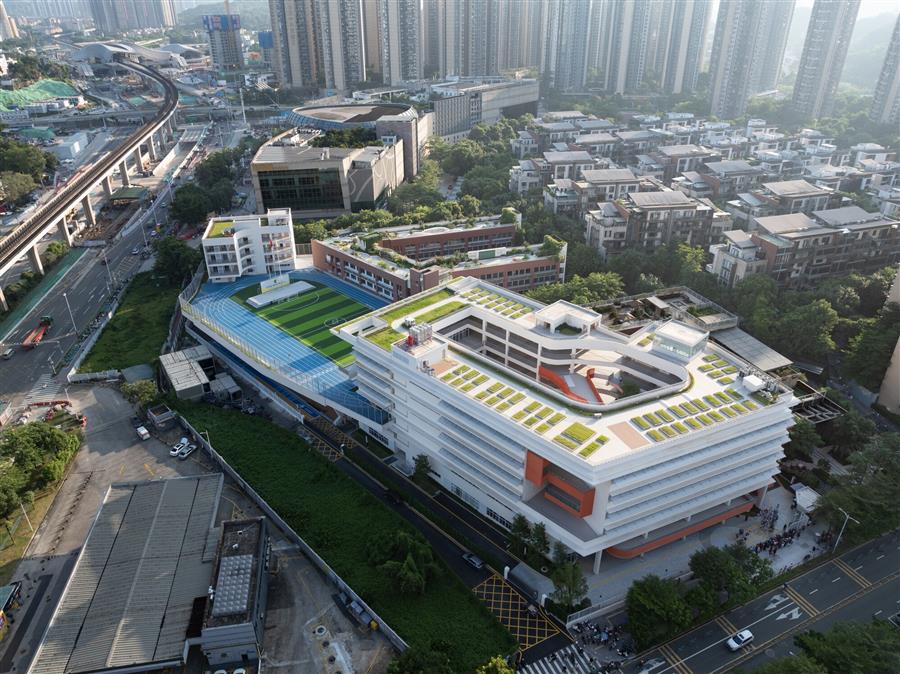
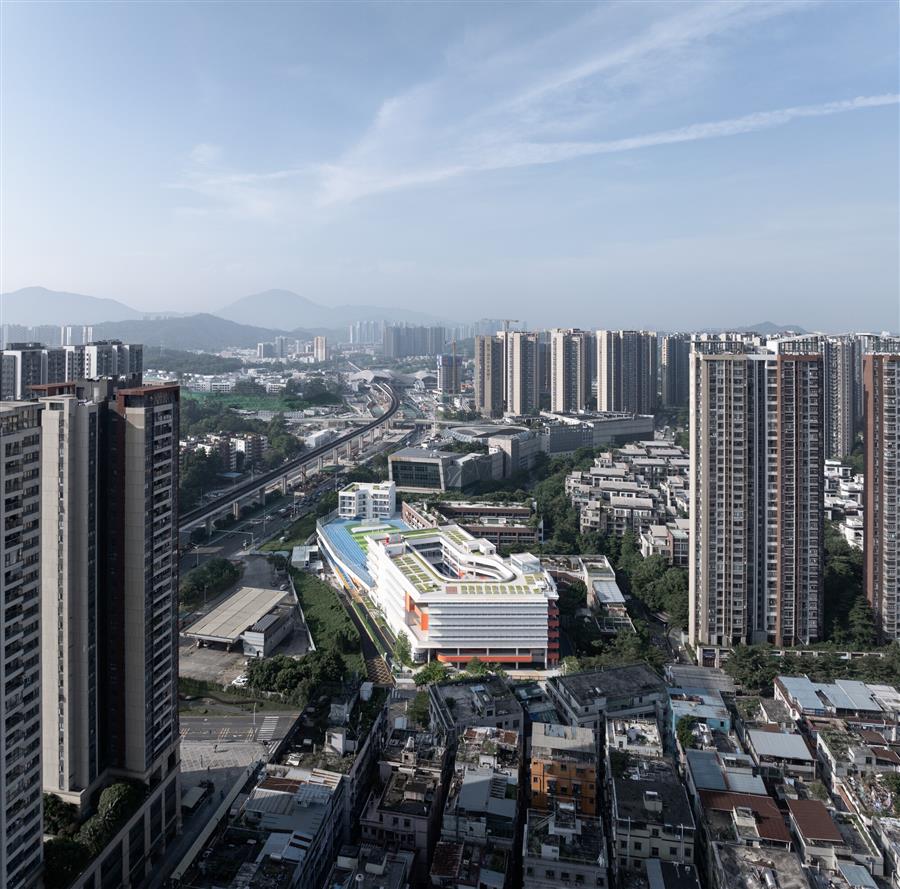 星河学校作为深圳市龙岗区建筑工务署重点推进的高品质校园,通过系统性设计推演化解高密度复杂场地的空间矛盾。项目以创新性空间范式推动基础教学模式革新,通过建筑构造创新实践绿色低碳校园建设目标。 Xinghe campus, a high-quality campus project prioritized by the Longgang District Construction Bureau of Shenzhen, resolves spatial challenges of high-density sites through systematic design strategies. The project pioneers innovative spatial paradigms to transform fundamental teaching models, while achieving green and low-carbon campus goals through architectural innovation. 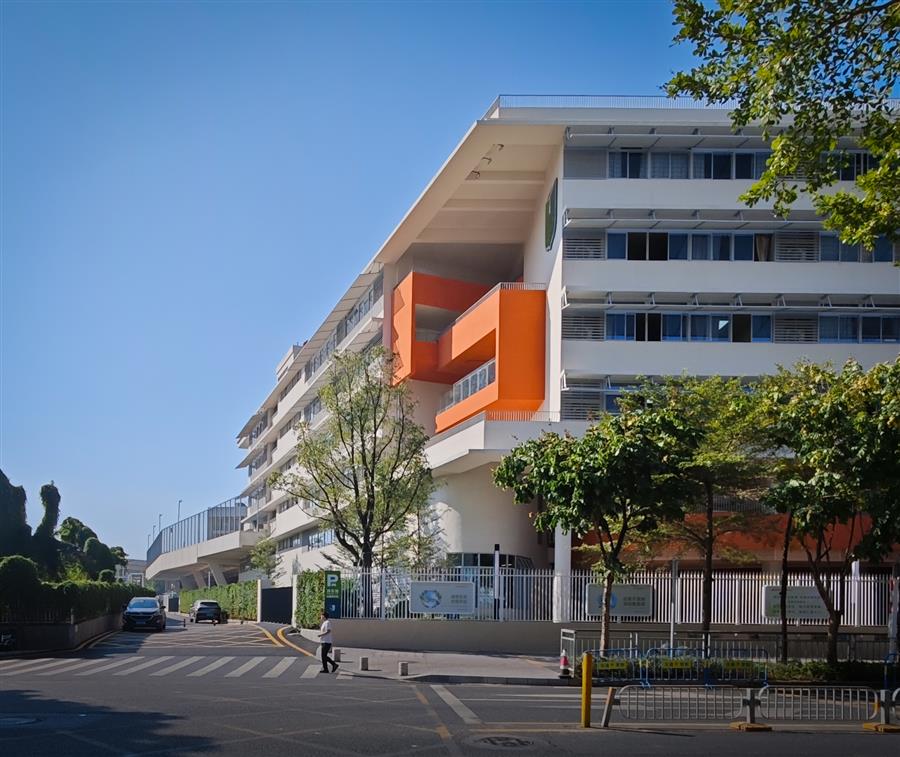 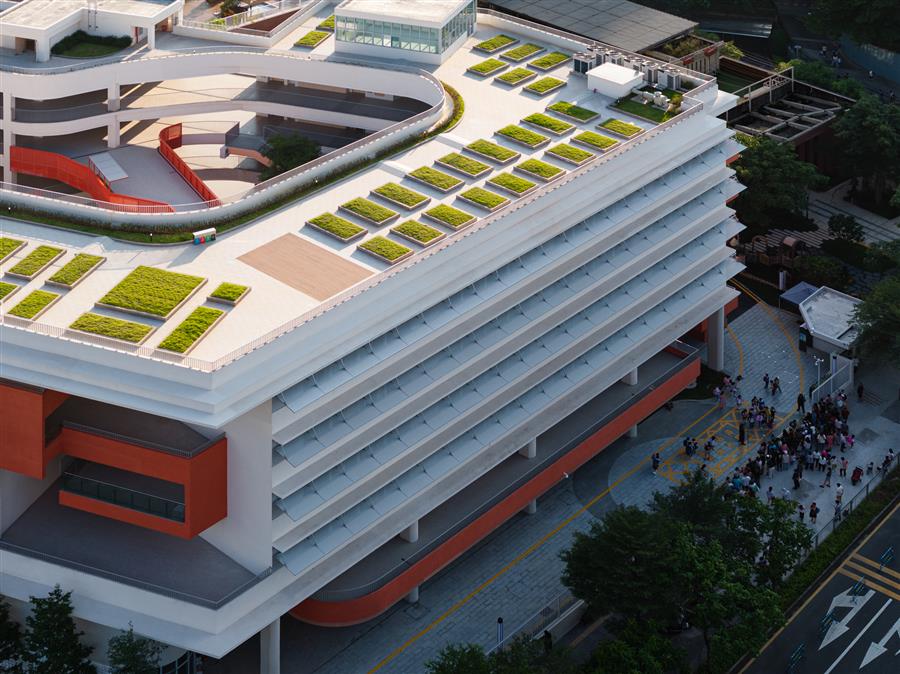 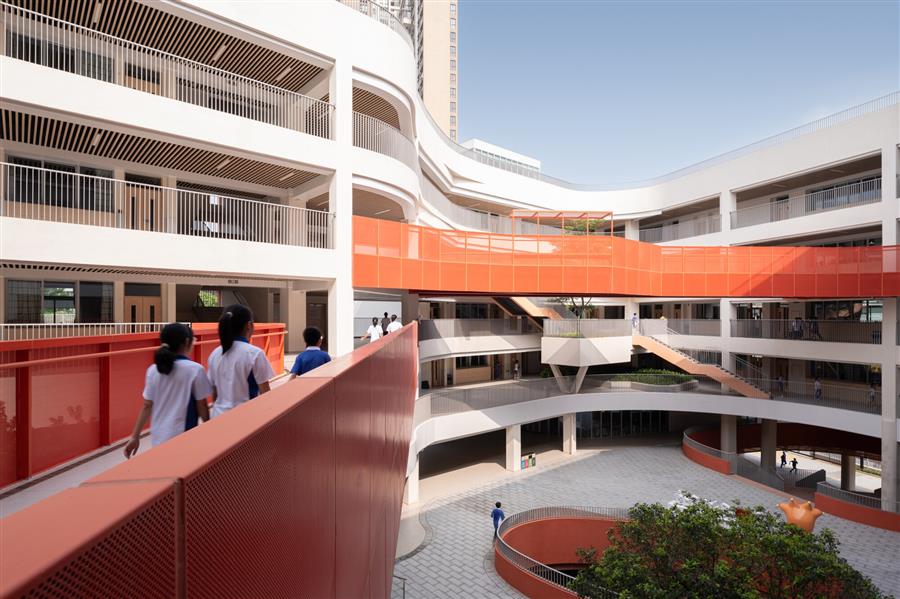 1. 围屋布局。星河的“围屋”,既是对龙岗地域文脉的当代转译,亦是高密度约束下的空间解题策略。在新建区建筑密度达3.4且需容纳200米环形跑道的严苛条件下,采用六层围合式教学体量高效集约教学功能。基于周边城市肌理特征,布局呈现”北密南疏”的梯度密度响应。通过精确控制各边距离于规范临界值,塑造适宜的高宽比空间参数,围合出具有人文尺度的院落体系。这种空间拓扑结构形成的灰空间界面,有效催化了非正式学习行为的发生。 1. Walled House Layout. The "walled house" design of Xinghe Campus serves as both a contemporary reinterpretation of Longgang's cultural heritage and a spatial solution for high-density constraints. Under strict requirements (3.4 FAR with a 200m circular running track), the six-story enclosed structure efficiently consolidates teaching functions. Responding to surrounding urban patterns, the layout adopts a gradient density strategy – dense north, sparse south. By precisely controlling boundary distances to regulatory limits, we achieved optimal height-width ratios and human-scale courtyards. The resulting transitional spaces actively catalyze informal learning activities. 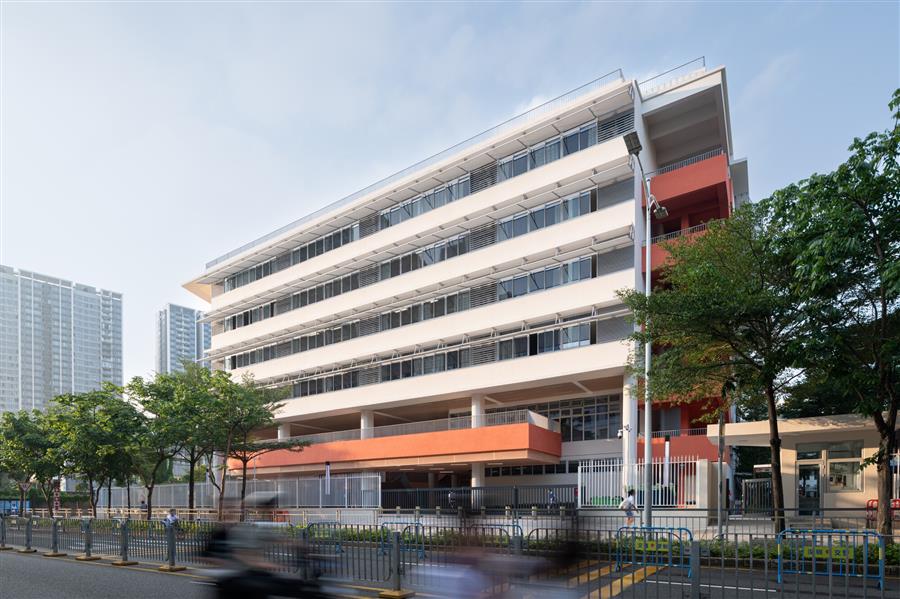 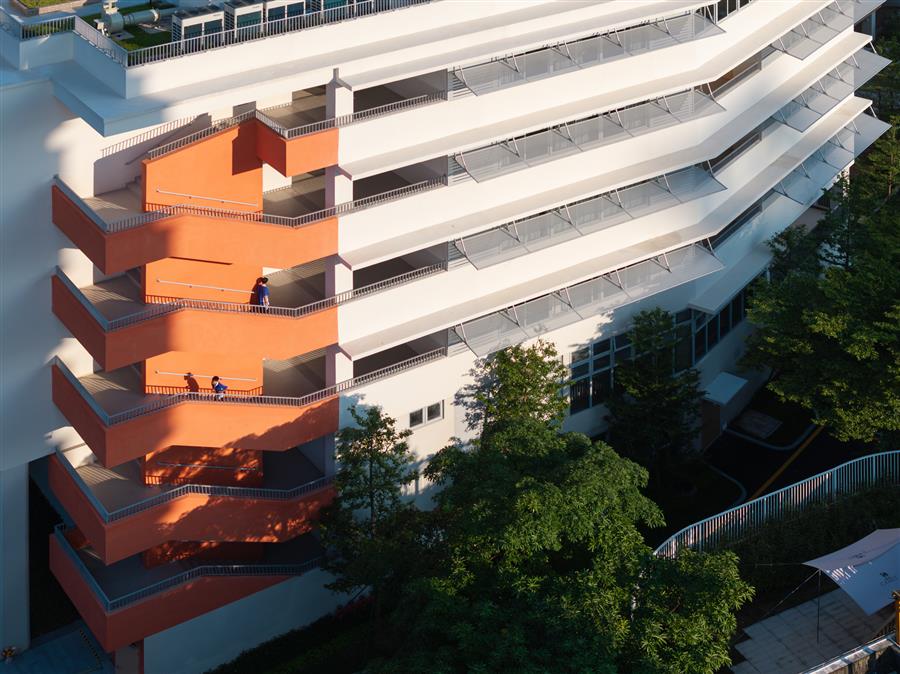 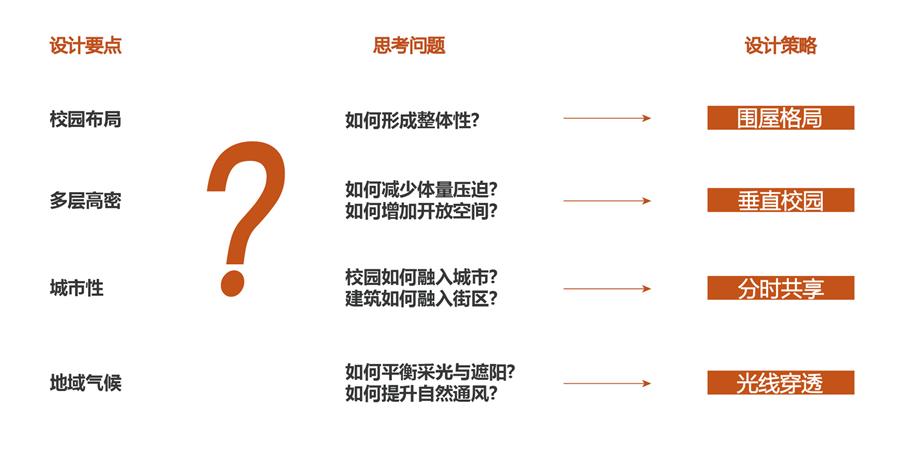 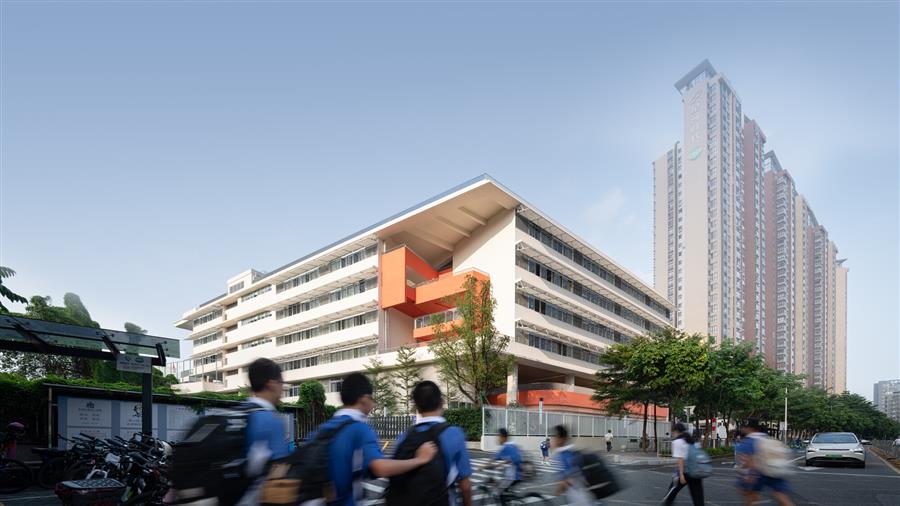 2. 地形嵌套。采用垂直向度的地形学处理手法,将体育馆、报告厅等大体量功能单元作为基座层嵌入场地,使教学组团以悬浮姿态建构于场地之上。二者之间逐级跌落的台地产生空间活力,成为孩子们嬉笑翻闹的“山谷”。 2. Topographic Nesting. Using vertical terrain manipulation, large functional units like the gymnasium and auditorium are embedded as foundational plinths. Teaching clusters then "float" above this base, with cascading terraces forming vibrant transitional spaces – a playful "valley" for children's activities. 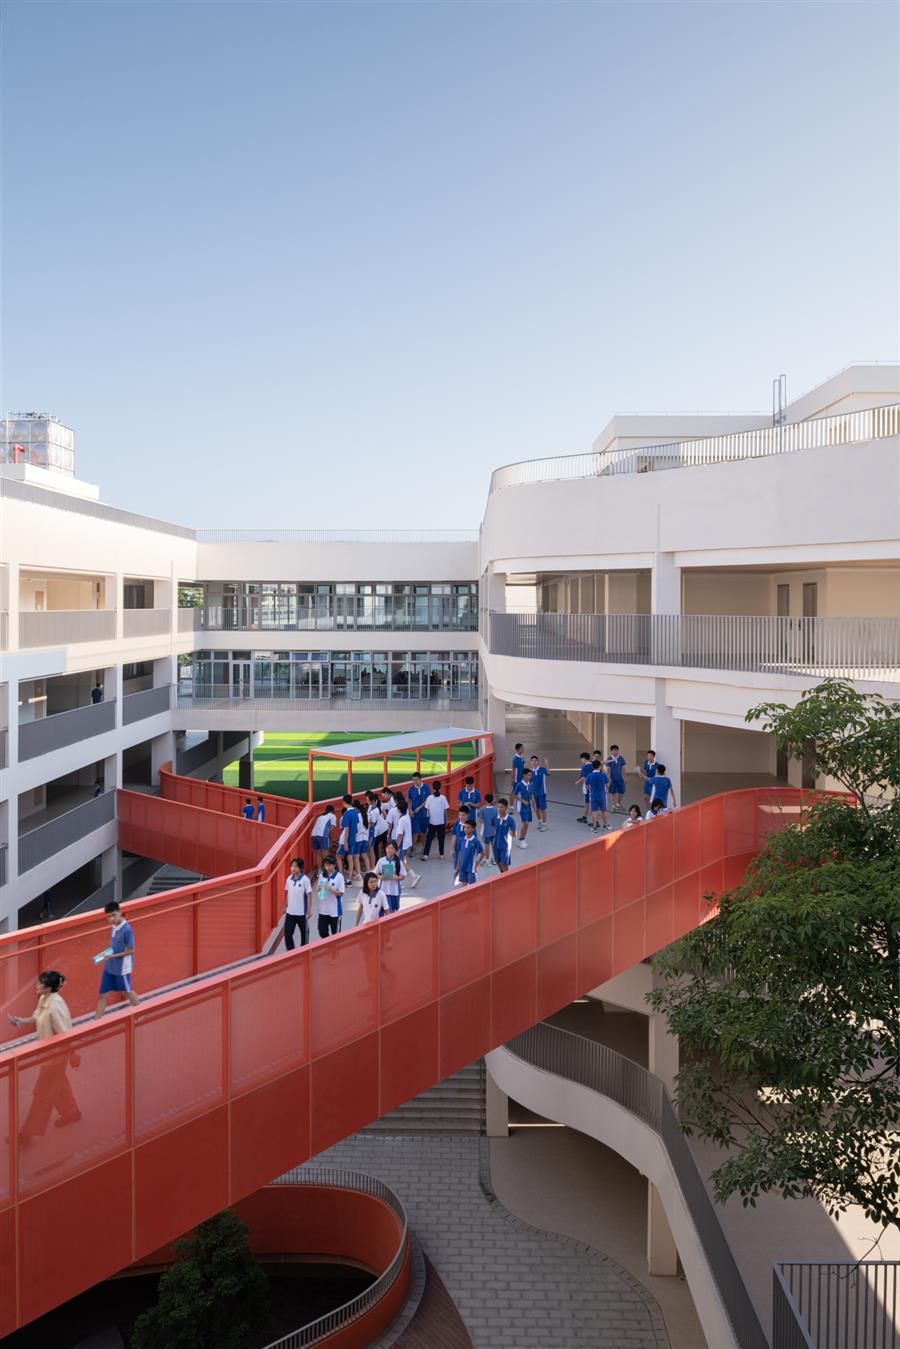 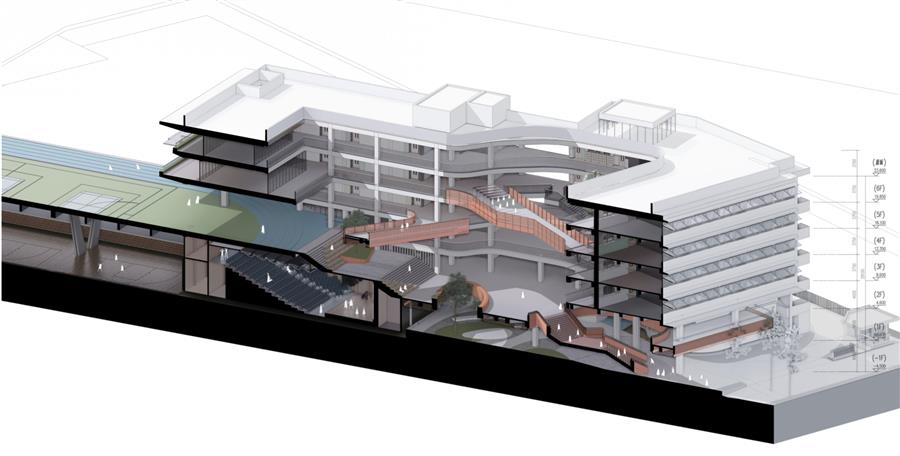 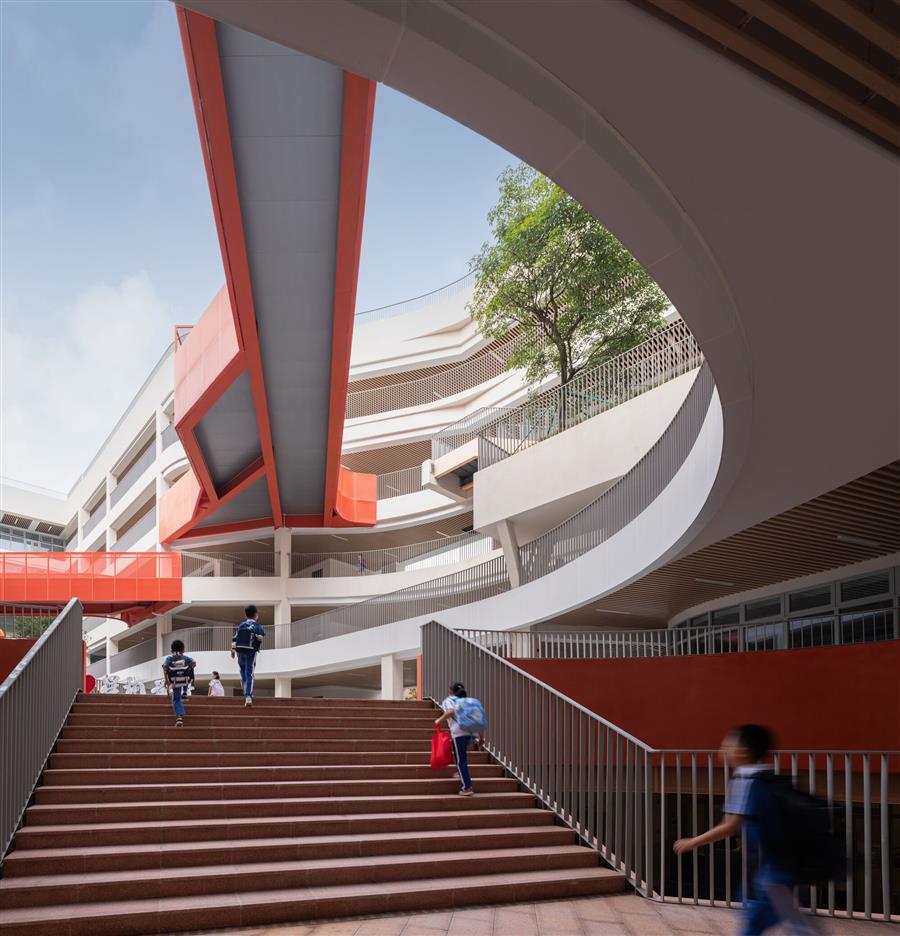 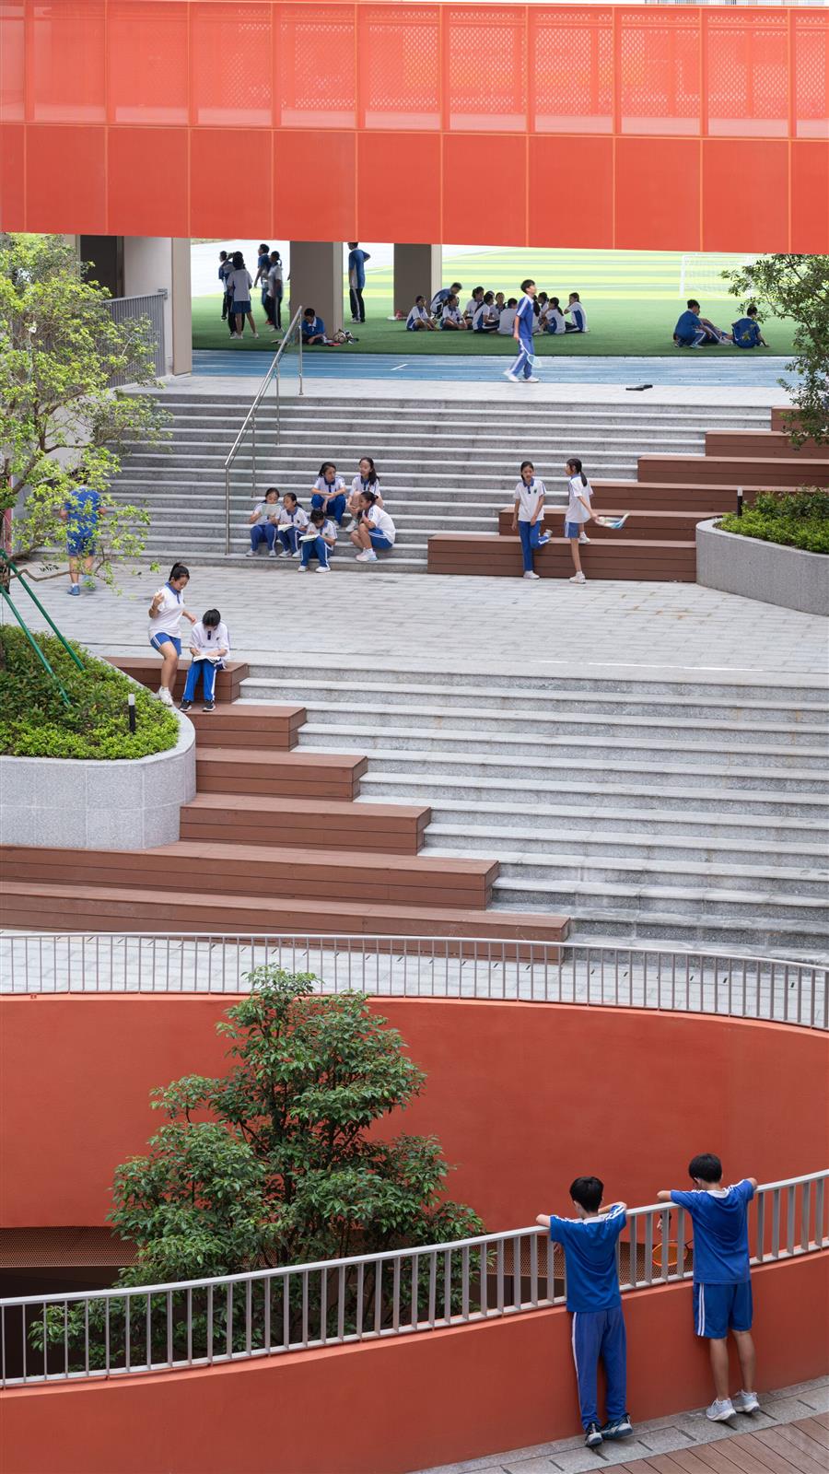 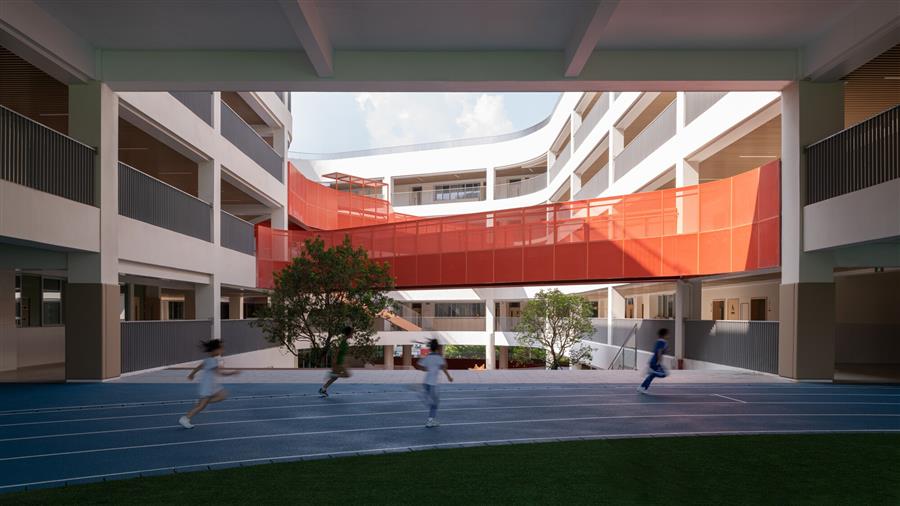 3. 立体镂空。立体廊桥在校园中流动,带着灵动色彩编织出自由而多义的立体校园。悬空种植的大树让孩子们在课间10分钟也能接触绿色自然,伸展的廊桥作为课间操平台,在垂直维度中拓展活动场所。“镂空”高密度的建筑体量,让光与风穿透进来,形成舒适的微气候,同时也可以让孩子们看出去,观城市生长,知社会冷暖。“围屋”像是一间大教室,巨型教学容器通过空间粘性促进生生互相学习。 3. 3D Permeability. Colorful aerial walkways weave through the campus, creating multi-layered spatial connections. Suspended tree plantings bring nature within 10-minute breaks, while extended bridges serve as vertical exercise platforms. Strategically carved voids allow light and wind to permeate the dense structure, improving microclimate comfort and offering city-view perspectives that connect students to urban growth. This "Walled House "as a giant classroom where spatial cohesion stimulates peer-to-peer learning. 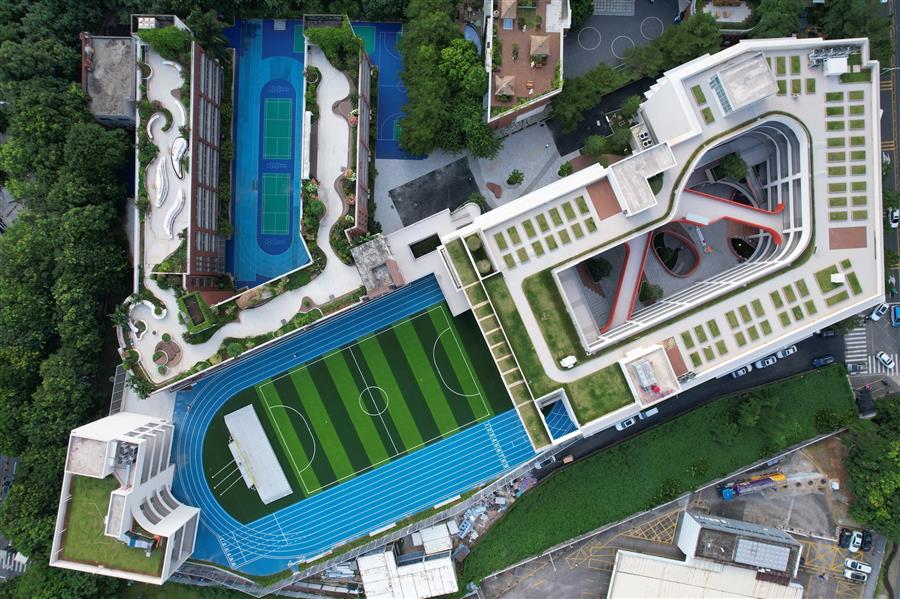 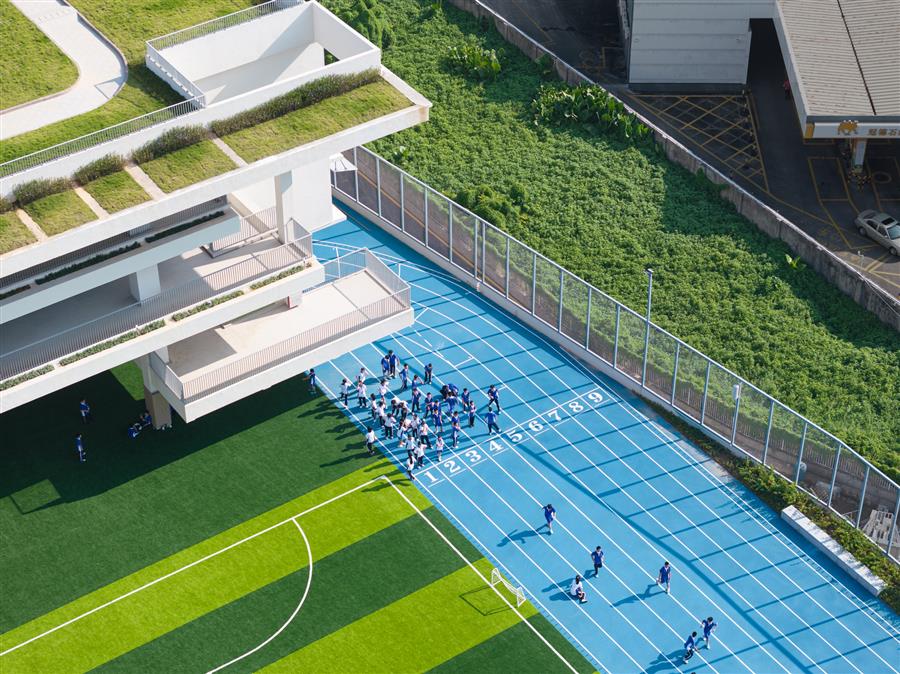 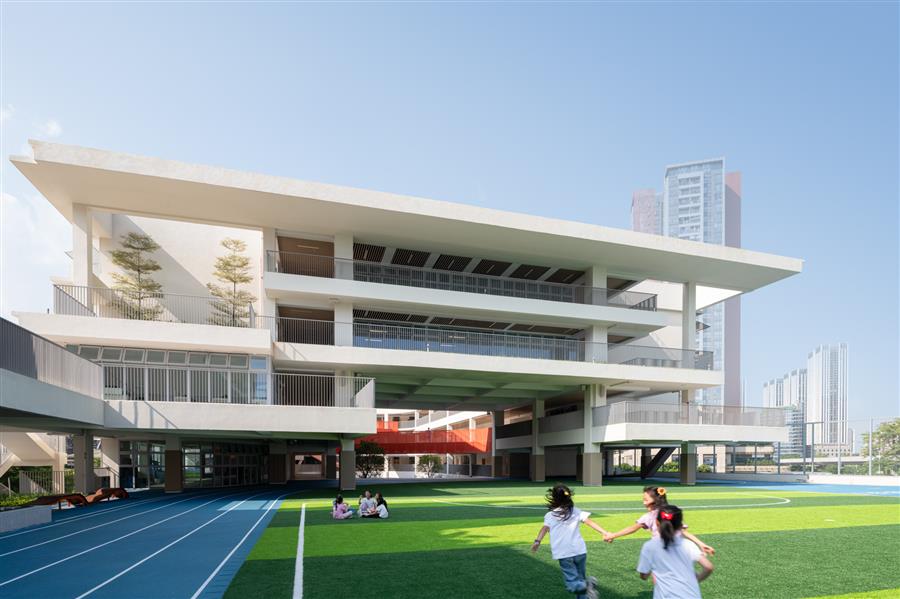 在入口区需同时解决家长集散、学段分流与高密度挤压的矛盾语境下,设计通过建筑体量内收策略,创新建构双首层交通体系与分时共享广场。采用”空间折叠”技术消解校园与城市的对抗性边界:日间作为接送缓冲区,非教学时段转化为社区共享空间。 At the entrance zone addressing parent circulation, student flow separation, and density challenges, we developed an innovative dual ground floor system with a time-shared plaza. Spatial folding techniques dissolve urban-campus boundaries, serving as a parent drop-off buffer during school hours while transforming into community-shared spaces during non-instructional time. 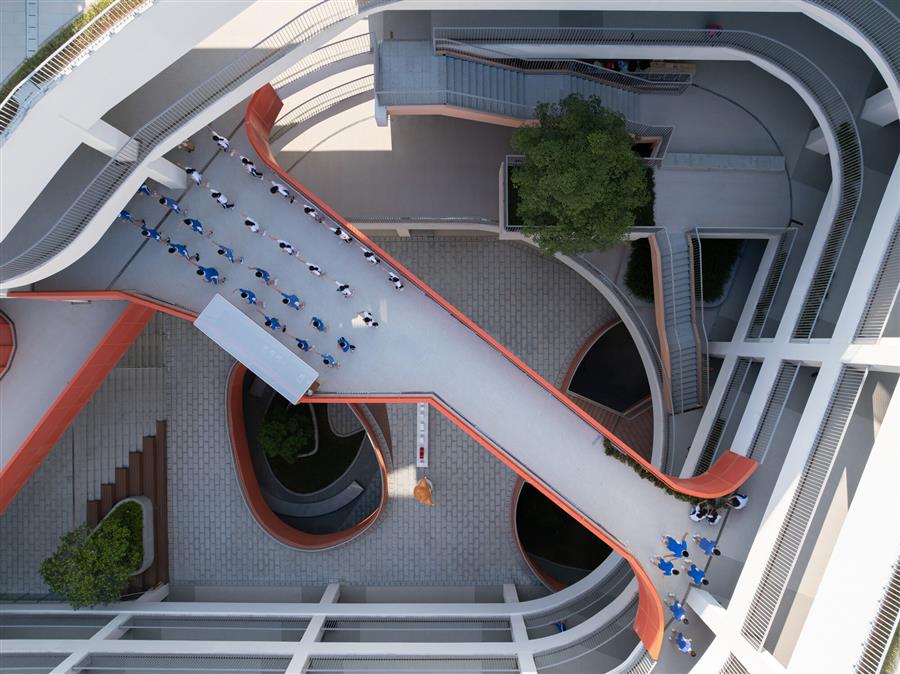 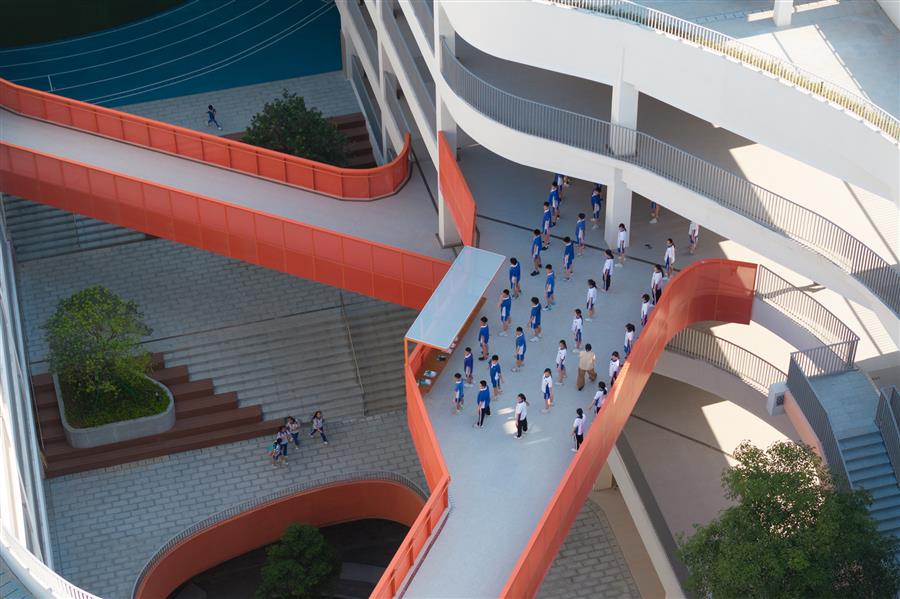 通过拆除传统围墙的实体隔离,将运动场域与城市街道建立视觉渗透;居民可以实时观望运动场中的孩子,使校园活力反向滋养社区。设计“打开”校园的围墙,把空间对抗转化为分享与融合。针对深圳典型亚热带气候特征,设计需要回应太阳辐射与极端降雨的双重挑战并化解遮阳效率与视线通透的矛盾。 By eliminating traditional walls, the sports field visually connects to city streets. Residents can observe active students, allowing campus energy to nourish the neighborhood. The design "opens up" the walls of the campus, transforming spatial confrontation into shared vitality through boundary dissolution. Given the subtropical climate typifying Shenzhen, the design must address the dual challenges of solar radiation and extreme rainfall, while resolving the contradiction between shading efficiency and visual permeability. 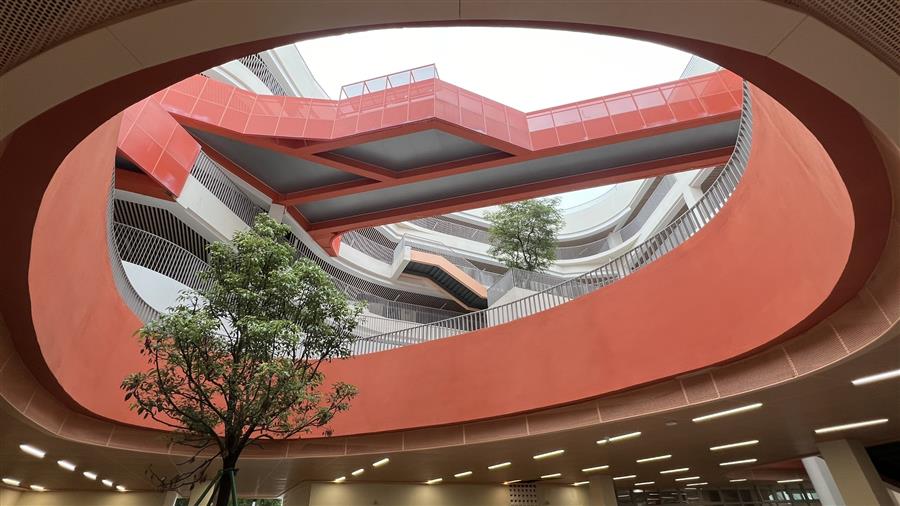 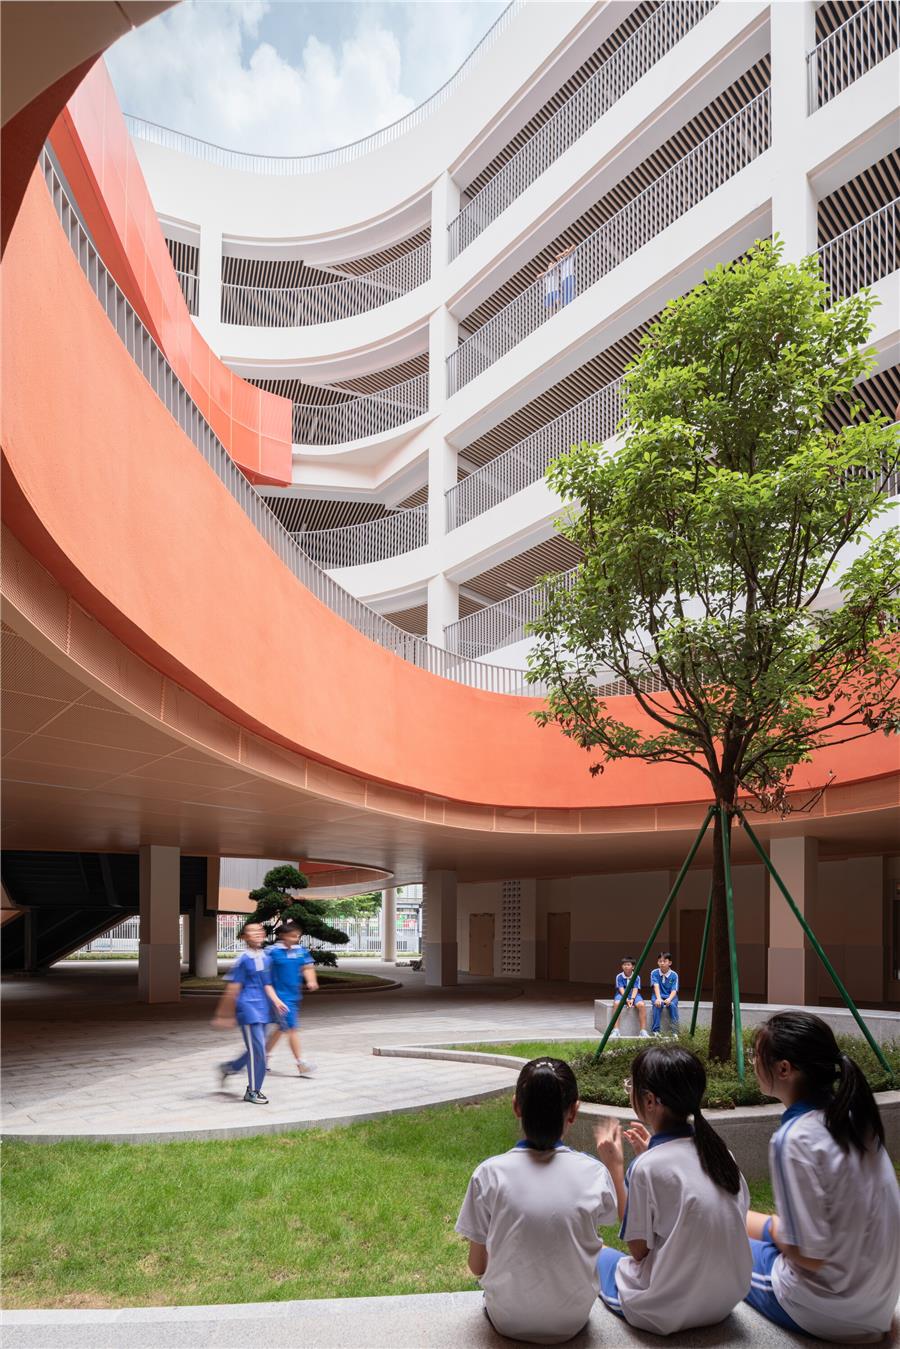 通过自主研发的半透明为网格膜遮阳系统,经模拟验证,在保证sDA(空间日光自主性)和UDI(日光照度)的同时,可有效降低sGA(空间眩光)和热辐射强度,从而改善教室光环境并节省能源。 The simulation results, obtained through the implementation of a translucent grid film shading system developed in-house, have demonstrated that while ensuring sDA (spatial daylight autonomy) and UDI (Useful Daylight Illuminance),the system can effectively reduce sGA (Spatial Glare Avoidance) and thermal radiation intensity. Consequently, this enhances the classroom light environment and conserves energy. 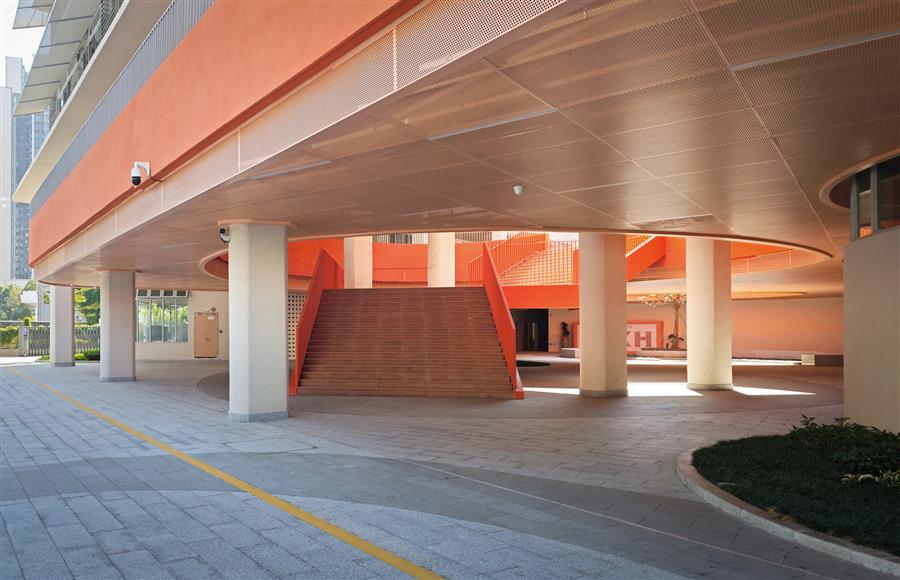 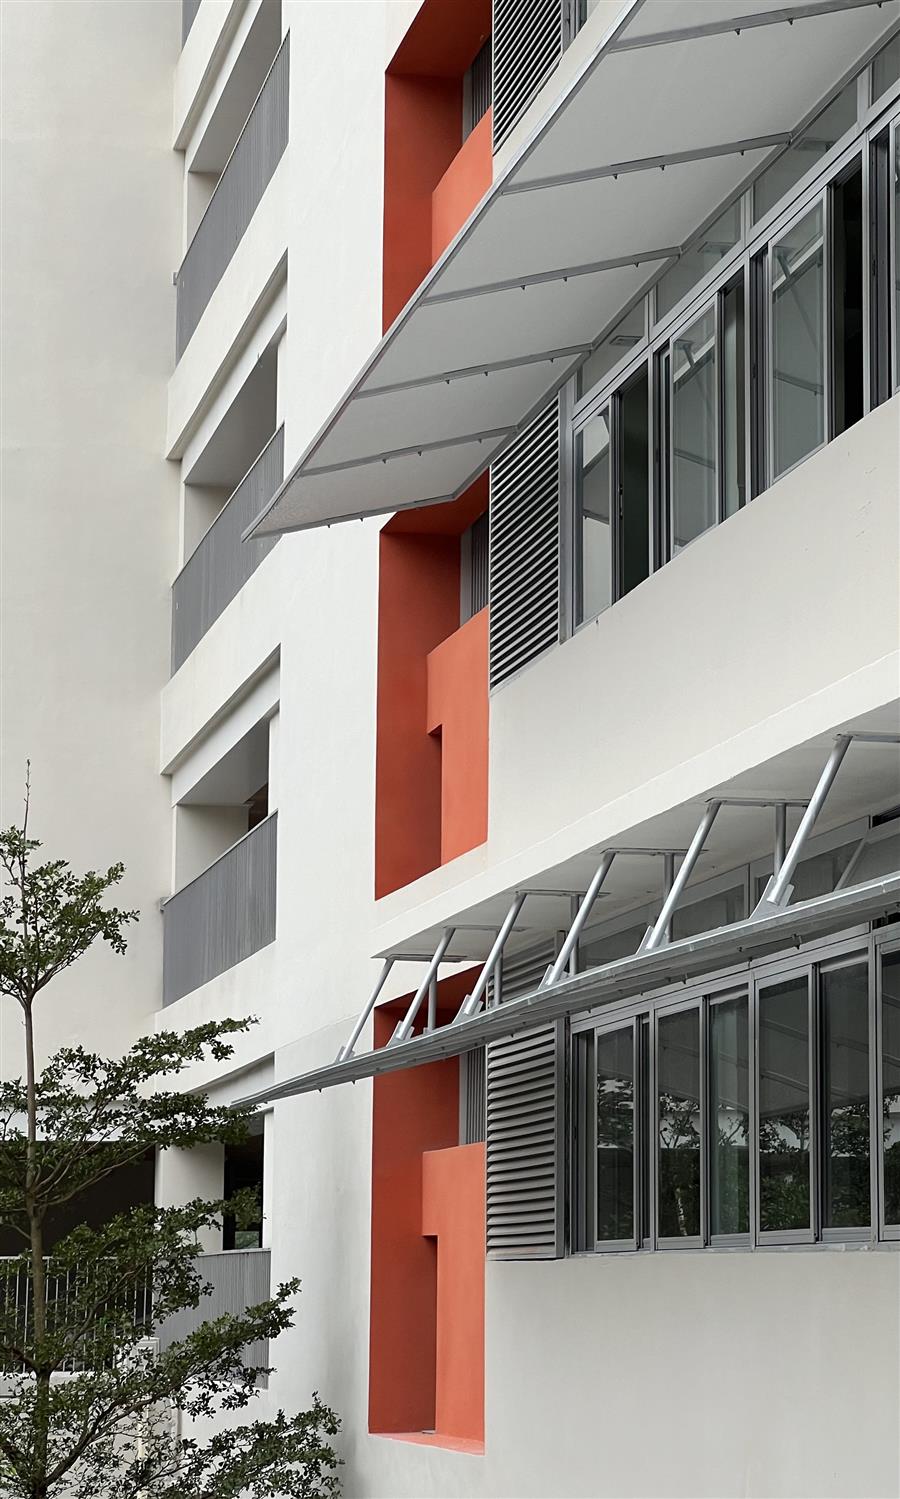 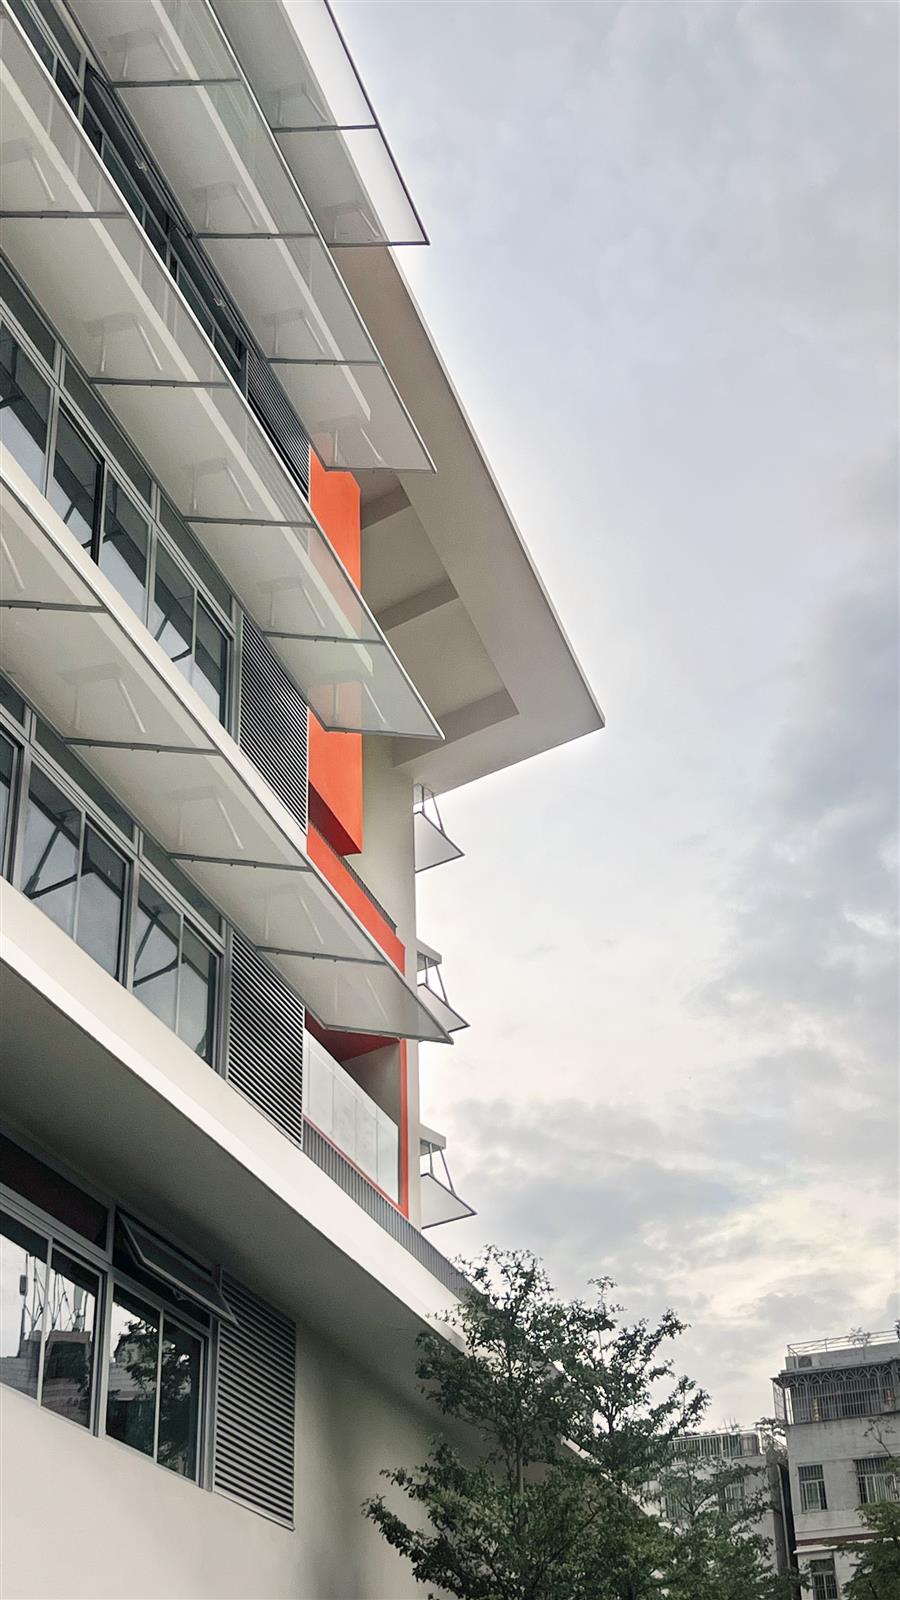  项目图纸 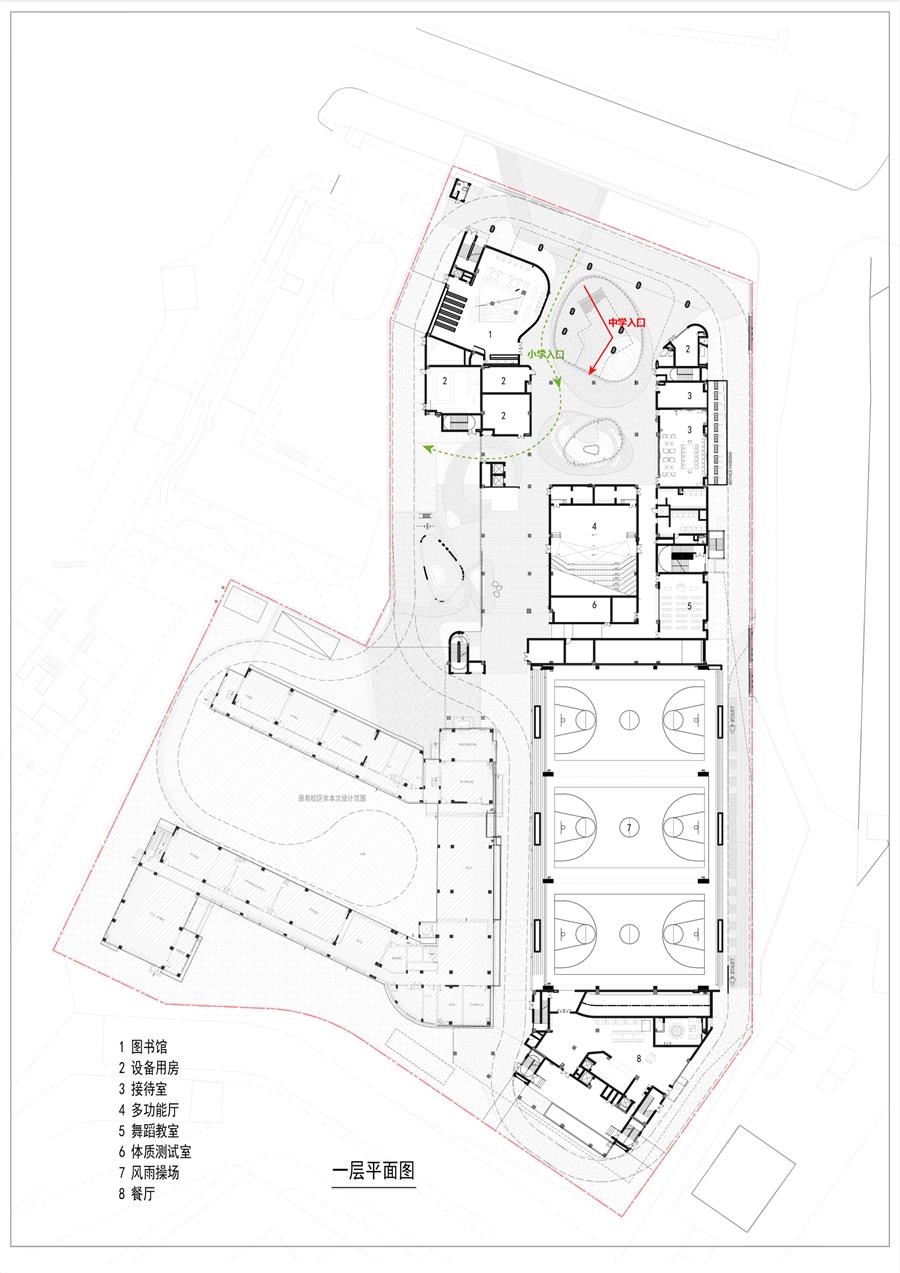 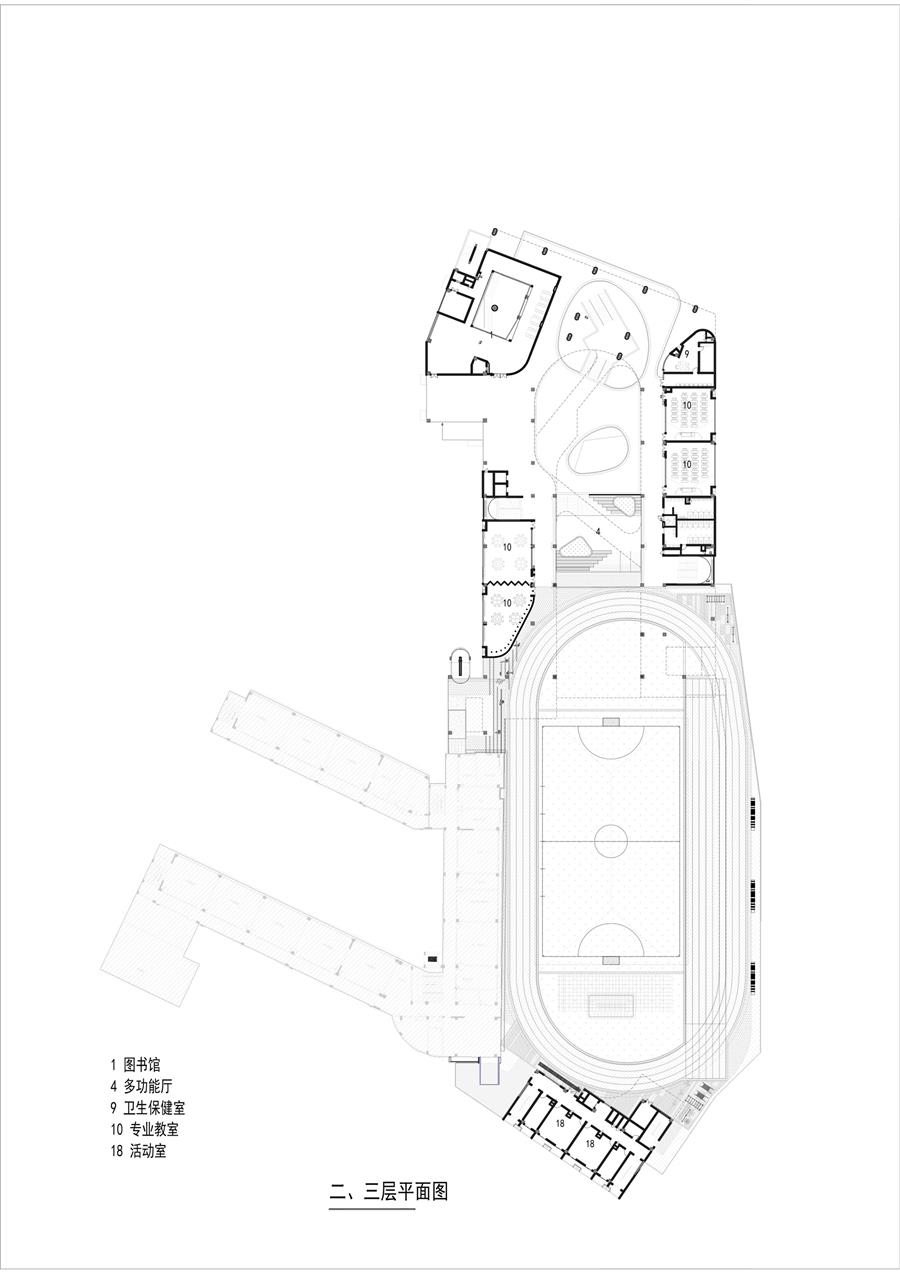 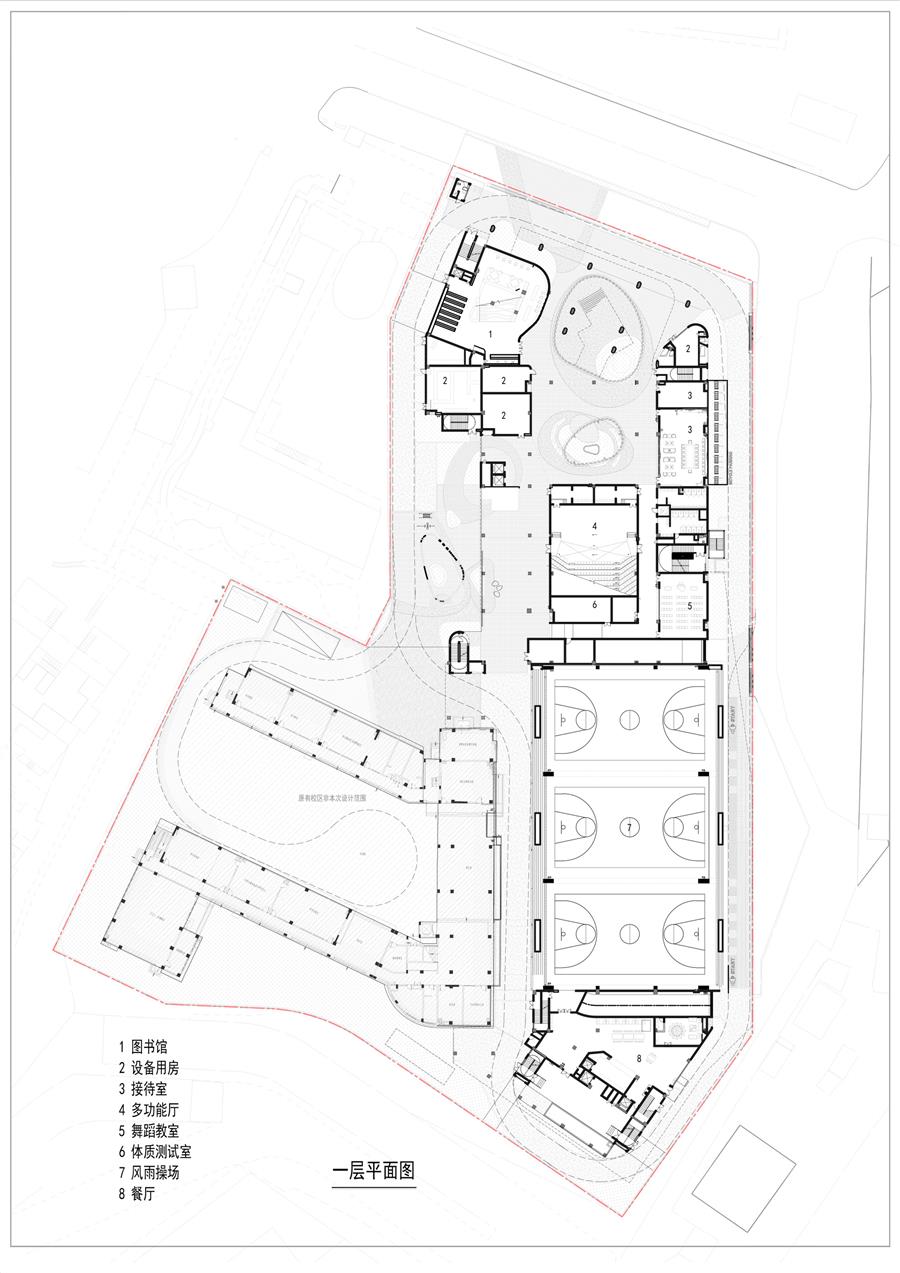 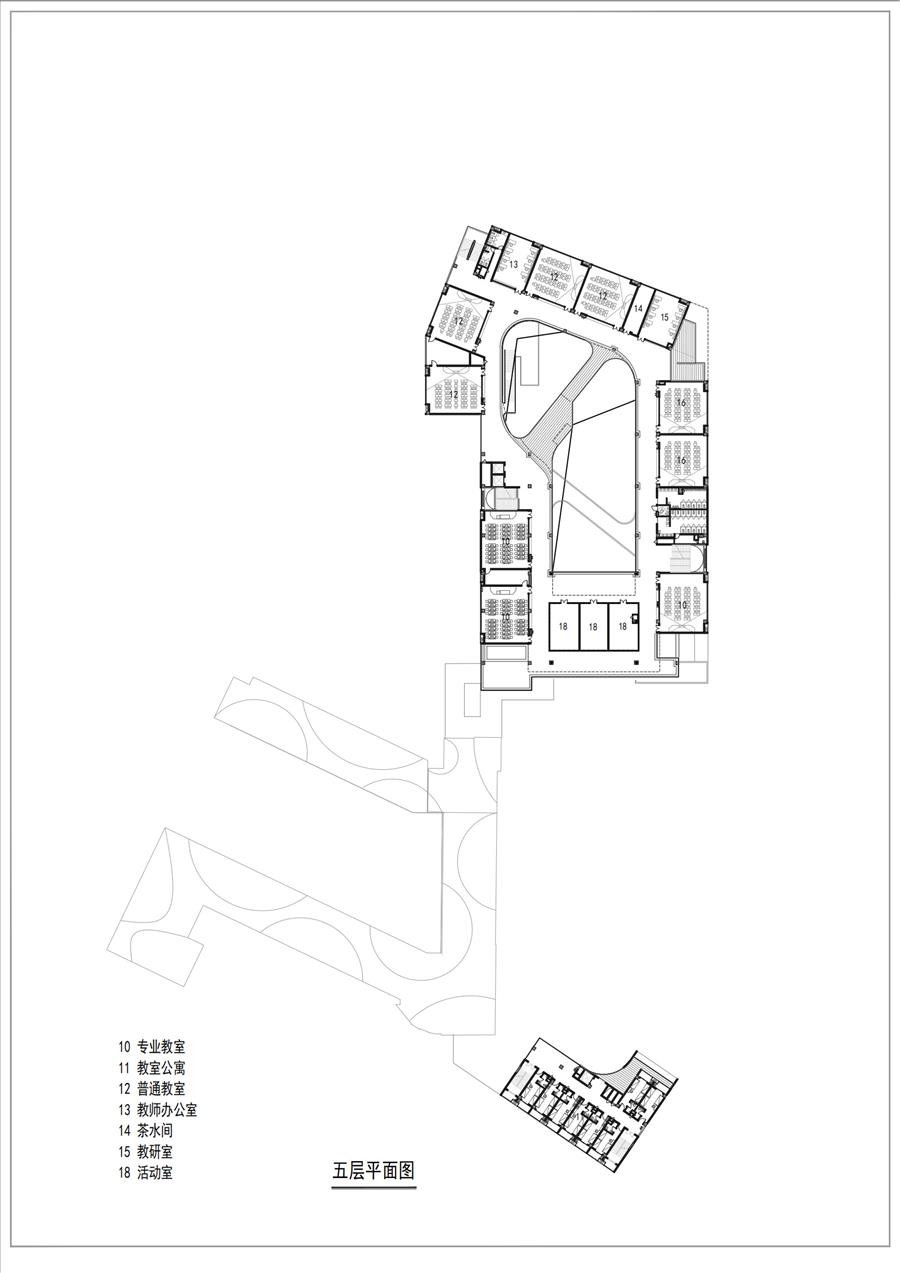 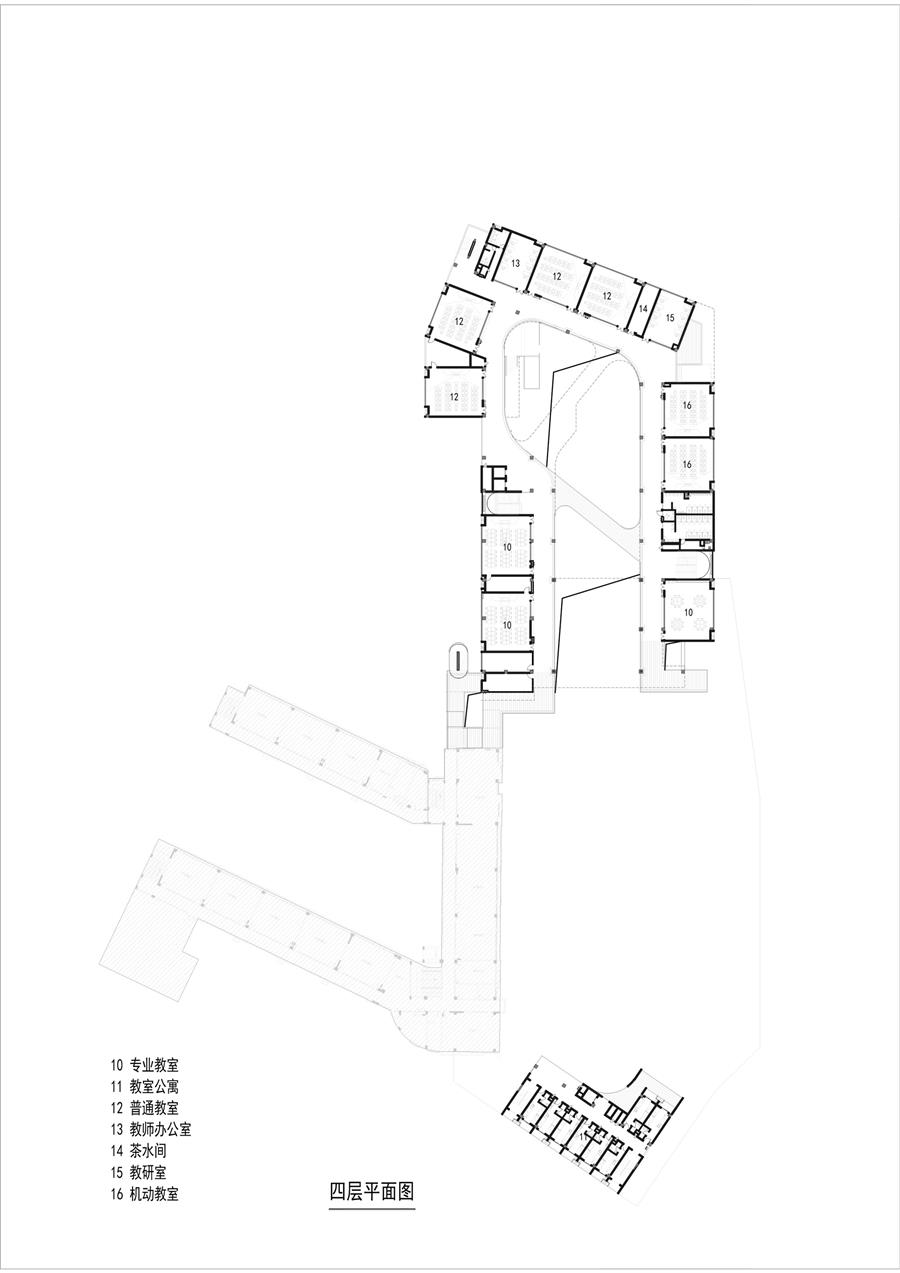 ▲平面图 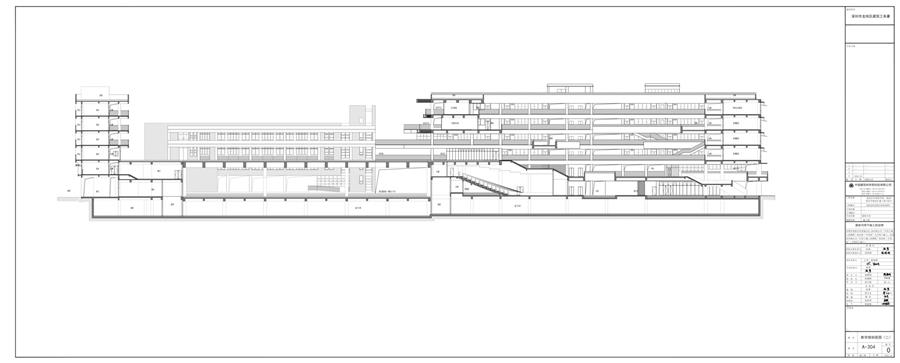 ▲剖面图 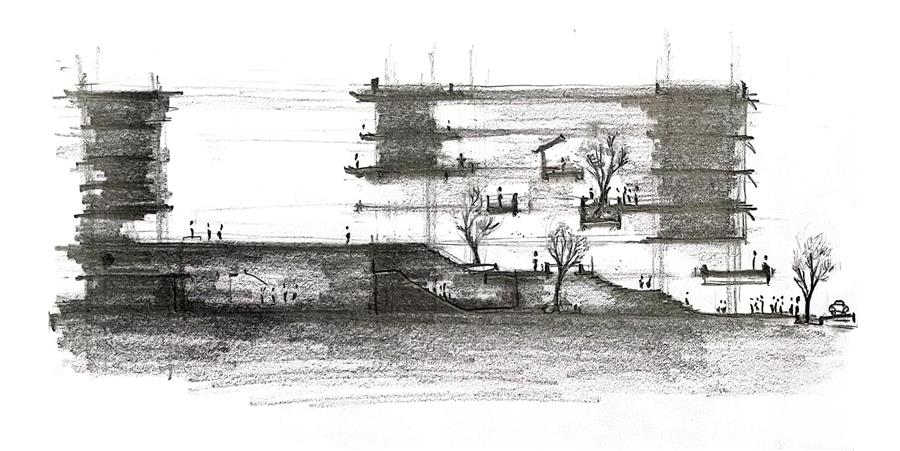 ▲设计草图 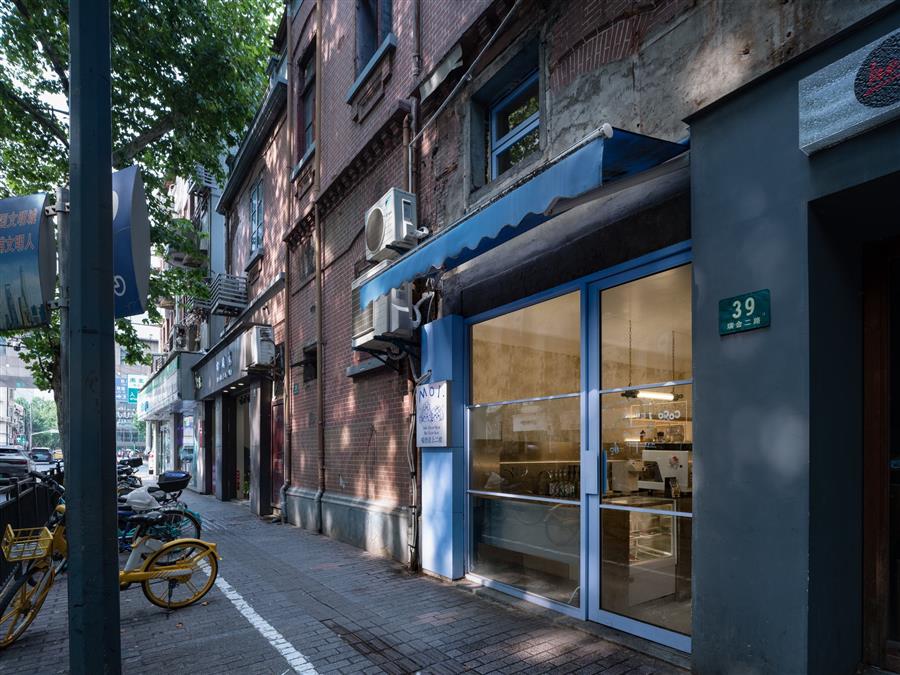
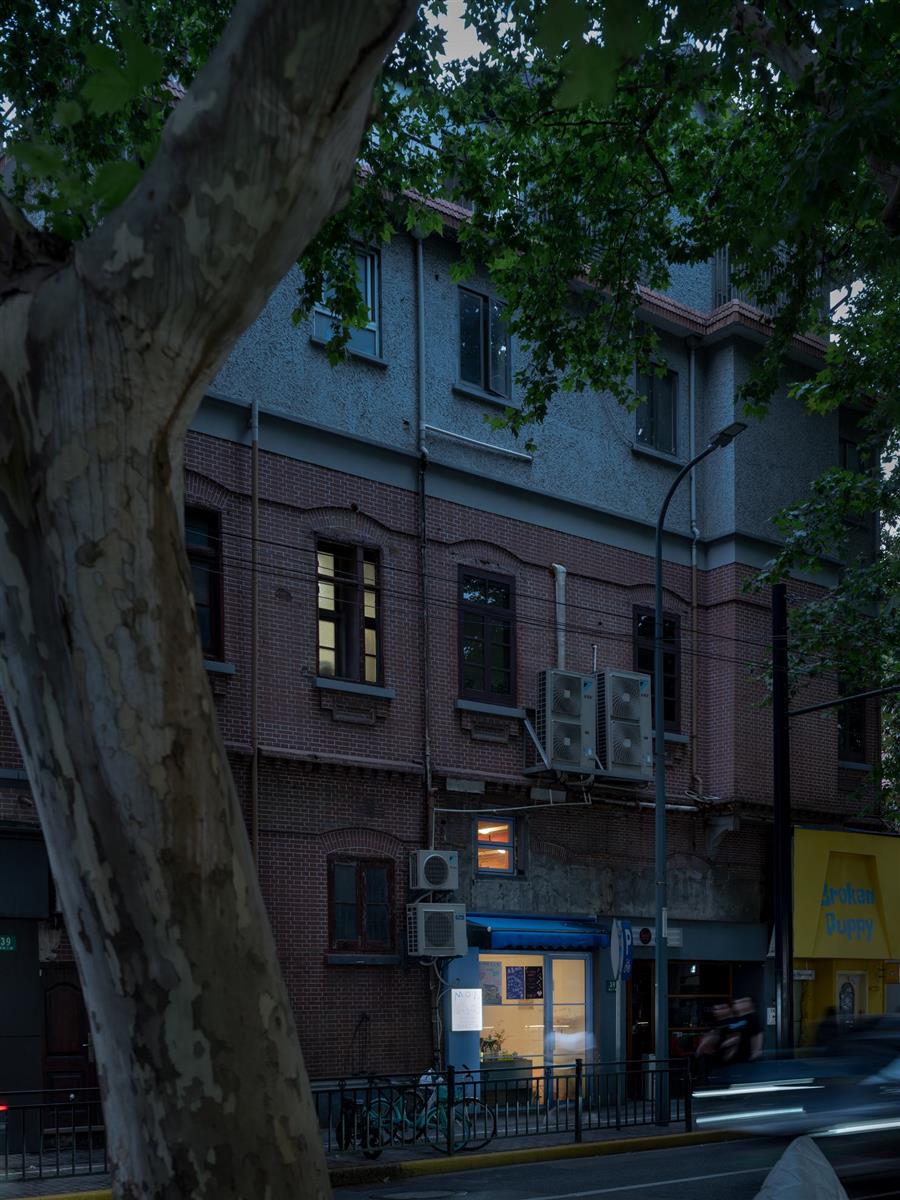 当变化持续上演,我们用什么方式来链接附近, 以及丈量生活的半径与尺度?近些年,社区商业备受瞩目,在多元文化土壤中生长,与城市频繁交互,时常以灵活的空间尺度和熟悉的日常氛围,唤醒人与人之间的对话,拉近彼此的距离。 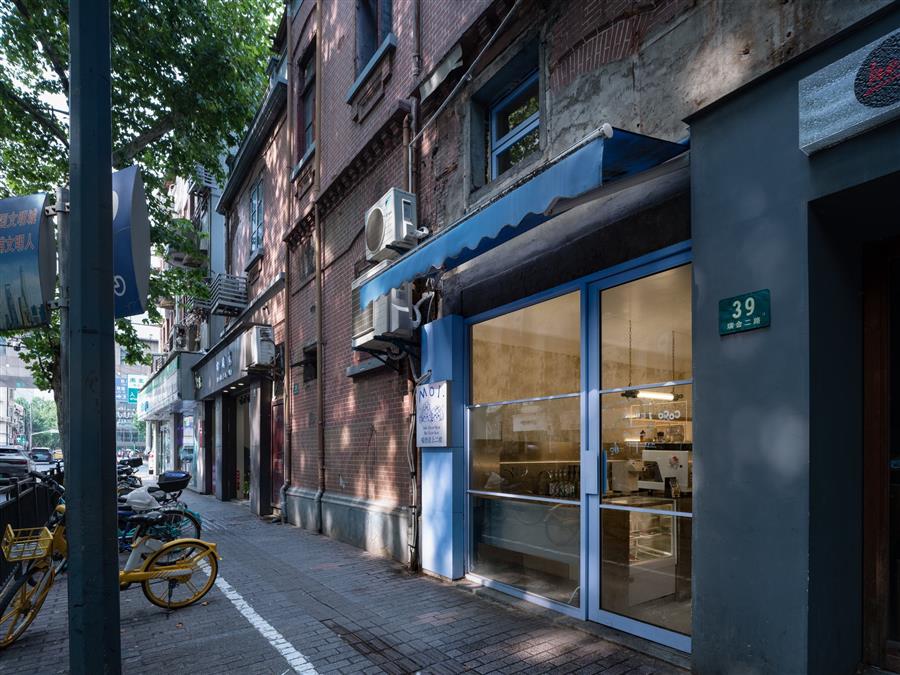 附近日常拉长时间的轨迹,变化本就是日常的一部分。Moi日咖夜酒店,坐落于上海瑞金二路梧桐成荫的街道上,新式里弄、花园洋房并存,构成流动的城市人文景观,这里新旧店铺更迭,一如既往。 由淀川设计的Moi日咖夜酒,就活跃于这条兼具热闹与静谧的街角,白天,它是一家低调清新的咖啡店,入夜,则俨然变为年轻人聚集的活力场。 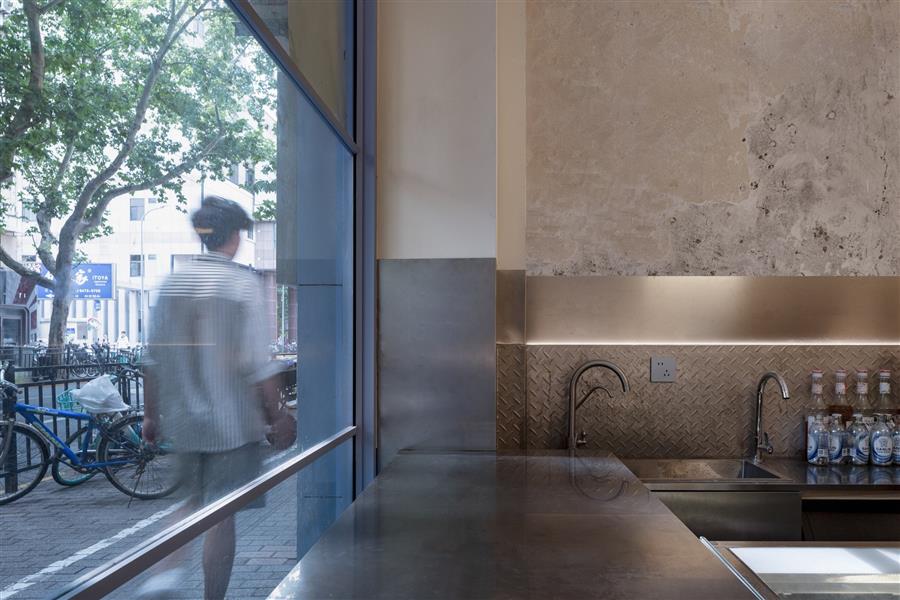 店铺分为上下两层,一层为咖啡吧,二层是酒吧。外观以清新的海洋蓝与玻璃材料组合,来凸显年轻化的业态,且不乏鲜明的辨识度。除了设计感,主理人养的三只马尔济斯小狗,也为这间店铺带来不少的温暖和话题。 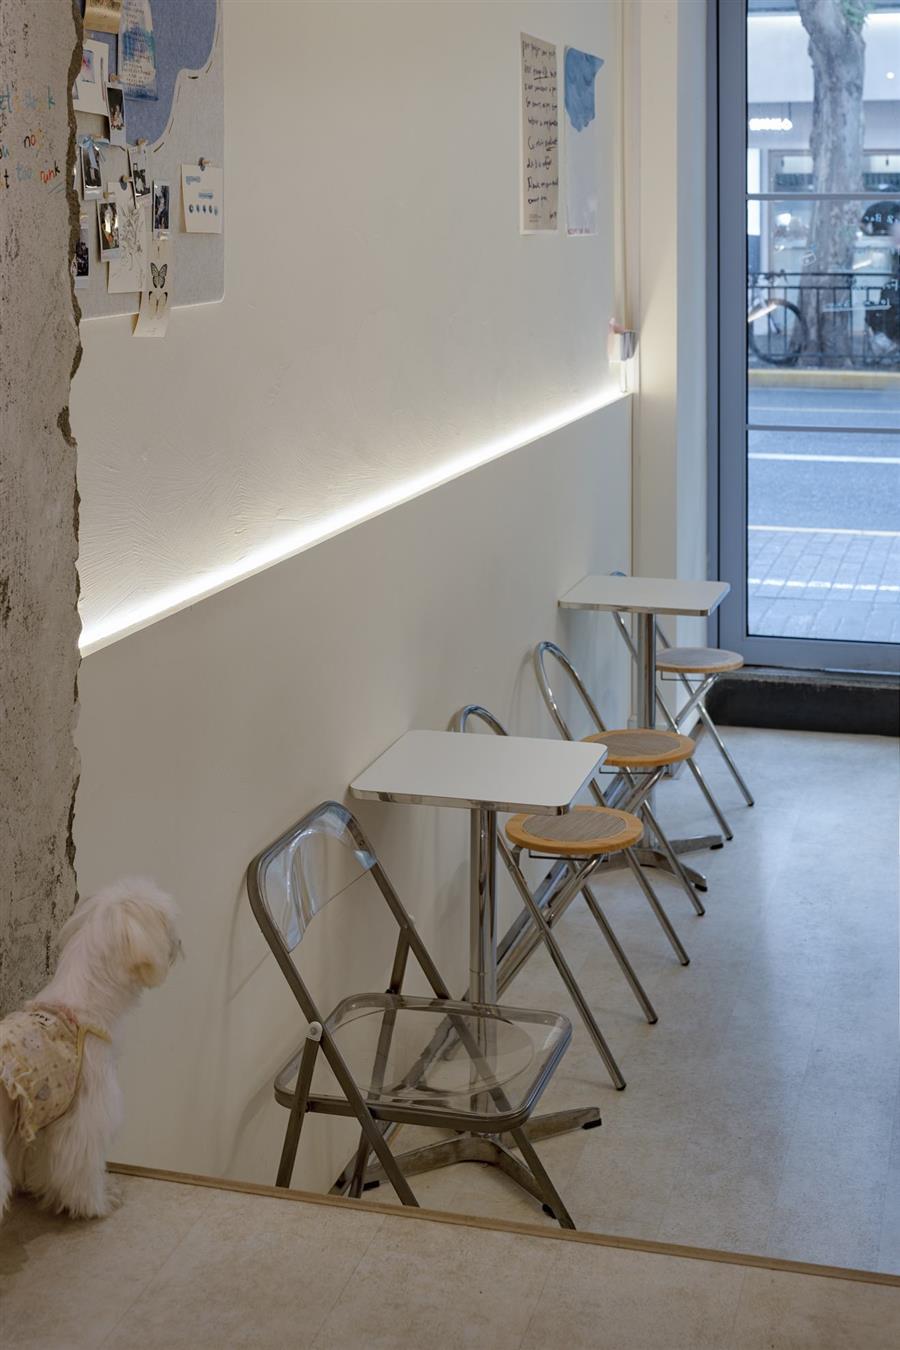 流动体验店铺一层空间集约,从外部向内望去,视线通透,吧台和座位区域一览无遗,来往客人与忙碌店主,仿佛上演着一部空间的连续剧。 进入店铺之中,内部空间与外观呈现反差,改造策略在于将原本建筑的状态尽可能的保留,裸露的砖石将建筑过去的往事“暴露”在外,轻而易举的诉说沉寂的过去。 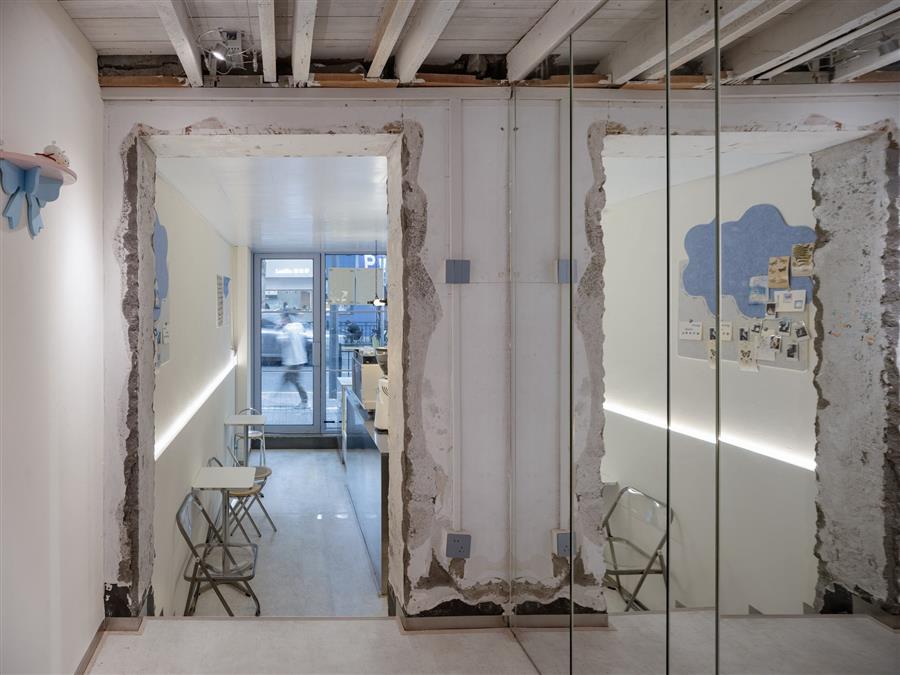 轻松的序曲和厚重的历史,在这个空间内交迭、碰撞,发生着有趣的化学反应,带来充满未知的新奇体验。 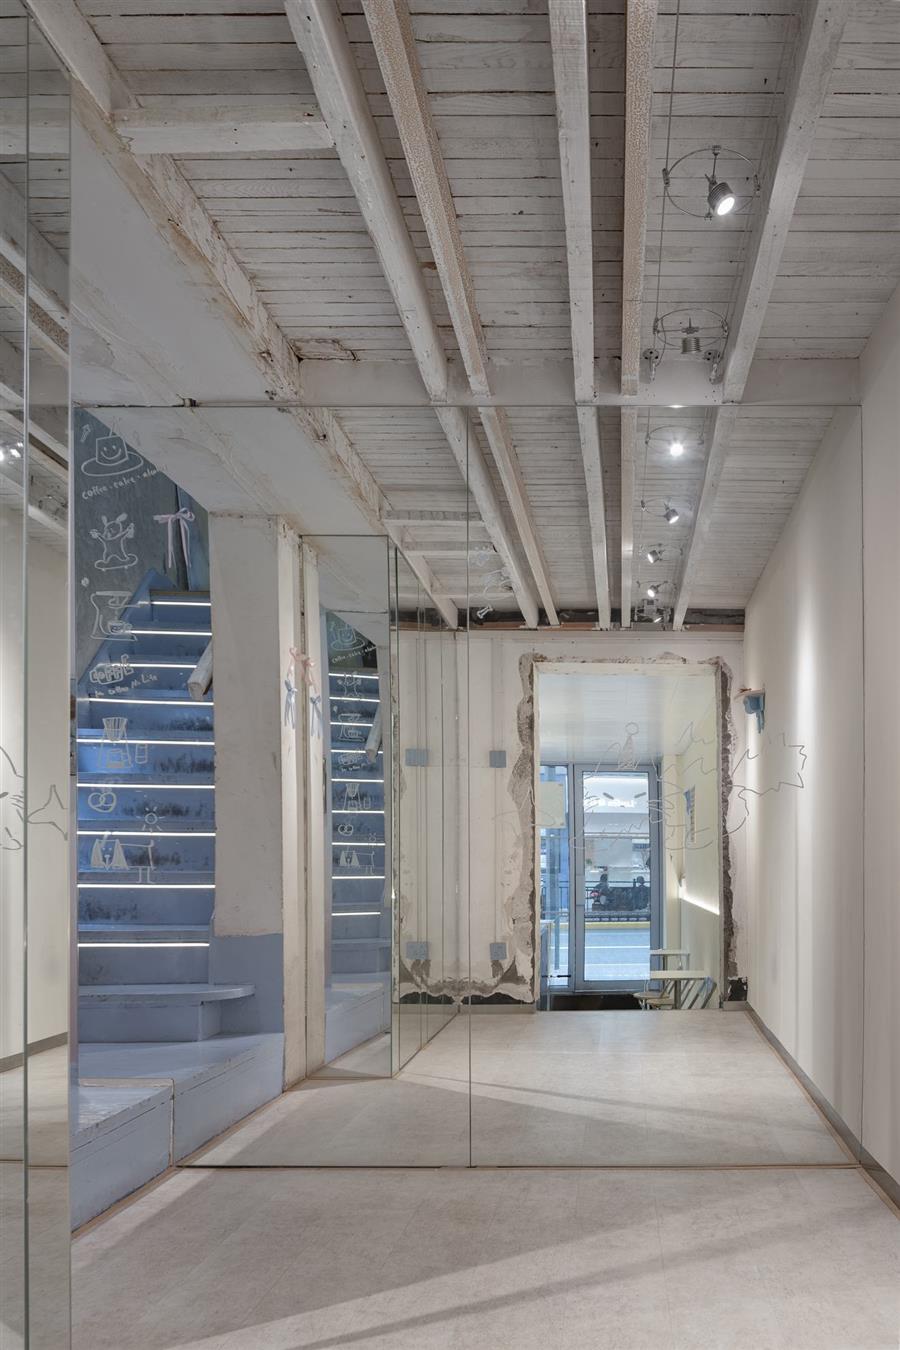 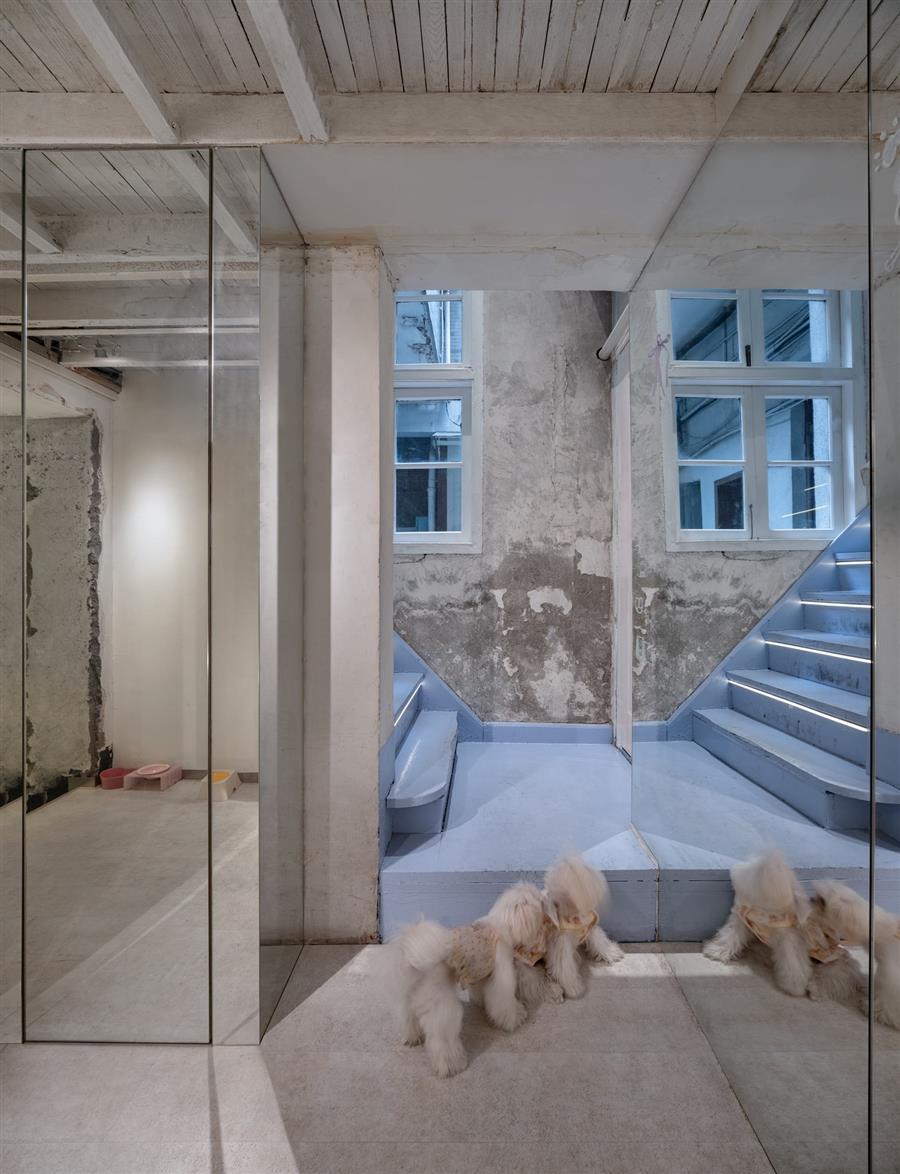 转场剧目沿着改造后的淡蓝色阶梯到达二层,便是酒吧区域,其中楼上一隅是特意为小狗们布置的小窝,很多附近居民乐于与它们互动。 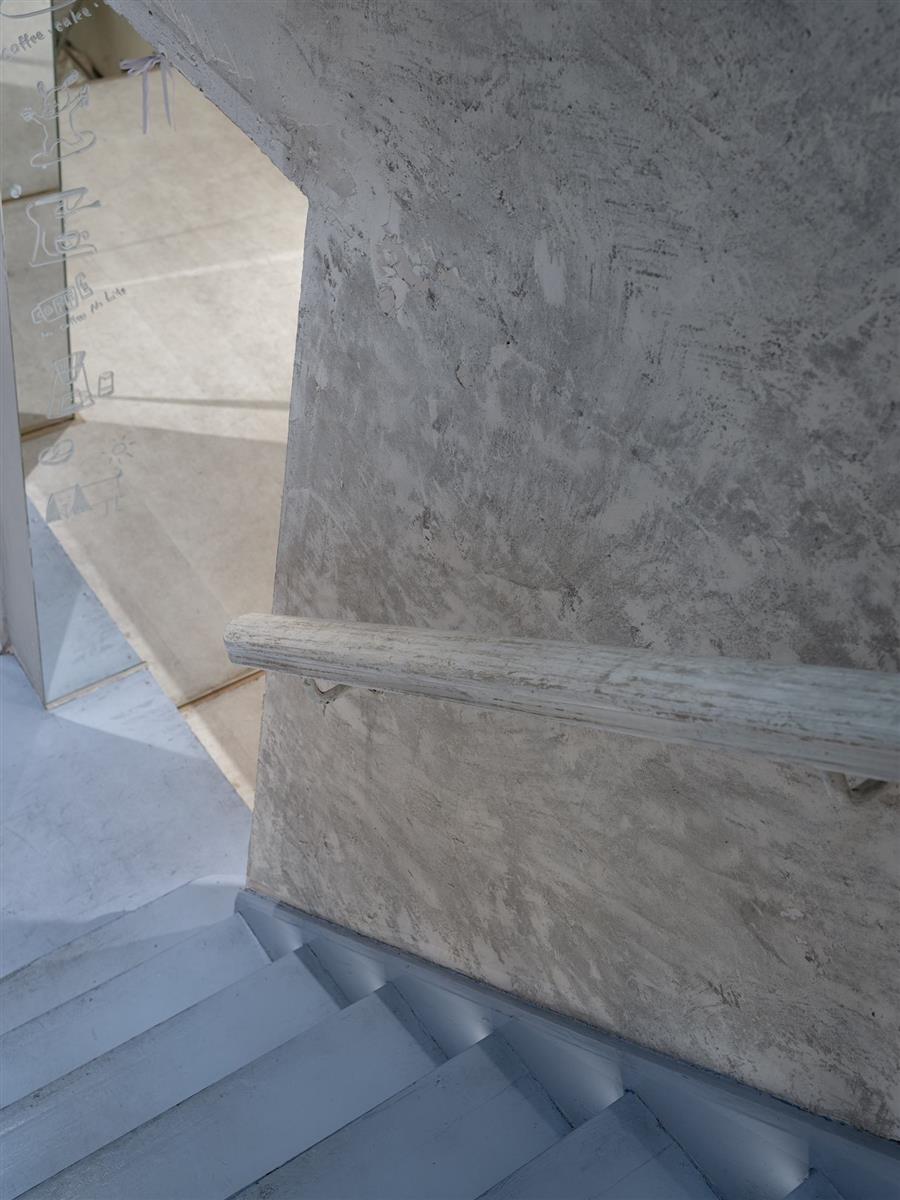 来访的顾客多是附近居民,很多人因为此处的氛围和马尔济斯小狗,逐渐从陌生到熟悉,交流日常,成为朋友。陌生的邻里、未知的环境,因这一处角落而产生奇妙的连接。 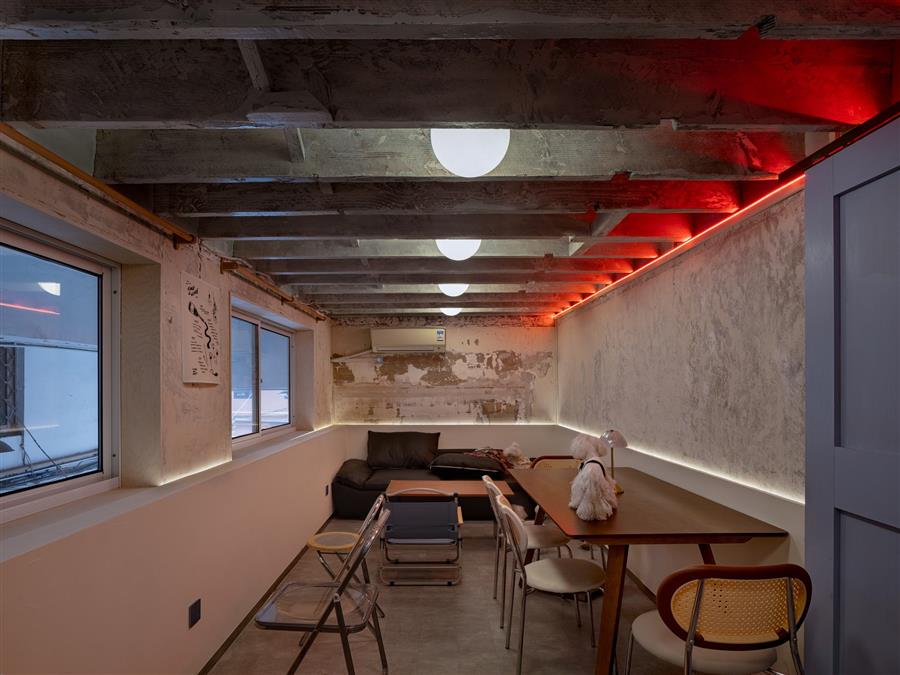 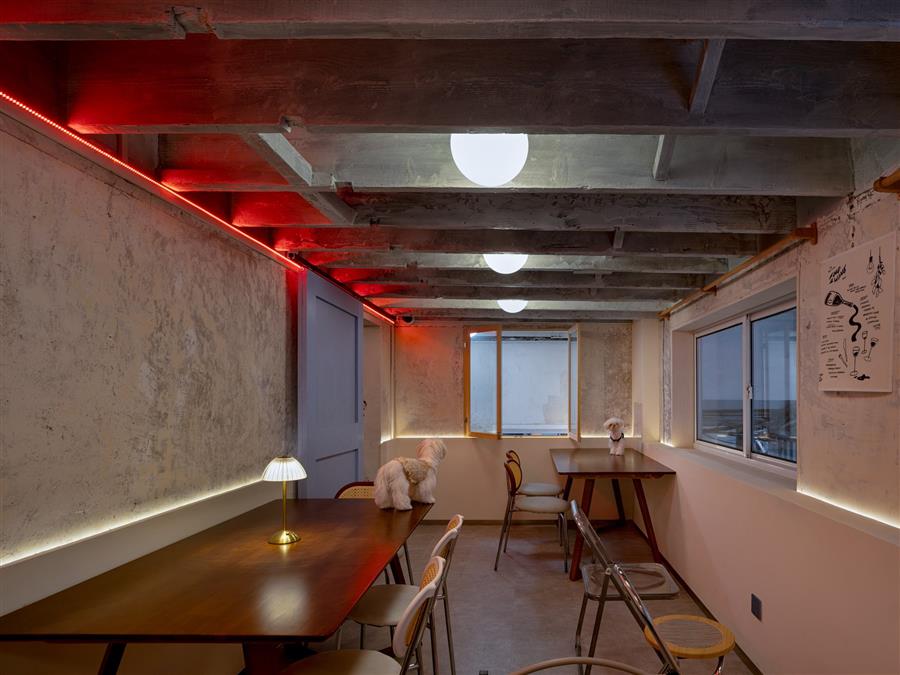 二层由多个相对独立的小区域组成,既保障了不同空间的体验感,也保留了共享的社交乐趣。它逐渐融入街道的日常节奏,成为这里每天都在上演的剧目。 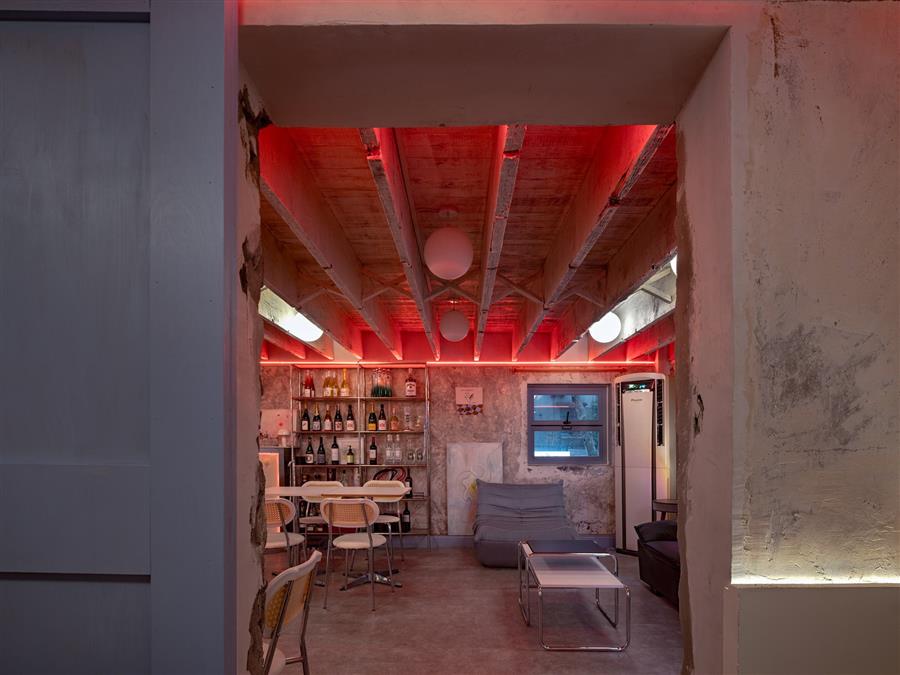 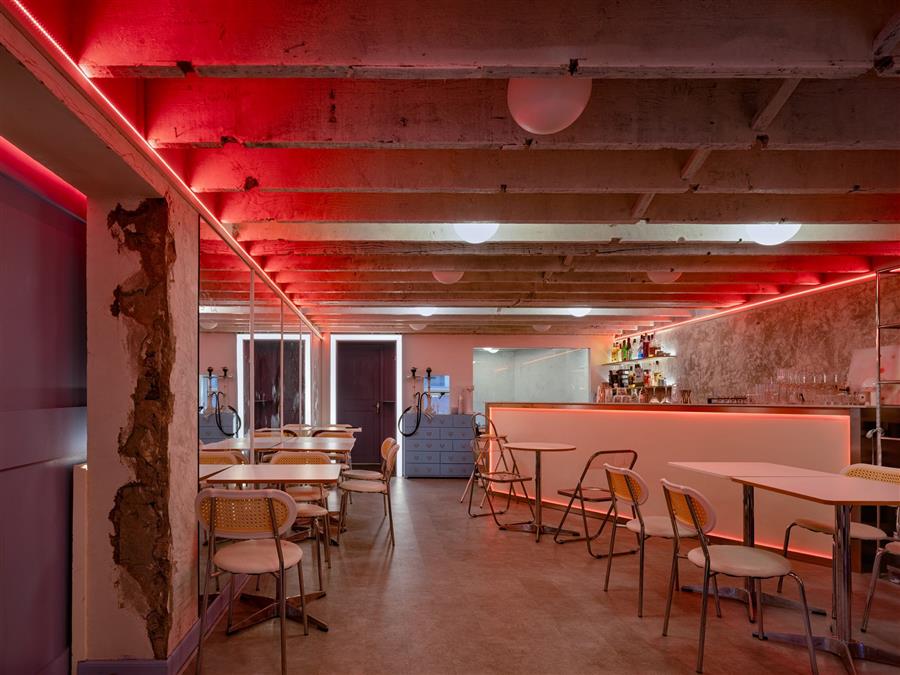 对话媒介在日与夜的变化中,人们始终在寻找与外界对话的方式。无论是咖啡是酒,本质上都是一种链接自我与他人的媒介。 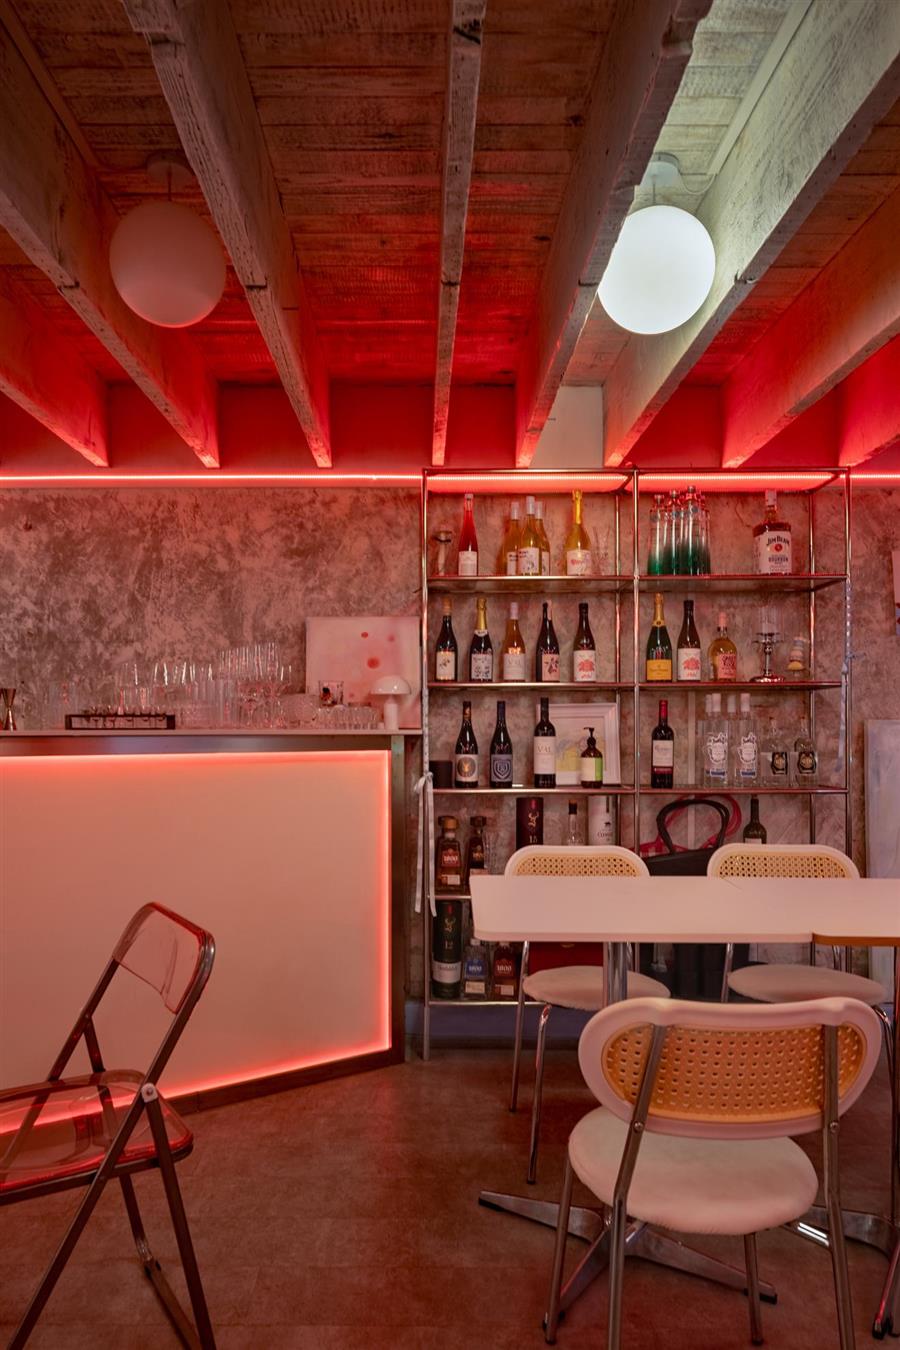 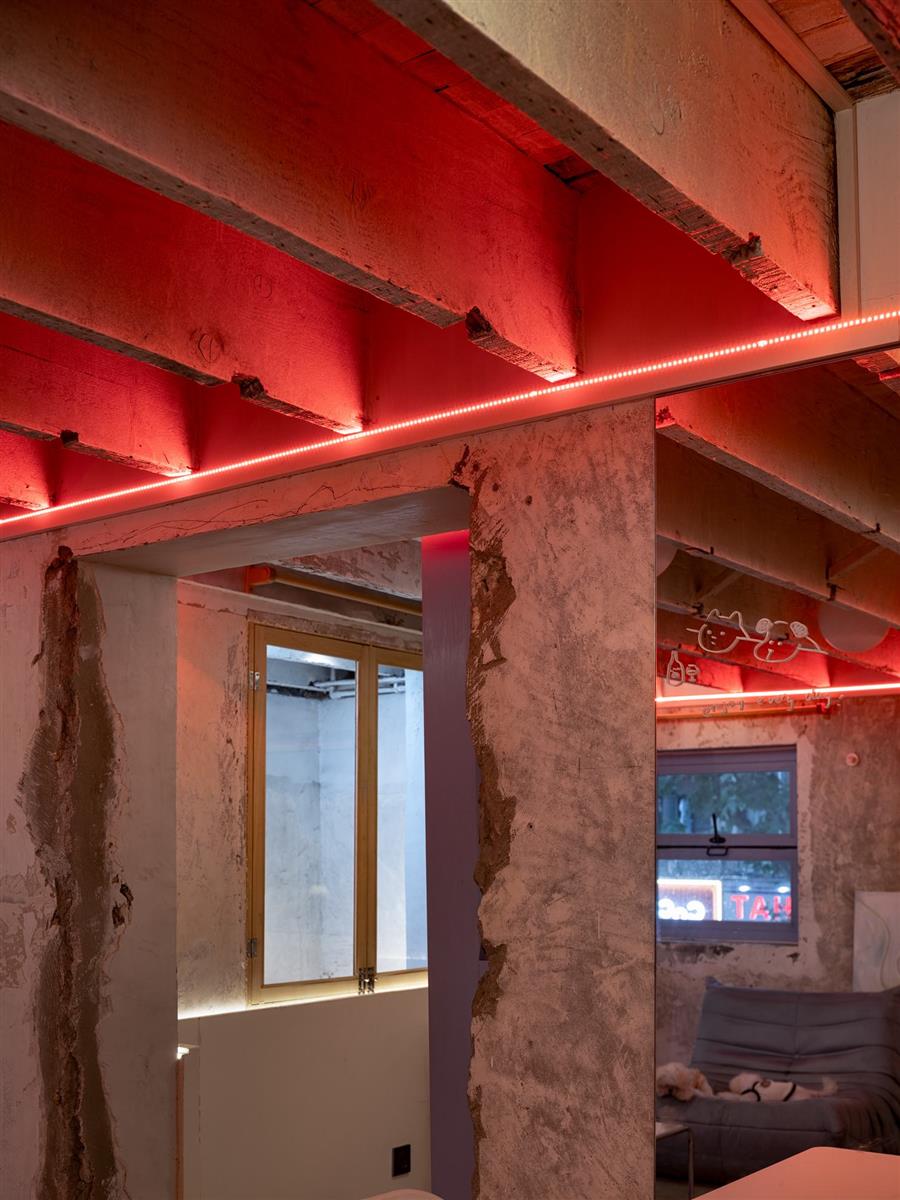 而Moi恰好在变与不变之间,替城市保管着那些未曾言明的叙事。当杯盏轻碰,新的日常正在老墙上悄悄生根。 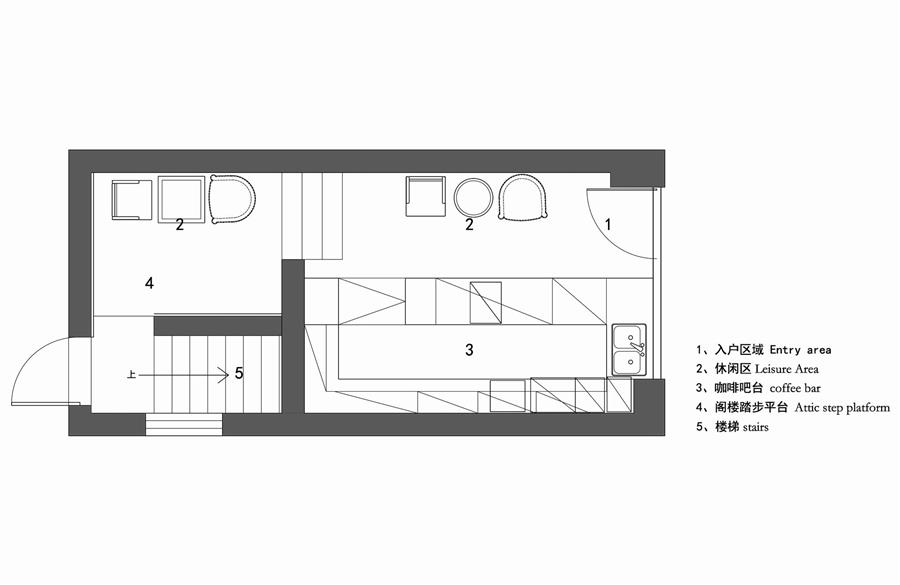 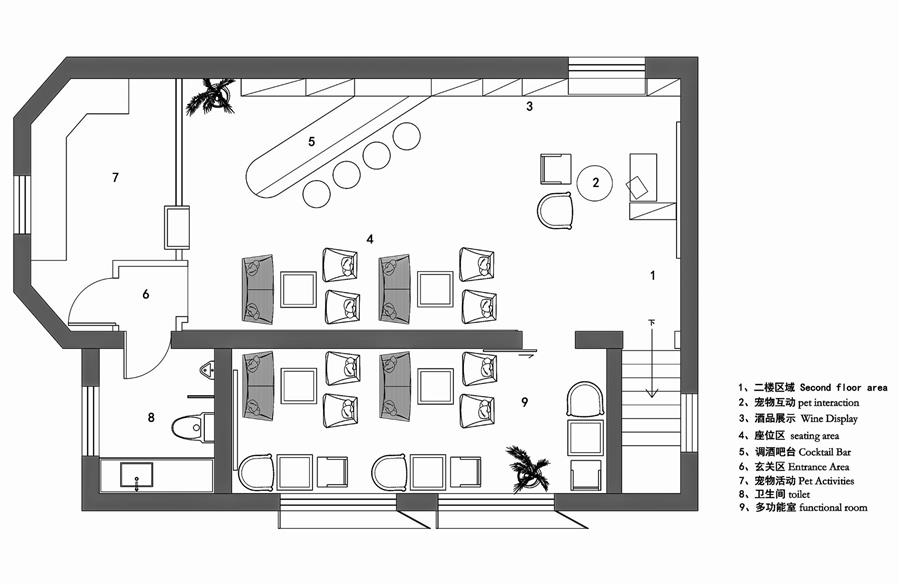 ▲平面图 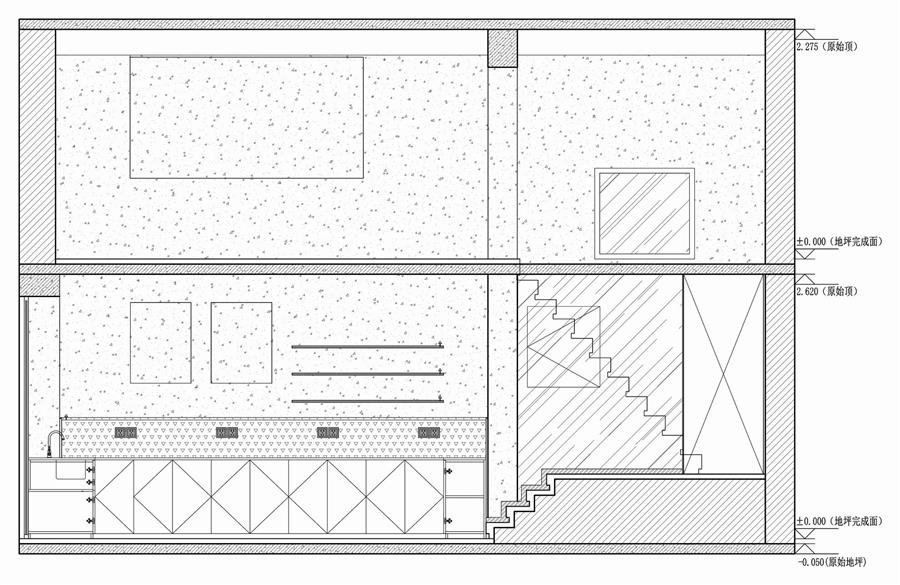 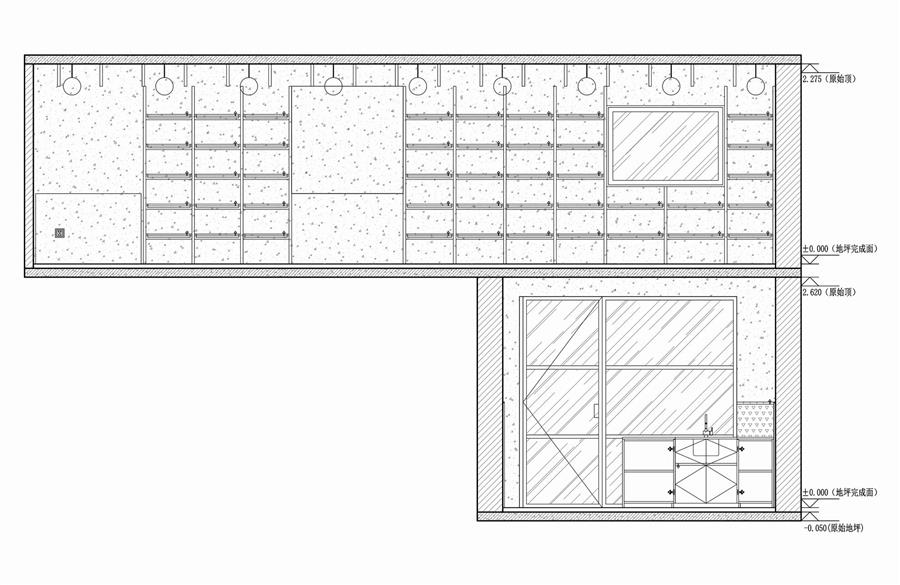 ▲剖面图 |
|